Welcome home to this beautifully updated ranch-style condo in Loves Park! Hard-surface flooring throughout and neutral paint colors create a warm, inviting feel. The kitchen features granite countertops and stainless-steel appliances, with sliding doors leading to a deck—the perfect spot to enjoy your morning coffee or unwind at the end of the day. Cozy up by the living room fireplace on crisp fall evenings, then retreat to the spacious primary bedroom featuring an en suite bathroom and walk-in closet. A finished lower-level rec room provides additional space for entertaining, hobbies, or relaxing. With numerous updates and so much to offer, this condo is a must-see! OFFER RECEIVED. SELLER REQUESTS ALL OFFERS BY 8:00 PM TONIGHT 10/2. PLEASE SUBMIT ALL OFFERS BY DEADLINE.
Pending
$199,900
5111 Wild Strawberry Path, Loves Park, IL 61111
2beds
1,532sqft
Condominium
Built in 1990
-- sqft lot
$-- Zestimate®
$130/sqft
$261/mo HOA
What's special
Spacious primary bedroomNeutral paint colorsFinished lower-level rec roomGranite countertopsHard-surface flooring throughoutStainless-steel appliancesWalk-in closet
- 22 days
- 361
- 25
Likely to sell faster than
Zillow last checked:
Listing updated:
Listed by:
Kristina Campbell 815-979-5936,
Key Realty, Inc
Source: NorthWest Illinois Alliance of REALTORS®,MLS#: 202606132
Facts & features
Interior
Bedrooms & bathrooms
- Bedrooms: 2
- Bathrooms: 2
- Full bathrooms: 2
- Main level bathrooms: 2
- Main level bedrooms: 2
Primary bedroom
- Level: Main
- Area: 192
- Dimensions: 16 x 12
Bedroom 2
- Level: Main
- Area: 132
- Dimensions: 12 x 11
Dining room
- Level: Main
- Area: 168
- Dimensions: 14 x 12
Kitchen
- Level: Main
- Area: 80
- Dimensions: 10 x 8
Living room
- Level: Main
- Area: 299
- Dimensions: 23 x 13
Heating
- Forced Air, Natural Gas
Cooling
- Central Air
Appliances
- Included: Dishwasher, Dryer, Microwave, Refrigerator, Stove/Cooktop, Washer, Gas Water Heater
- Laundry: Main Level
Features
- Great Room
- Basement: Partial,Partial Exposure
- Number of fireplaces: 1
- Fireplace features: Both Gas and Wood
Interior area
- Total structure area: 1,532
- Total interior livable area: 1,532 sqft
- Finished area above ground: 1,232
- Finished area below ground: 300
Property
Parking
- Total spaces: 2
- Parking features: Attached
- Garage spaces: 2
Features
- Patio & porch: Deck
Lot
- Features: City/Town
Details
- Parcel number: 1204103075
Construction
Type & style
- Home type: Condo
- Architectural style: Ranch
- Property subtype: Condominium
Materials
- Siding
- Roof: Shingle
Condition
- Year built: 1990
Utilities & green energy
- Electric: Circuit Breakers
- Sewer: City/Community
- Water: City/Community
Community & HOA
Community
- Subdivision: IL
HOA
- Has HOA: Yes
- Services included: Maintenance Grounds, Snow Removal, Trash
- HOA fee: $261 monthly
Location
- Region: Loves Park
Financial & listing details
- Price per square foot: $130/sqft
- Tax assessed value: $151,803
- Annual tax amount: $2,329
- Price range: $199.9K - $199.9K
- Date on market: 9/29/2026
- Cumulative days on market: 20 days
- Ownership: Fee Simple
Estimated market value
Not available
Estimated sales range
Not available
Not available
Price history
| Date | Event | Price |
|---|---|---|
| 10/5/2026 | Pending sale | $199,900$130/sqft |
Source:  NorthWest Illinois Alliance of REALTORS® #202606132 Report a problem NorthWest Illinois Alliance of REALTORS® #202606132 Report a problem | ||
| 9/29/2026 | Listed for sale | $199,900+24.9%$130/sqft |
Source: NorthWest Illinois Alliance of REALTORS® #202606132 Report a problem | ||
| 7/20/2022 | Sold | $160,000+22.2%$104/sqft |
Source: Public Record Report a problem | ||
| 5/11/2021 | Sold | $130,900+0.8%$85/sqft |
Source: NorthWest Illinois Alliance of REALTORS® #202101076 Report a problem | ||
| 4/2/2021 | Pending sale | $129,900$85/sqft |
Source:  Keller Williams #202101076 Report a problem Keller Williams #202101076 Report a problem | ||
| 3/30/2021 | Listed for sale | $129,900+35.3%$85/sqft |
Source: Keller Williams #202101076 Report a problem | ||
| 5/16/2000 | Sold | $96,000$63/sqft |
Source: Public Record Report a problem | ||
Public tax history
| Year | Property taxes | Tax assessment |
|---|---|---|
| 2025 | $2,329 -3.7% | $50,601 +11.4% |
| 2024 | $2,419 -7.8% | $45,411 +13.4% |
| 2023 | $2,622 +9.4% | $40,041 +11.9% |
| 2022 | $2,397 | $35,789 +9.1% |
| 2021 | -- | $32,816 -7.7% |
| 2020 | $2,367 -0.5% | $35,572 +4.9% |
| 2019 | $2,378 -1.5% | $33,904 +6.1% |
| 2018 | $2,414 +7.5% | $31,953 +4.5% |
| 2017 | $2,247 | $30,580 +1.9% |
| 2016 | $2,247 +100% | $30,007 |
| 2015 | $1,123 -1.2% | $30,007 +2.6% |
| 2014 | $1,137 -51.6% | $29,253 -26.2% |
| 2009 | $2,347 | $39,635 +8% |
| 2007 | -- | $36,693 +3.4% |
| 2006 | -- | $35,490 +4.7% |
| 2005 | -- | $33,881 +5.5% |
| 2004 | -- | $32,109 +1.6% |
| 2003 | -- | $31,609 +3.3% |
| 2001 | -- | $30,587 +1.9% |
| 2000 | -- | $30,021 -1.7% |
| 1999 | -- | $30,548 |
Find assessor info on the county website
Monthly payment
Est. payment
Payment breakdown
Explore the cost of this home by adjusting the details. Changes won't be saved.Climate risks
Neighborhood: 61111
Nearby schools
Schools provided by the listing agent
- Elementary: Windsor Elementary
- Middle: Harlem Jr
- High: Harlem High School
- District: Harlem 122
Source: NorthWest Illinois Alliance of REALTORS®. This data may not be complete. We recommend contacting the local school district to confirm school assignments for this home.

Similar homes
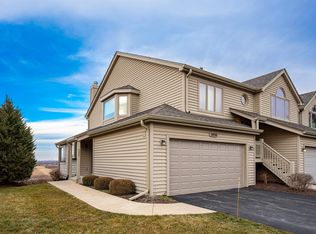
- $210,0002 bd2 ba1.3k sqft4126 Riverwood Dr #0, Loves Park, IL 61111Active
 MLS ID #12784558, Debbie Rheingans, Dickerson & Nieman Realtors - Rockford. MRED as distributed by MLS GRID
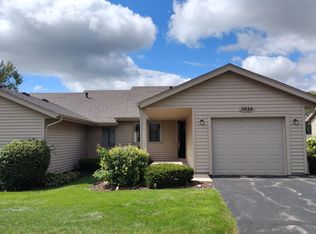
 - $210,0002 bd2 ba1.3k sqft4126 Riverwood Dr, Loves Park, IL 61111For Sale
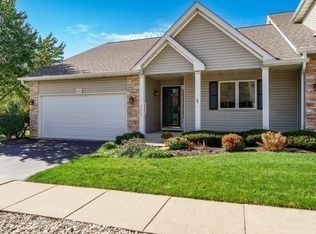 MLS ID #202606536, Debbie Rheingans. NorthWest Illinois Alliance of REALTORS®
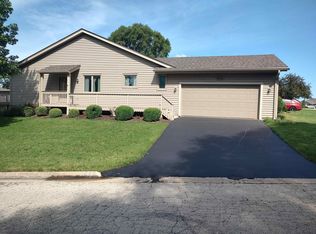
 - $139,9002 bd2 ba1.4k sqft4114 Caraway Ct, Loves Park, IL 61111For Sale
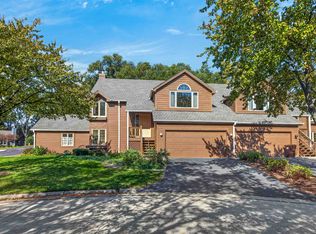 MLS ID #202606543, Bradley Martin. NorthWest Illinois Alliance of REALTORS®
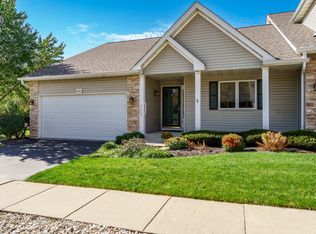
 - $139,9002 bd2 ba1.4k sqft4114 Caraway Ct #0, Loves Park, IL 61111Active
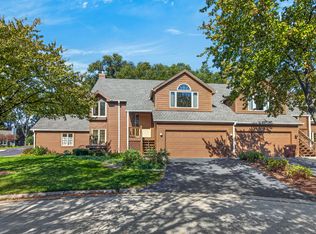 MLS ID #12785631, Bradley Martin, Dickerson & Nieman Realtors - Rockford. MRED as distributed by MLS GRID
