Welcome home to this bright, expansive three-level townhome-style condo you’ve been waiting for! This impressive residence offers 3 generously sized bedrooms, 2.5 stylish bathrooms, and a private one-car garage with abundant storage, perfectly blending comfort, space, and convenience.Step into the foyer and ascend to the sun-filled main level, where an open-concept layout showcases a thoughtfully designed kitchen, dining area, and living room—ideal for both everyday living and entertaining. The living room features a newer double-sided gas fireplace and opens to your own private balcony, complete with a large storage closet—perfect for enjoying fresh air and added functionality. Enjoy the Brand-new carpet and fresh, modern paint throughout the entire home creating a crisp, move-in-ready feel!!The well-appointed kitchen boasts granite countertops stainless-steel appliances, and a convenient laundry closet housing a newer front-loading washer and dryer. Upstairs, retreat to the spacious primary suite, featuring a walk-in closet with custom built-in shelving and a luxurious en-suite bathroom with double vanities. Enjoy breathtaking sunset views right from your bedroom window. Two additional comfortable bedrooms share a hall bathroom, offering space and privacy for family or guests.Enjoy the ease of secure garage parking, additional storage, and a private driveway parking space. Major systems have been thoughtfully maintained, including a hot water heater (2022), HVAC (2019), and ducts professionally cleaned in 2024.The highly desirable Sully Station Community offers an exceptional lifestyle with multiple swimming pools, basketball courts, playgrounds, a clubhouse, and is just steps from the Sully Station Shopping Center, featuring restaurants, a gym, and everyday conveniences. The condo association has also completed extensive improvements in the last five years, including balconies, roof, gutters, downspouts, fencing, fireplaces, and parking lot.Ideally located minutes from Dulles Airport, the Silver Line Metro, and an array of dining, grocery, and shopping options, this spacious, turnkey home truly has it all—style, space, and an unbeatable location.
Sold for $492,000
$492,000
5111 Wyndham Rose Cv, Centreville, VA 20120
3beds
1,692sqft
Townhouse
Built in 1993
-- sqft lot
$495,500 Zestimate®
$291/sqft
$2,866 Estimated rent
Home value
$495,500
$466,000 - $525,000
$2,866/mo
Zestimate® history
Owner options
List your home for rent
$2,866/mo
Rent Zestimate®
Find your next renter with Zillow Rental Manager. Plus, with online applications, you can quickly screen prospective tenants – for free.
$2,866/mo
Rent Zestimate®
Refinance and save
$3,203/mo
Est. payment
Refinancing to a lower rate could help reduce your monthly payments and save thousands over the life of the loan.
$3,203/mo
Est. payment
Explore your selling options
Work with a Zillow partner agent
Leverage their expertise and Zillow's premium Showcase listings to get your home seen by more buyers.
Get startedList with your own agent
Get your home in front of millions of buyers by listing it on Zillow.
Learn how to do itSell it yourself
Take full control of how buyers see your home on Zillow by listing For Sale by Owner (FSBO).
List your homeWhat's special
Open-concept layoutThoughtfully designed kitchenTwo additional comfortable bedroomsStainless-steel appliances
Zillow last checked:
Listing updated:
Listed by:
Heathr Heath 703-888-7345,
Samson Properties
Bought with:
Robin Wolters, 0225040326
Coldwell Banker Realty
Source: Bright MLS,MLS#: VAFX2288390
Facts & features
Interior
Bedrooms & bathrooms
- Bedrooms: 3
- Bathrooms: 3
- Full bathrooms: 2
- 1/2 bathrooms: 1
Rooms
- Room types: Bedroom 2, Bedroom 3, Bedroom 1, Bathroom 1, Bathroom 2, Half Bath
Bedroom 1
- Level: Upper
Bedroom 2
- Level: Upper
Bedroom 3
- Level: Upper
Bathroom 1
- Level: Upper
Bathroom 2
- Level: Upper
Half bath
- Level: Upper
Heating
- Central, Natural Gas
Cooling
- Central Air, Electric
Appliances
- Included: Dishwasher, Disposal, Dryer, Oven/Range - Gas, Range Hood, Refrigerator, Six Burner Stove, Stainless Steel Appliance(s), Washer, Water Heater, Gas Water Heater
- Laundry: Has Laundry, Upper Level
Features
- Attic, Bathroom - Tub Shower, Built-in Features, Breakfast Area, Ceiling Fan(s), Combination Kitchen/Dining, Dining Area, Pantry, Primary Bath(s), Walk-In Closet(s), Dry Wall
- Flooring: Carpet, Ceramic Tile
- Windows: Double Pane Windows, Skylight(s)
- Has basement: No
- Number of fireplaces: 1
- Fireplace features: Double Sided, Glass Doors, Gas/Propane
Interior area
- Total structure area: 1,692
- Total interior livable area: 1,692 sqft
- Finished area above ground: 1,692
Property
Parking
- Total spaces: 2
- Parking features: Storage, Garage Faces Front, Asphalt, Assigned, Driveway, Paved, Attached, Parking Lot
- Attached garage spaces: 1
- Uncovered spaces: 1
- Details: Assigned Parking, Assigned Space #: Driveway
Accessibility
- Accessibility features: None
Features
- Levels: Three
- Stories: 3
- Exterior features: Chimney Cap(s), Rain Gutters, Sidewalks, Street Lights, Balcony
- Pool features: Community
Details
- Additional structures: Above Grade
- Parcel number: 0443 11 0102
- Zoning: 303
- Special conditions: Standard
Construction
Type & style
- Home type: Townhouse
- Property subtype: Townhouse
Materials
- Asphalt, Vinyl Siding
- Foundation: Slab
- Roof: Shingle
Condition
- Good,Excellent
- New construction: No
- Year built: 1993
Utilities & green energy
- Sewer: Public Sewer
- Water: Public
- Utilities for property: Cable Available, Electricity Available, Natural Gas Available, Phone Available
Community & HOA
Community
- Features: Pool
- Condo and coop fee: $380 monthly
- Subdivision: Lifestyle At Sully Station
HOA
- Has HOA: Yes
- Amenities included: Basketball Court, Clubhouse, Common Grounds, Community Center, Jogging Path, Party Room, Pool, Tennis Court(s), Tot Lots/Playground
- Services included: Common Area Maintenance, Maintenance Structure, Lawn Care Front, Lawn Care Rear, Lawn Care Side, Maintenance Grounds, Management, Pest Control, Road Maintenance, Snow Removal, Trash
- HOA fee: $105 monthly
Location
- Region: Centreville
Financial & listing details
- Price per square foot: $291/sqft
- Tax assessed value: $445,650
- Annual tax amount: $5,152
- Date on market: 2/5/2026
- Listing agreement: Exclusive Right To Sell
- Listing terms: Cash,Conventional,FHA,VA Loan
- Ownership: Condominium
Price history
| Date | Event | Price |
|---|---|---|
| 3/10/2026 | Sold | $492,000+1.4%$291/sqft |
Source:  Bright MLS #VAFX2288390 Report a problem Bright MLS #VAFX2288390 Report a problem | ||
| 2/9/2026 | Pending sale | $485,000$287/sqft |
Source: Bright MLS #VAFX2288390 Report a problem | ||
| 2/5/2026 | Listed for sale | $485,000+89.5%$287/sqft |
Source: Bright MLS #VAFX2288390 Report a problem | ||
| 4/12/2010 | Listing removed | $255,900$151/sqft |
Source: CENTURY 21 New Millennium #FX7255349 Report a problem | ||
| 2/12/2010 | Listed for sale | $255,900$151/sqft |
Source: CENTURY 21 New Millennium #FX7255349 Report a problem | ||
Public tax history
Tax history is unavailable.
Neighborhood: 20120
Nearby homes
- $491,0003 bd3 ba1.6k sqft5113 Wyndham Rose Cv, Centreville, VA 20120Sold
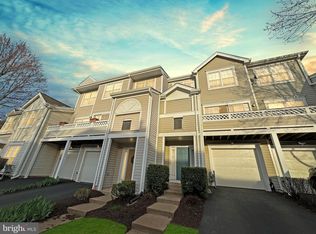
- $491,3003 bd3 ba1.5k sqft5109 Wyndham Rose Cv #101, Centreville, VA 20120Off Market

- $492,0003 bd2 ba1.6k sqft5111 Wyndham Rose Cv #102, Centreville, VA 20120Sold
- $491,0003 bd2 ba1.6k sqft5113 Wyndham Rose Cv #103, Centreville, VA 20120Sold
- $478,6003 bd2 ba1.5k sqft5115 Wyndham Rose Cv #104, Centreville, VA 20120Off Market
- $469,8003 bd2 ba1.5k sqft14401 Glencrest Cir #105, Centreville, VA 20120Off Market
- $458,3003 bd2 ba1.6k sqft14405 Glencrest Cir #107, Centreville, VA 20120Off Market
- $469,8003 bd2 ba1.5k sqft14407 Glencrest Cir #108, Centreville, VA 20120Off Market
Nearby schools
GreatSchools rating
- 7/10Cub Run Elementary SchoolGrades: PK-6Distance: 0.8 mi
- 6/10Stone Middle SchoolGrades: 7-8Distance: 0.8 mi
- 5/10Westfield High SchoolGrades: 9-12Distance: 1.8 mi
Schools provided by the listing agent
- Elementary: Cub Run
- Middle: Stone
- High: Westfield
- District: Fairfax County Public Schools
Source: Bright MLS. This data may not be complete. We recommend contacting the local school district to confirm school assignments for this home.
Get a cash offer in 3 minutes
Find out how much your home could sell for in as little as 3 minutes with a no-obligation cash offer.
Estimated market value
$495,500
Get a cash offer in 3 minutes
Find out how much your home could sell for in as little as 3 minutes with a no-obligation cash offer.
Estimated market value
$495,500
- Virginia
- Fairfax County
- Centreville
- 20120
- 5111 Wyndham Rose Cv
Nearby cities
Nearby neighborhoods
Nearby zip codes
Other Centreville Topics
