Skip main navigation
Sold for $491,000
  • $491,000

    5113 Wyndham Rose Cv, Centreville, VA 20120

    3beds
    1,692sqft
    Townhouse
    Built in 1993
    -- sqft lot
    $525,700 Zestimate®
    $290/sqft
    $2,866 Estimated rent

    Home value

    $525,700

    $499,000 - $552,000

    $2,866/mo

    Zestimate® history
    Loading
    Loading...

    Owner options

    List your home for rent

    $2,866/mo

    Rent Zestimate®

    Find your next renter with Zillow Rental Manager. Plus, with online applications, you can quickly screen prospective tenants – for free.

    Learn more

    $2,866/mo

    Rent Zestimate®

    Refinance and save

    $3,192/mo

    Est. payment

    Refinancing to a lower rate could help reduce your monthly payments and save thousands over the life of the loan.

    See today's rates

    $3,192/mo

    Est. payment

    Explore your selling options

    Work with a Zillow partner agent

    Leverage their expertise and Zillow's premium Showcase listings to get your home seen by more buyers.

    Get started

    List with your own agent

    Get your home in front of millions of buyers by listing it on Zillow.

    Learn how to do it

    Sell it yourself

    Take full control of how buyers see your home on Zillow by listing For Sale by Owner (FSBO).

    List your home

    What's special

    New balconyModern appliancesNew fireplace surroundComfortable suburban livingNew carpetModern livingPrimary bedroom
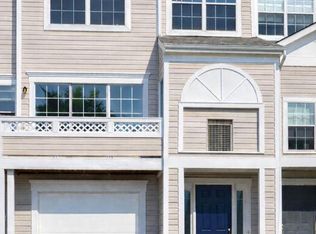
    ***CATERED OPEN HOUSE***FRIDAY (4/5) 6-8PM, SATURDAY (4/6) 12-2PM, SUNDAY (4/7) 12-2PM***OFFER DEADLINE MONDAY at 4PM***Discover the epitome of comfortable suburban living in a meticulously maintained townhouse-style condo in the heart of Centreville's vibrant Sully Station community. This home spans 1,692 square feet across three levels, offering a harmonious blend of modern amenities and warm, inviting spaces, enhanced by recent upgrades and thoughtful touches throughout. Upon entering, you're greeted by a practical layout that includes a one-car garage, ensuring convenience from the moment you arrive. The main level interior exudes a welcoming atmosphere, accentuated by a charming two-sided fireplace that serves as a focal point, seamlessly connecting the living and dining areas. These spaces are designed for both entertaining and relaxation, where natural light and warmth fill every corner, creating an ambiance that's both bright and cozy. The heart of the home is undoubtedly the renovated kitchen (2017), equipped with modern appliances including a new dishwasher (2024) and finishes, catering to both the avid cook and the entertainer. The kitchen boasts Frigidaire appliances and elegant marble countertops, complemented by engineered hardwood flooring, enhancing the space's functionality and aesthetic appeal. Recent improvements include new paint throughout the foyer, main level, upper-level landing, primary bedroom, and garage (2024), new carpet (2024), and a host of other upgrades that add significant value. The upper level is a haven of privacy and comfort, featuring three well-appointed bedrooms and two fully updated (2017) full bathrooms, including an ensuite in the primary suite, offering a retreat-like experience. Significant investments in the property's infrastructure and aesthetics include an HVAC system (2022), a new balcony (2021), kitchen remodel (2017), primary bathroom remodel (2017), hall bath remodel (2017), recessed lighting on the main level, new fireplace surround, new floors on the main level (2016), and a primary bedroom closet organization system (2015). Lifestyle at Sully Station is an engaging community experience. The neighborhood is rich with amenities, from shopping and dining options to parks and entertainment venues, all within easy reach. The strategic location provides a perfect balance for active lifestyles and those seeking peaceful retreats, with excellent connectivity to major routes enhancing the convenience of suburban living. This condo represents a unique opportunity to own a piece of Centreville's cherished community, combining the privacy of townhouse living with the conveniences of a condo lifestyle. Experience the blend of modern living, community charm, unbeatable location, and a comprehensive list of updates and features that this Sully Station condo offers. Welcome to your new home!

    Zillow last checked:

    Listing updated:

    Listed by:

    Devon Fox 703-895-6198,

    Pearson Smith Realty, LLC,

    Listing Team: Fox Homes Team, Co-Listing Team: Fox Homes Team,Co-Listing Agent: Dustin M Fox 703-927-1461,

    Pearson Smith Realty, LLC

    Bought with:

    Mary Mandrgoc, 0225099509

    Long & Foster Real Estate, Inc.

    Source: Bright MLS,MLS#: VAFX2168082MLS Logo

    Facts & features

    Interior

    Bedrooms & bathrooms
    • Bedrooms: 3
    • Bathrooms: 3
    • Full bathrooms: 2
    • 1/2 bathrooms: 1
    • Main level bathrooms: 1
    Rooms
    • Room types: Living Room, Dining Room, Primary Bedroom, Bedroom 2, Kitchen, Foyer, Bedroom 1, Laundry, Storage Room, Utility Room, Attic, Primary Bathroom, Full Bath, Half Bath
    Basement
    • Area: 0
    Heating
    • Heat Pump, Natural Gas
    Cooling
    • Ceiling Fan(s), Central Air, Electric
    Appliances
    • Included: Dishwasher, Disposal, Dryer, Exhaust Fan, Ice Maker, Refrigerator, Cooktop, Washer, Microwave, Gas Water Heater
    • Laundry: Has Laundry, Laundry Room
    Features
    • Kitchen - Table Space, Dining Area, Primary Bath(s), Floor Plan - Traditional, Vaulted Ceiling(s)
    • Doors: Insulated, Six Panel, Sliding Glass
    • Windows: Double Pane Windows, Screens, Window Treatments
    • Has basement: No
    • Number of fireplaces: 1
    • Fireplace features: Glass Doors, Mantel(s), Gas/Propane
    Interior area
    • Total structure area: 1,692
    • Total interior livable area: 1,692 sqft
    • Finished area above ground: 1,692
    • Finished area below ground: 0

    Property

    Parking
    • Total spaces: 1
    • Parking features: Garage Door Opener, Attached, Off Street
    • Attached garage spaces: 1
    Accessibility
    • Accessibility features: None
    Features
    • Levels: Three
    • Stories: 3
    • Patio & porch: Deck
    • Pool features: Community
    Details
    • Additional structures: Above Grade, Below Grade
    • Parcel number: 0443 11 0103
    • Zoning: PDH-3
    • Special conditions: Standard

    Construction

    Type & style
    • Home type: Townhouse
    • Architectural style: Contemporary
    • Property subtype: Townhouse
    Materials
    • Aluminum Siding
    • Foundation: Slab
    • Roof: Composition,Shingle
    Condition
    • New construction: No
    • Year built: 1993
    Details
    • Builder model: BALI
    • Builder name: HOVNANIAN

    Utilities & green energy

    • Sewer: Public Sewer
    • Water: Public
    • Utilities for property: Cable Available, Underground Utilities

    Community & HOA

    Community
    • Condo and coop fee: $380 monthly
    • Subdivision: Lifestyle At Sully Station
    HOA
    • Has HOA: Yes
    • Amenities included: Basketball Court, Bike Trail, Common Grounds, Community Center, Jogging Path, Pool, Recreation Facilities, Tennis Court(s), Tot Lots/Playground
    • Services included: Maintenance Structure, Management, Insurance, Reserve Funds, Road Maintenance, Snow Removal, Trash
    • HOA fee: $100 monthly
    • HOA name: SULLY STATION COMMUNITY ASSOCIATION INC
    • Second HOA name: Lifestyle At Sully Station A Condominium
    Location
    • Region: Centreville

    Financial & listing details

    • Price per square foot: $290/sqft
    • Tax assessed value: $389,800
    • Annual tax amount: $4,399
    • Date on market: 4/5/2024
    • Listing agreement: Exclusive Right To Sell
    • Ownership: Condominium

    Price history

    DateEventPrice
    5/3/2024Sold$491,000+9.1%$290/sqft
    Source: Bright MLS #VAFX2168082 Report a problem
    4/8/2024Pending sale$450,000$266/sqft
    Source: Bright MLS #VAFX2168082 Report a problem
    4/5/2024Listed for sale$450,000$266/sqft
    Source: Bright MLS #VAFX2168082 Report a problem

    Public tax history

    Tax history is unavailable.

    Neighborhood: 20120

    Nearby schools

    GreatSchools rating
    Schools provided by the listing agent
    • Elementary: Cub Run
    • Middle: Stone
    • High: Westfield
    • District: Fairfax County Public Schools

    Source: Bright MLS. This data may not be complete. We recommend contacting the local school district to confirm school assignments for this home.

    Get a cash offer in 3 minutes
    Find out how much your home could sell for in as little as 3 minutes with a no-obligation cash offer.
    Estimated market value
    $525,700
    Get a cash offer in 3 minutes
    Find out how much your home could sell for in as little as 3 minutes with a no-obligation cash offer.
    Estimated market value
    $525,700