Skip main navigation
Off market
  • $313,200

    5112b Greenville Loop Road #B, Wilmington, NC 28409

    3beds
    1,669sqft
    Condominium
    Built in 1987
    -- sqft lot
    $313,200 Zestimate®
    $188/sqft
    $2,181 Estimated rent

    Home value

    $313,200

    $279,000 - $348,000

    $2,181/mo

    Zestimate® history
    Loading
    Loading...

    Owner options

    List your home for rent

    $2,181/mo

    Rent Zestimate®

    Find your next renter with Zillow Rental Manager. Plus, with online applications, you can quickly screen prospective tenants – for free.

    Learn more

    $2,181/mo

    Rent Zestimate®

    Refinance and save

    $1,799/mo

    Est. payment

    Refinancing to a lower rate could help reduce your monthly payments and save thousands over the life of the loan.

    See today's rates

    $1,799/mo

    Est. payment

    Explore your selling options

    Work with a Zillow partner agent

    Leverage their expertise and Zillow's premium Showcase listings to get your home seen by more buyers.

    Get started

    List with your own agent

    Get your home in front of millions of buyers by listing it on Zillow.

    Learn how to do it

    Sell it yourself

    Take full control of how buyers see your home on Zillow by listing For Sale by Owner (FSBO).

    List your home

    What's special

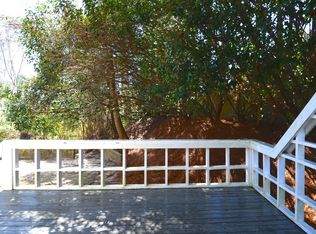
    Back on Market, no fault to sellers. Welcome to this fabulous condo in Wilmington! This home is 2 stories with 3 bedrooms and an office/flex room on 2nd level. The home has been updated with new LVP, newer HVAC system, and new water heater. Unique sunroom off the living area is a great place to spend time. Sunroom is fully enclosed and leads to a private patio area. Laundry room is located off the kitchen area. Detached 1 car garage is great to hold your beach equipment! Enjoy the location with shops and restaurants close by. 10 minutes to the beach! No short term rentals per HOA.

    This property is off market, which means it's not currently listed for sale or rent on Zillow. This may be different from what's available on other websites or public sources.

    Zillow last checked:

    Listing updated:

    Listed by:

    Adam David Clayton 336-413-0500,

    Costello Real Estate & Investments

    Bought with:

    Pati deOliva

    Spot Real Estate, LLC

    Source: Hive MLS,MLS#: 100320428MLS LogoOriginating MLS: Rocky Mount Area Association of Realtors

    Facts & features

    Interior

    Bedrooms & bathrooms
    • Bedrooms: 3
    • Bathrooms: 3
    • Full bathrooms: 2
    • 1/2 bathrooms: 1
    Primary bedroom
    • Level: Primary Living Area
    Dining room
    • Features: Formal
    Heating
    • Heat Pump, Electric
    Cooling
    • Central Air
    Appliances
    • Included: Electric Oven, Built-In Microwave, Washer, Refrigerator, Dryer, Dishwasher
    • Laundry: In Kitchen
    Features
    • Master Downstairs, Walk-in Closet(s), Vaulted Ceiling(s), Ceiling Fan(s), Blinds/Shades, Walk-In Closet(s)
    • Flooring: LVT/LVP
    • Basement: None
    • Attic: Pull Down Stairs
    • Common walls with other units/homes: End Unit
    Interior area
    • Total structure area: 1,669
    • Total interior livable area: 1,669 sqft

    Property

    Parking
    • Total spaces: 1
    • Parking features: Off Street
    Features
    • Levels: Two
    • Stories: 2
    • Patio & porch: Enclosed, Patio
    • Exterior features: None
    • Pool features: None
    • Fencing: None
    • Waterfront features: None
    Lot
    • Size: 1,742 sqft
    • Dimensions: 109 x 118.83 x 205.07 x 126.17
    Details
    • Parcel number: R06116004003004
    • Zoning: MF-L
    • Special conditions: Standard

    Construction

    Type & style
    • Home type: Condo
    • Property subtype: Condominium
    Materials
    • Wood Siding
    • Foundation: Slab
    • Roof: Shingle
    Condition
    • New construction: No
    • Year built: 1987

    Utilities & green energy

    • Utilities for property: Sewer Connected, Water Connected

    Community & neighborhood

    Location
    • Region: Wilmington
    • Subdivision: Oakmont Townhouses

    HOA & financial

    HOA
    • Has HOA: Yes
    • HOA fee: $2,832 monthly
    • Amenities included: Maintenance Common Areas
    • Association name: Atlantic Shores Mgmt
    • Association phone: 910-386-3459

    Other

    Other facts
    • Listing agreement: Exclusive Right To Sell
    • Listing terms: Cash,Conventional,FHA,VA Loan

    Price history

    DateEventPrice
    6/28/2022Sold$285,000+5.6%$171/sqft
    Source: Hive MLS #100320428 Report a problem
    5/7/2022Pending sale$269,900$162/sqft
    Source: Hive MLS #100320428 Report a problem
    5/2/2022Listed for sale$269,900$162/sqft
    Source: Hive MLS #100320428 Report a problem
    4/8/2022Pending sale$269,900$162/sqft
    Source: Hive MLS #100320428 Report a problem
    4/4/2022Listed for sale$269,900$162/sqft
    Source: Hive MLS #100320428 Report a problem

    Public tax history

    Tax history is unavailable.

    Neighborhood: Long Leaf Hills

    Nearby schools

    GreatSchools rating
    Get a cash offer in 3 minutes
    Find out how much your home could sell for in as little as 3 minutes with a no-obligation cash offer.
    Estimated market value
    $313,200
    Get a cash offer in 3 minutes
    Find out how much your home could sell for in as little as 3 minutes with a no-obligation cash offer.
    Estimated market value
    $313,200