Skip main navigation
Off market
  • $254,900

    5118 A Greenville Loop Road, Wilmington, NC 28409

    2beds
    1,163sqft
    Townhouse
    Built in 1987
    1,742 Square Feet Lot
    $254,900 Zestimate®
    $219/sqft
    $1,682 Estimated rent

    Home value

    $254,900

    $232,000 - $278,000

    $1,682/mo

    Zestimate® history
    Loading
    Loading...

    Owner options

    List your home for rent

    $1,682/mo

    Rent Zestimate®

    Find your next renter with Zillow Rental Manager. Plus, with online applications, you can quickly screen prospective tenants – for free.

    Learn more

    $1,682/mo

    Rent Zestimate®

    Refinance and save

    $1,562/mo

    Est. payment

    Refinancing to a lower rate could help reduce your monthly payments and save thousands over the life of the loan.

    See today's rates

    $1,562/mo

    Est. payment

    Explore your selling options

    Work with a Zillow partner agent

    Leverage their expertise and Zillow's premium Showcase listings to get your home seen by more buyers.

    Get started

    List with your own agent

    Get your home in front of millions of buyers by listing it on Zillow.

    Learn how to do it

    Sell it yourself

    Take full control of how buyers see your home on Zillow by listing For Sale by Owner (FSBO).

    List your home

    What's special

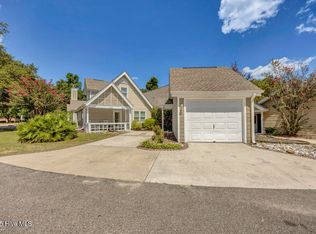
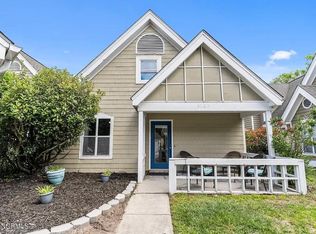
    Tucked away and centrally located...convenient to anywhere one might need to go in Wilmington. This cute 2 bedroom 2 bath cottage style condo features an open floor plan with fireplace and good sized bedrooms. Fresh paint and new laminate set the stage for a new owner to make it their own. Great storage (two separate attic spaces) and a one car detached garage. Nice outdoor spaces with a covered porch as well as a back deck. Owner is licensed RE Broker.

    This property is not currently displayed as for sale or rent on Zillow. This may be different from what's on other websites or public sources.

    Zillow last checked:

    Listing updated:

    Listed by:

    Trish Shuford 910-262-4958,

    BlueCoast Realty Corporation

    Bought with:

    Marina Dane

    Laney Real Estate Co.

    Source: Hive MLS,MLS#: 100004527MLS LogoOriginating MLS: Cape Fear Realtors MLS, Inc.

    Facts & features

    Interior

    Bedrooms & bathrooms
    • Bedrooms: 2
    • Bathrooms: 2
    • Full bathrooms: 2
    Rooms
    • Room types: Kitchen, Living Room, Dining Room, Master Bedroom, Bedroom 1
    Primary bedroom
    • Level: Ground
    Bedroom 1
    • Level: Ground
    Dining room
    • Level: Ground
    Kitchen
    • Level: Ground
    Living room
    • Level: Ground
    Heating
    • Electric
    Cooling
    • Central Air
    Appliances
    • Included: Electric Oven, Washer, Refrigerator, Dryer, Dishwasher
    • Laundry: Laundry Closet
    Features
    • Vaulted Ceiling(s), Ceiling Fan(s)
    • Flooring: Laminate, Tile
    • Attic: Floored,Pull Down Stairs
    Interior area
    • Total structure area: 1,163
    • Total interior livable area: 1,163 sqft

    Property

    Parking
    • Parking features: Off Street
    Features
    • Levels: One
    • Stories: 1
    • Entry location: 1st Floor Unit
    • Patio & porch: Covered, Deck, Porch
    • Exterior features: None
    • Pool features: None
    • Fencing: None
    • Waterfront features: None
    Lot
    • Size: 1,742 Square Feet
    Details
    • Parcel number: R06116004003007
    • Zoning: MF-L

    Construction

    Type & style
    • Home type: Townhouse
    • Property subtype: Townhouse
    Materials
    • Wood Siding
    • Foundation: Slab
    • Roof: Shingle
    Condition
    • New construction: No
    • Year built: 1987

    Utilities & green energy

    • Water: Public
    • Utilities for property: Water Available
    Green energy
    • Green verification: None

    Community & HOA

    Community
    • Subdivision: Oakmont Townhouses
    HOA
    • Has HOA: Yes
    • Amenities included: None
    • HOA fee: $2,220 monthly
    • HOA name: Oakmont HOA
    • HOA phone: 919-740-3931
    Location
    • Region: Wilmington

    Financial & listing details

    • Price per square foot: $219/sqft
    • Tax assessed value: $103,000
    • Annual tax amount: $1,091
    • Date on market: 10/11/2025
    • Cumulative days on market: 6 days
    • Listing agreement: Exclusive Right To Sell
    • Listing terms: Cash,Conventional,FHA,VA Loan

    Price history

    DateEventPrice
    3/29/2016Sold$124,000$107/sqft
    Source: Hive MLS #100004527 Report a problem

    Public tax history

    Tax history is unavailable.

    Neighborhood: Long Leaf Hills

    Nearby schools

    GreatSchools rating
    Get a cash offer in 3 minutes
    Find out how much your home could sell for in as little as 3 minutes with a no-obligation cash offer.
    Estimated market value
    $254,900
    Get a cash offer in 3 minutes
    Find out how much your home could sell for in as little as 3 minutes with a no-obligation cash offer.
    Estimated market value
    $254,900