Skip main navigation
Off market
  • $687,200

    5112 Castlewood Canyon Ct, Colorado Springs, CO 80924

    4beds
    2,288sqft
    SingleFamily
    Built in 2014
    9,757 Square Feet Lot
    $687,200 Zestimate®
    $300/sqft
    $2,801 Estimated rent

    Home value

    $687,200

    $653,000 - $722,000

    $2,801/mo

    Zestimate® history
    Loading
    Loading...

    Owner options

    List your home for rent

    $2,801/mo

    Rent Zestimate®

    Find your next renter with Zillow Rental Manager. Plus, with online applications, you can quickly screen prospective tenants – for free.

    Learn more

    $2,801/mo

    Rent Zestimate®

    Refinance and save

    $4,068/mo

    Est. payment

    Refinancing to a lower rate could help reduce your monthly payments and save thousands over the life of the loan.

    See today's rates

    $4,068/mo

    Est. payment

    Explore your selling options

    Work with a Zillow partner agent

    Leverage their expertise and Zillow's premium Showcase listings to get your home seen by more buyers.

    Get started

    List with your own agent

    Get your home in front of millions of buyers by listing it on Zillow.

    Learn how to do it

    Sell it yourself

    Take full control of how buyers see your home on Zillow by listing For Sale by Owner (FSBO).

    List your home

    What's special

    Amazing single-story corner lot ranch-style home in desirable Cordera neighborhood. District 20 schools! Four bedroom open concept floor plan with hardwood floors on first floor, gas fireplace, and built-ins. Finished 25' X 31' basement with family entertainment area wired for surround sound. Central A/C and gas stub for gas grill. Gourmet kitchen features quartz counter top island, perfect for entertaining. All stainless steel appliances featuring gas stovetop/oven. A separate formal dining room (or study) and breakfast nook with window seating/storage. The great room (17' X 24' 11") features a 15' raised ceiling that allows for plenty of natural light and is the perfect place to gather. The master bedroom is (16' 2" X 13' 11") is accessed off the great room along with a guest bedroom (12' 2" X 13' 5") and bathroom. Bedrooms 3 (14' 10" X 12' 6") and 4 (14' 4" X 12' 6") are located in the basement to include a full bath. House features an upper level laundry with electric dryer outlet. Covered back patio that overlooks a beautifully landscaped fully-fenced backyard. Large three-car garage. Less than 5-minute walk to D20 award-winning Chinook Trails Elementary and newly built Middle School. Conveniently close to community center, which features a YMCA work out area and outdoor pool with splash area (open Memorial Day to Labor Day). West-facing driveway = no skating rink in your front yard. Non-smoking, pets upon approval. No Smoking.

    This property is not currently displayed as for sale or rent on Zillow. This may be different from what's on other websites or public sources.
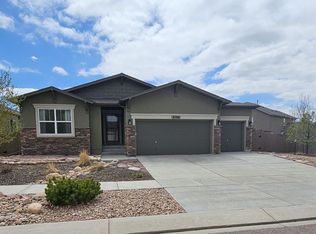
    Facts & features

    Interior

    Bedrooms & bathrooms
    • Bedrooms: 4
    • Bathrooms: 3
    • Full bathrooms: 3
    Heating
    • Forced air
    Cooling
    • Central
    Appliances
    • Included: Dishwasher, Dryer, Freezer, Garbage disposal, Microwave, Range / Oven, Refrigerator, Trash compactor, Washer
    • Laundry: In Unit
    Features
    • Flooring: Carpet, Hardwood
    • Basement: Finished
    Interior area
    • Total interior livable area: 2,288 sqft

    Property

    Parking
    • Total spaces: 3
    • Parking features: Garage - Attached
    Features
    • Exterior features: Stucco
    • Has view: Yes
    • View description: Mountain
    Lot
    • Size: 9,757 Square Feet
    Details
    • Parcel number: 6225310133

    Construction

    Type & style
    • Home type: SingleFamily
    Materials
    • Frame
    • Roof: Composition
    Condition
    • Year built: 2014

    Community & HOA

    Community
    • Features: Fitness Center
    HOA
    • Has HOA: Yes
    • HOA fee: $110 monthly
    Location
    • Region: Colorado Springs

    Financial & listing details

    • Price per square foot: $300/sqft
    • Tax assessed value: $751,059
    • Annual tax amount: $2,785

    Price history

    DateEventPrice
    3/16/2021Listing removed--
    Source: Owner Report a problem
    11/27/2020Listing removed$2,500$1/sqft
    Source: Owner Report a problem
    11/7/2020Listed for rent$2,500$1/sqft
    Source: Owner Report a problem
    10/10/2014Sold$428,632$187/sqft
    Source: Public Record Report a problem

    Public tax history

    YearProperty taxesTax assessment
    2024$2,785 +13.8%$50,320
    2023$2,446 -15.3%$50,320 +36.1%
    2022$2,890 $36,970 -2.8%
    2021-- $38,040 +6.8%
    2020$3,192 +0.9%$35,620
    2019$3,164 +4.2%$35,620 +5.7%
    2018$3,036 -0.3%$33,690
    2017$3,044 +0.3%$33,690 +10%
    2016$3,036 +9.8%$30,640
    2015$2,766 +242%$30,640 +242.3%
    2014$809 $8,950
    Find assessor info on the county website

    Neighborhood: Briargate

    Nearby schools

    GreatSchools rating
    Get a cash offer in 3 minutes
    Find out how much your home could sell for in as little as 3 minutes with a no-obligation cash offer.
    Estimated market value
    $687,200
    Get a cash offer in 3 minutes
    Find out how much your home could sell for in as little as 3 minutes with a no-obligation cash offer.
    Estimated market value
    $687,200