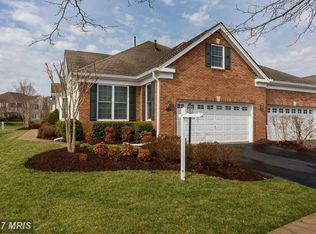
INVESTOR ALERT!! ALL Offers due by Friday at 12n! Active Adult 55+ living at its best! Welcome to this well-maintained Toll Brothers townhome in the highly desirable Regency at Dominion Valley community. This charming two-level home boasts 2,358 square feet and features three bedrooms, three full baths, a beautiful brick walkway, inviting front porch. Kitchen has ample counter space, plus a pantry for storage. A bright and open family room with access to private patio which offers tranquil views of the lush green space and common area. A spacious primary bedroom suite features a large walk-in closet and an en-suite bath with a double sink vanity and separate shower. The laundry room is conveniently located on the main level and leads to a two-car garage. This home is equipped with a new HVAC system (installed in 2023) and offers all the benefits of low-maintenance living. The HOA covers cable TV, common area maintenance, high-speed internet, lawn maintenance, shrub trimming, snow removal, and trash. Enjoy an active and vibrant lifestyle in this sought-after gated community with top-notch amenities such as a clubhouse, dog park, fitness center, golf course membership available, jog/walk path, meeting room, indoor and outdoor pools, putting green and tennis courts. Make this your next chapter in comfort and style!
Sold for $575,000
$575,000
5112 Curran Creek Dr, Haymarket, VA 20169
3beds
2,358sqft
Townhouse
Built in 2007
3,916 Square Feet Lot
$578,000 Zestimate®
$244/sqft
$3,154 Estimated rent
Home value
$578,000
$538,000 - $624,000
$3,154/mo
Zestimate® history
Owner options
List your home for rent
$3,154/mo
Rent Zestimate®
Find your next renter with Zillow Rental Manager. Plus, with online applications, you can quickly screen prospective tenants – for free.
$3,154/mo
Rent Zestimate®
Refinance and save
$4,067/mo
Est. payment
Refinancing to a lower rate could help reduce your monthly payments and save thousands over the life of the loan.
$4,067/mo
Est. payment
Explore your selling options
Work with a Zillow partner agent
Leverage their expertise and Zillow's premium Showcase listings to get your home seen by more buyers.
Get startedList with your own agent
Get your home in front of millions of buyers by listing it on Zillow.
Learn how to do itSell it yourself
Take full control of how buyers see your home on Zillow by listing For Sale by Owner (FSBO).
List your homeWhat's special
Brick walkwayCommon areaSpacious primary bedroom suiteInviting front porchLush green spaceLarge walk-in closet
Zillow last checked:
Listing updated:
Listed by:
Nadia Sadrzadeh 703-622-0495,
Samson Properties,
Co-Listing Agent: Maureen Almaleki 571-263-7040,
Samson Properties
Bought with:
Dawn Tollus, 0225074116
Century 21 Redwood Realty
Source: Bright MLS,MLS#: VAPW2081436
Facts & features
Interior
Bedrooms & bathrooms
- Bedrooms: 3
- Bathrooms: 3
- Full bathrooms: 3
- Main level bathrooms: 2
- Main level bedrooms: 2
Rooms
- Room types: Living Room, Dining Room, Primary Bedroom, Bedroom 2, Bedroom 3, Kitchen, Breakfast Room, Other
Primary bedroom
- Level: Main
Bedroom 2
- Level: Main
Bedroom 3
- Level: Upper
Breakfast room
- Level: Main
Dining room
- Level: Main
Kitchen
- Level: Main
Living room
- Level: Main
Other
- Level: Main
Heating
- Forced Air, Natural Gas
Cooling
- Central Air, Electric
Appliances
- Included: Microwave, Dryer, Washer, Dishwasher, Disposal, Refrigerator, Ice Maker, Cooktop, Gas Water Heater
Features
- Attic, Breakfast Area, Kitchen - Gourmet, Dining Area
- Has basement: No
- Has fireplace: No
Interior area
- Total structure area: 2,358
- Total interior livable area: 2,358 sqft
- Finished area above ground: 2,358
- Finished area below ground: 0
Property
Parking
- Total spaces: 2
- Parking features: Garage Faces Front, Garage Door Opener, Attached
- Attached garage spaces: 2
Accessibility
- Accessibility features: None
Features
- Levels: Two
- Stories: 2
- Pool features: None
Lot
- Size: 3,916 Square Feet
Details
- Additional structures: Above Grade, Below Grade
- Parcel number: 7299721373
- Zoning: RPC
- Special conditions: Standard
Construction
Type & style
- Home type: Townhouse
- Architectural style: Colonial
- Property subtype: Townhouse
Materials
- Combination, Brick
- Foundation: Slab
Condition
- New construction: No
- Year built: 2007
Details
- Builder model: MILFORD
- Builder name: TOLL BROTHERS
Utilities & green energy
- Sewer: Public Sewer
- Water: Public
Community & HOA
Community
- Senior community: Yes
- Subdivision: Regency At Dominion Valley
HOA
- Has HOA: Yes
- Amenities included: Clubhouse, Dog Park, Fitness Center, Gated, Golf Course Membership Available, Jogging Path, Meeting Room, Indoor Pool, Pool, Putting Green, Tennis Court(s)
- Services included: Cable TV, Internet, Snow Removal, Trash, Common Area Maintenance, Lawn Care Front, Lawn Care Rear, Maintenance Grounds, Security
- HOA fee: $547 monthly
- HOA name: COMMUNICATION MANAGEMENT
Location
- Region: Haymarket
Financial & listing details
- Price per square foot: $244/sqft
- Tax assessed value: $535,600
- Annual tax amount: $5,430
- Date on market: 11/14/2024
- Listing agreement: Exclusive Right To Sell
- Ownership: Fee Simple
Price history
| Date | Event | Price |
|---|---|---|
| 3/28/2025 | Sold | $575,000-4%$244/sqft |
Source:  Bright MLS #VAPW2081436 Report a problem Bright MLS #VAPW2081436 Report a problem | ||
| 3/19/2025 | Contingent | $599,000$254/sqft |
Source: Bright MLS #VAPW2081436 Report a problem | ||
| 3/13/2025 | Price change | $599,000-5.7%$254/sqft |
Source: Bright MLS #VAPW2081436 Report a problem | ||
| 2/17/2025 | Price change | $635,000-2.3%$269/sqft |
Source: Bright MLS #VAPW2081436 Report a problem | ||
| 1/14/2025 | Price change | $649,999-3.7%$276/sqft |
Source: Bright MLS #VAPW2081436 Report a problem | ||
| 11/14/2024 | Listed for sale | $675,000+52.3%$286/sqft |
Source: Bright MLS #VAPW2081436 Report a problem | ||
| 3/6/2007 | Sold | $443,133$188/sqft |
Source: Public Record Report a problem | ||
Public tax history
| Year | Property taxes | Tax assessment |
|---|---|---|
| 2025 | $5,702 +7% | $581,500 +8.6% |
| 2024 | $5,327 -7.8% | $535,600 -3.5% |
| 2023 | $5,778 +1.5% | $555,300 +9.9% |
| 2022 | $5,692 +5.9% | $505,300 +14.6% |
| 2021 | $5,375 +4.2% | $441,100 +5.2% |
| 2020 | $5,157 +123.5% | $419,400 +9.7% |
| 2019 | $2,308 -51.7% | $382,200 -3.5% |
| 2018 | $4,781 +1.7% | $395,900 +1.6% |
| 2017 | $4,700 +3.1% | $389,500 +4.2% |
| 2016 | $4,559 +0.9% | $373,800 -1.2% |
| 2015 | $4,520 | $378,400 +4.4% |
| 2014 | $4,520 | $362,600 +4.7% |
| 2013 | -- | $346,300 +1.4% |
| 2012 | -- | $341,500 +17.9% |
| 2010 | -- | $289,700 +7.5% |
| 2009 | -- | $269,500 -20.2% |
| 2008 | -- | $337,700 +41.4% |
| 2007 | -- | $238,900 |
Find assessor info on the county website
Neighborhood: 20169
Nearby homes
- $639,0002 bd2 ba1.8k sqft5114 Curran Creek Dr, Haymarket, VA 20169Off Market
- $719,6003 bd3 ba2.7k sqft5110 Curran Creek Dr, Haymarket, VA 20169Off Market
- $686,3003 bd3 ba2.5k sqft5120 Curran Creek Dr, Haymarket, VA 20169Off Market
- $696,8003 bd3 ba2.5k sqft5104 Curran Creek Dr, Haymarket, VA 20169Off Market
- $654,5003 bd3 ba2.3k sqft5102 Curran Creek Dr, Haymarket, VA 20169Off Market
- $635,0003 bd3 ba2.3k sqft5122 Curran Creek Dr, Haymarket, VA 20169Sold
- $719,0003 bd3 ba2.4k sqft5100 Curran Creek Dr, Haymarket, VA 20169Sold
- $592,8002 bd2 ba2k sqft5124 Curran Creek Dr, Haymarket, VA 20169Off Market
Nearby schools
GreatSchools rating
- 10/10J.W. Alvey Elementary SchoolGrades: PK-5Distance: 0.7 mi
- 8/10Ronald Wilson Reagan Middle SchoolGrades: 6-8Distance: 1 mi
- 9/10Battlefield High SchoolGrades: 9-12Distance: 0.7 mi
Schools provided by the listing agent
- District: Prince William County Public Schools
Source: Bright MLS. This data may not be complete. We recommend contacting the local school district to confirm school assignments for this home.
Get a cash offer in 3 minutes
Find out how much your home could sell for in as little as 3 minutes with a no-obligation cash offer.
Estimated market value
$578,000
Get a cash offer in 3 minutes
Find out how much your home could sell for in as little as 3 minutes with a no-obligation cash offer.
Estimated market value
$578,000
- Virginia
- Prince William County
- Haymarket
- 20169
- 5112 Curran Creek Dr
Nearby cities
Nearby zip codes
Other Haymarket Topics
