WELCOME HOME! NESTLED WITHIN THE SOUGHT-AFTER 55+ COMMUNITY OF REGENCY AT DOMINION VALLEY, THIS BEAUTIFULLY CARED-FOR RESIDENCE OFFERS COMFORTABLE LIVING WITH A WELL-DESIGNED AND VERSATILE FLOOR PLAN. STEP INSIDE TO DISCOVER AN OPEN, LIGHT-FILLED INTERIOR ENHANCED BY NEUTRAL DECOR AND VAULTED CEILINGS THAT CREATE A SENSE OF SPACE AND AIRINESS. THE WHITE EAT-IN KITCHEN SERVES AS THE CENTRAL HUB OF THE HOME, FEATURING GRANITE COUNTERTOPS, A TILE BACKSPLASH, AMPLE CABINETRY, AND A PANTRY FOR ADDITIONAL STORAGE. IT OPENS DIRECTLY TO THE BRIGHT LIVING ROOM, WHERE LARGE WINDOWS AND A VAULTED CEILING PROVIDE AN INVITING GATHERING SPACE WITH ACCESS TO THE COVERED PATIO—PERFECT FOR MORNING COFFEE OR EVENING RELAXATION. A SEPARATE DINING ROOM WITH CROWN MOLDING OFFERS A REFINED SETTING FOR HOLIDAY MEALS AND SPECIAL OCCASIONS. THE MAIN-LEVEL PRIMARY SUITE IS DESIGNED FOR CONVENIENCE AND PRIVACY, FEATURING AN EXPANSIVE WALK-IN CLOSET AND A PRIVATE BATH WITH TILE FLOORS, DUAL-SINK VANITY, AND A STAND-ALONE SHOWER. A SECOND MAIN-LEVEL BEDROOM WITH DOUBLE DOORS INCLUDES A BUILT-IN MURPHY BED AND CABINETRY, MAKING IT IDEAL FOR GUEST ACCOMMODATIONS OR A FLEXIBLE LIVING SPACE. A FULL HALL BATH WITH TILE FLOORS AND A TUB/SHOWER COMBINATION IS LOCATED NEARBY. THE MAIN-LEVEL LAUNDRY ROOM INCLUDES A SIDE-BY-SIDE WASHER AND DRYER ALONG WITH A UTILITY SINK FOR ADDED PRACTICALITY. UPSTAIRS, THE LOFT AREA OVERLOOKS THE LIVING ROOM AND PROVIDES ADDITIONAL FLEX SPACE FOR A READING AREA, HOBBY ROOM, OR SECONDARY LOUNGE. THE UPPER LEVEL ALSO FEATURES A THIRD BEDROOM WITH A LARGE WALK-IN CLOSET AND A WALK-IN ATTIC, OFFERING GENEROUS STORAGE OPTIONS. THOUGHTFULLY MAINTAINED AND MOVE-IN READY, THIS HOME PRESENTS AN EXCEPTIONAL OPPORTUNITY TO ENJOY LOW-MAINTENANCE LIVING IN A PREMIER ACTIVE ADULT COMMUNITY. SOME UPDATES/IMPROVEMENTS INCLUDE: HVAC (2023), WINDOWS (2021) HOT WATER HEATER (2020)
Sold for $635,000
$635,000
5122 Curran Creek Dr, Haymarket, VA 20169
3beds
2,374sqft
Townhouse
Built in 2007
3,920 Square Feet Lot
$635,100 Zestimate®
$267/sqft
$3,114 Estimated rent
Home value
$635,100
$591,000 - $686,000
$3,114/mo
Zestimate® history
Owner options
List your home for rent
$3,114/mo
Rent Zestimate®
Find your next renter with Zillow Rental Manager. Plus, with online applications, you can quickly screen prospective tenants – for free.
$3,114/mo
Rent Zestimate®
Refinance and save
$4,533/mo
Est. payment
Refinancing to a lower rate could help reduce your monthly payments and save thousands over the life of the loan.
$4,533/mo
Est. payment
Explore your selling options
Work with a Zillow partner agent
Leverage their expertise and Zillow's premium Showcase listings to get your home seen by more buyers.
Get startedList with your own agent
Get your home in front of millions of buyers by listing it on Zillow.
Learn how to do itSell it yourself
Take full control of how buyers see your home on Zillow by listing For Sale by Owner (FSBO).
List your homeWhat's special
Neutral decorGranite countertopsTile backsplashPantry for additional storageOpen light-filled interiorAmple cabinetryWhite eat-in kitchen
Zillow last checked:
Listing updated:
Listed by:
Meg Olympia 703-475-1552,
Long & Foster Real Estate, Inc.
Bought with:
JoAnn Prociv, 0225049071
Long & Foster Real Estate, Inc.
Source: Bright MLS,MLS#: VAPW2112462
Facts & features
Interior
Bedrooms & bathrooms
- Bedrooms: 3
- Bathrooms: 3
- Full bathrooms: 3
- Main level bathrooms: 2
- Main level bedrooms: 2
Rooms
- Room types: Living Room, Dining Room, Primary Bedroom, Bedroom 2, Bedroom 3, Kitchen, Foyer, Laundry, Loft, Bathroom 2, Bathroom 3, Attic, Primary Bathroom
Primary bedroom
- Features: Flooring - Carpet
- Level: Main
- Area: 208 Square Feet
- Dimensions: 13 X 16
Bedroom 2
- Features: Flooring - Carpet
- Level: Main
- Area: 168 Square Feet
- Dimensions: 14 X 12
Bedroom 3
- Features: Flooring - Carpet
- Level: Upper
- Area: 260 Square Feet
- Dimensions: 13 X 20
Primary bathroom
- Features: Flooring - Ceramic Tile
- Level: Main
- Area: 80 Square Feet
- Dimensions: 8 X 10
Bathroom 2
- Features: Flooring - Ceramic Tile
- Level: Main
- Area: 40 Square Feet
- Dimensions: 8 X 5
Bathroom 3
- Features: Flooring - Ceramic Tile
- Level: Upper
- Area: 35 Square Feet
- Dimensions: 7 X 5
Other
- Level: Upper
- Area: 155 Square Feet
- Dimensions: 31 X 5
Dining room
- Features: Flooring - HardWood
- Level: Main
- Area: 192 Square Feet
- Dimensions: 16 X 12
Foyer
- Features: Flooring - HardWood
- Level: Main
- Area: 110 Square Feet
- Dimensions: 10 X 11
Kitchen
- Features: Flooring - HardWood
- Level: Main
- Area: 176 Square Feet
- Dimensions: 16 X 11
Laundry
- Features: Flooring - Vinyl
- Level: Main
- Area: 30 Square Feet
- Dimensions: 6 X 5
Living room
- Features: Flooring - HardWood, Cathedral/Vaulted Ceiling
- Level: Main
- Area: 450 Square Feet
- Dimensions: 18 X 25
Loft
- Features: Flooring - Carpet
- Level: Upper
- Area: 323 Square Feet
- Dimensions: 17 X 19
Heating
- Forced Air, Natural Gas
Cooling
- Central Air, Electric
Appliances
- Included: Microwave, Dishwasher, Disposal, Dryer, Ice Maker, Refrigerator, Cooktop, Washer, Water Heater, Gas Water Heater
- Laundry: Main Level, Laundry Room
Features
- Bathroom - Stall Shower, Bathroom - Tub Shower, Bathroom - Walk-In Shower, Breakfast Area, Crown Molding, Dining Area, Entry Level Bedroom, Family Room Off Kitchen, Open Floorplan, Formal/Separate Dining Room, Kitchen - Gourmet, Kitchen - Table Space, Pantry, Recessed Lighting, Upgraded Countertops, Walk-In Closet(s), Dry Wall, Vaulted Ceiling(s)
- Flooring: Carpet, Ceramic Tile, Hardwood, Vinyl, Wood
- Has basement: No
- Has fireplace: No
Interior area
- Total structure area: 2,374
- Total interior livable area: 2,374 sqft
- Finished area above ground: 2,374
- Finished area below ground: 0
Property
Parking
- Total spaces: 2
- Parking features: Storage, Garage Faces Front, Garage Door Opener, Inside Entrance, Attached, Driveway
- Attached garage spaces: 2
- Has uncovered spaces: Yes
Accessibility
- Accessibility features: Accessible Entrance
Features
- Levels: Two
- Stories: 2
- Patio & porch: Patio
- Exterior features: Underground Lawn Sprinkler
- Pool features: Community
Lot
- Size: 3,920 Square Feet
Details
- Additional structures: Above Grade, Below Grade
- Parcel number: 7299721661
- Zoning: RPC
- Special conditions: Standard
Construction
Type & style
- Home type: Townhouse
- Architectural style: Colonial
- Property subtype: Townhouse
Materials
- Combination
- Foundation: Slab
Condition
- Very Good
- New construction: No
- Year built: 2007
Details
- Builder model: MILFORD
- Builder name: TOLL BROTHERS
Utilities & green energy
- Sewer: Public Sewer
- Water: Public
Community & HOA
Community
- Security: Security Gate, Security System, Smoke Detector(s)
- Senior community: Yes
- Subdivision: Regency At Dominion Valley
HOA
- Has HOA: Yes
- Amenities included: Cable TV, Clubhouse, Common Grounds, Fitness Center, Gated, Jogging Path, Party Room, Indoor Pool, Pool, Retirement Community, Security, Tennis Court(s), Bar/Lounge, Bike Trail, Dining Rooms, Dog Park, Golf Club, Golf Course, Golf Course Membership Available
- Services included: Broadband, Cable TV, Common Area Maintenance, Internet, Maintenance Grounds, Management, Pool(s), Recreation Facility, Reserve Funds, Road Maintenance, Security, Snow Removal, Trash
- HOA fee: $582 monthly
Location
- Region: Haymarket
Financial & listing details
- Price per square foot: $267/sqft
- Tax assessed value: $582,000
- Annual tax amount: $5,814
- Date on market: 2/19/2026
- Listing agreement: Exclusive Right To Sell
- Inclusions: Murphy Bed In Second Main Level Bedroom
- Exclusions: Draperies In Living Room, Rod Will Convey
- Ownership: Fee Simple
Price history
| Date | Event | Price |
|---|---|---|
| 4/14/2026 | Sold | $635,000+1.6%$267/sqft |
Source:  Bright MLS #VAPW2112462 Report a problem Bright MLS #VAPW2112462 Report a problem | ||
| 2/22/2026 | Pending sale | $625,000$263/sqft |
Source: Bright MLS #VAPW2112462 Report a problem | ||
| 2/19/2026 | Listed for sale | $625,000+90.5%$263/sqft |
Source: Bright MLS #VAPW2112462 Report a problem | ||
| 6/10/2008 | Sold | $328,038-11.3%$138/sqft |
Source: Public Record Report a problem | ||
| 4/25/2008 | Listed for sale | $370,000$156/sqft |
Source: Toll Brothers Inc. Report a problem | ||
Public tax history
| Year | Property taxes | Tax assessment |
|---|---|---|
| 2025 | $5,707 +7.1% | $582,000 +8.6% |
| 2024 | $5,331 -7.8% | $536,000 -3.5% |
| 2023 | $5,782 +1.5% | $555,700 +9.9% |
| 2022 | $5,698 +5.9% | $505,800 +14.5% |
| 2021 | $5,381 +4.3% | $441,600 +5.2% |
| 2020 | $5,160 +123.4% | $419,700 +9.7% |
| 2019 | $2,310 -51.7% | $382,600 -3.4% |
| 2018 | $4,783 +4.8% | $396,100 +1.6% |
| 2017 | $4,562 | $389,700 +4.2% |
| 2016 | $4,562 +0.9% | $374,000 -1.2% |
| 2015 | $4,522 | $378,600 +4.4% |
| 2014 | $4,522 | $362,800 +4.7% |
| 2013 | -- | $346,500 +1.4% |
| 2012 | -- | $341,700 +17.9% |
| 2010 | -- | $289,800 +7.5% |
| 2009 | -- | $269,700 -20.2% |
| 2008 | -- | $337,800 -7.5% |
| 2007 | -- | $365,000 |
Find assessor info on the county website
Neighborhood: 20169
Nearby homes
- $592,8002 bd2 ba2k sqft5124 Curran Creek Dr, Haymarket, VA 20169Off Market
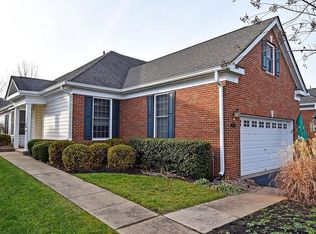
- $686,3003 bd3 ba2.5k sqft5120 Curran Creek Dr, Haymarket, VA 20169Off Market
- $678,1003 bd3 ba2.4k sqft5130 Curran Creek Dr, Haymarket, VA 20169Off Market
- $638,4002 bd2 ba1.8k sqft5114 Curran Creek Dr, Haymarket, VA 20169Off Market
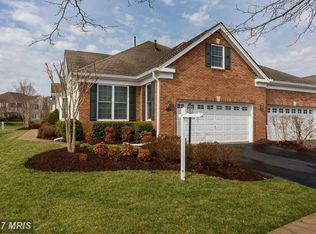
- $630,0003 bd3 ba2.3k sqft5132 Curran Creek Dr, Haymarket, VA 20169Sold
- $575,0003 bd3 ba2.3k sqft5112 Curran Creek Dr, Haymarket, VA 20169Sold
- $745,0003 bd3 ba2.7k sqft5134 Curran Creek Dr, Haymarket, VA 20169Sold
- $722,5003 bd3 ba2.7k sqft5110 Curran Creek Dr, Haymarket, VA 20169Off Market
Nearby schools
GreatSchools rating
- 10/10J.W. Alvey Elementary SchoolGrades: PK-5Distance: 0.7 mi
- 8/10Ronald Wilson Reagan Middle SchoolGrades: 6-8Distance: 1 mi
- 9/10Battlefield High SchoolGrades: 9-12Distance: 0.7 mi
Schools provided by the listing agent
- Elementary: Alvey
- Middle: Ronald Wilson Reagan
- High: Battlefield
- District: Prince William County Public Schools
Source: Bright MLS. This data may not be complete. We recommend contacting the local school district to confirm school assignments for this home.
Get a cash offer in 3 minutes
Find out how much your home could sell for in as little as 3 minutes with a no-obligation cash offer.
Estimated market value
$635,100
Get a cash offer in 3 minutes
Find out how much your home could sell for in as little as 3 minutes with a no-obligation cash offer.
Estimated market value
$635,100
- Virginia
- Prince William County
- Haymarket
- 20169
- 5122 Curran Creek Dr
Nearby cities
Nearby zip codes
Other Haymarket Topics
