Public Open House Sunday March 9th from 1-3pm. Nestled on a serene street in the sought-after Regency at Dominion Valley, this elegant "55 or better" community home offers a perfect blend of comfort, style, and convenience. Step into the inviting open foyer, where you're greeted by a beautifully mirror-lined dining room, setting the stage for memorable gatherings. The bright, open main level features a versatile flex space/bedroom, ideal for guests or a home office. The gourmet kitchen with granite counters is a chef’s delight, boasting ample space for cooking and entertaining. The primary suite impresses with fresh paint, a luxurious en-suite bath with a double-sink vanity, and a spacious walk-in closet. Gleaming hardwood floors flow into the two-story living room, a breathtaking space perfect for relaxation. Step outside to the peaceful back patio, which opens to a scenic common area, ideal for enjoying your morning coffee or a good book. Upstairs, a loft-style living area offers additional space for lounging or hobbies, accompanied by a third bedroom and full bath. Thoughtfully designed with extra storage, a two-car garage, and main-level laundry, this home ensures effortless living. Beyond your doorstep, Regency at Dominion Valley provides an exceptional lifestyle, featuring a clubhouse with fine dining and entertainment venues, an indoor heated pool and spa, a state-of-the-art fitness center, and an aerobics studio. Outdoor enthusiasts will love the 18-hole golf course, lighted tennis and pickleball courts, scenic walking and biking trails, and easy access to parks, lakes, and ponds. Experience resort-style living in this vibrant, amenity-rich community! $1,000 HOA One-time social initiation fee.
Sold for $630,000
$630,000
5132 Curran Creek Dr, Haymarket, VA 20169
3beds
2,374sqft
Townhouse
Built in 2006
4,308 Square Feet Lot
$632,700 Zestimate®
$265/sqft
$3,109 Estimated rent
Home value
$632,700
$588,000 - $683,000
$3,109/mo
Zestimate® history
Owner options
List your home for rent
$3,109/mo
Rent Zestimate®
Find your next renter with Zillow Rental Manager. Plus, with online applications, you can quickly screen prospective tenants – for free.
$3,109/mo
Rent Zestimate®
Refinance and save
$4,434/mo
Est. payment
Refinancing to a lower rate could help reduce your monthly payments and save thousands over the life of the loan.
$4,434/mo
Est. payment
Explore your selling options
Work with a Zillow partner agent
Leverage their expertise and Zillow's premium Showcase listings to get your home seen by more buyers.
Get startedList with your own agent
Get your home in front of millions of buyers by listing it on Zillow.
Learn how to do itSell it yourself
Take full control of how buyers see your home on Zillow by listing For Sale by Owner (FSBO).
List your homeWhat's special
Serene streetInviting open foyerPeaceful back patioMirror-lined dining roomGleaming hardwood floorsScenic common area
Zillow last checked:
Listing updated:
Listed by:
Damon Nicholas 703-283-0200,
EXP Realty, LLC
Bought with:
Roger Sombat, 0225194564
Fairfax Realty Select
Source: Bright MLS,MLS#: VAPW2081876
Facts & features
Interior
Bedrooms & bathrooms
- Bedrooms: 3
- Bathrooms: 3
- Full bathrooms: 3
- Main level bathrooms: 2
- Main level bedrooms: 2
Basement
- Area: 0
Heating
- Forced Air, Natural Gas
Cooling
- Central Air, Electric
Appliances
- Included: Microwave, Dishwasher, Disposal, Dryer, Exhaust Fan, Refrigerator, Cooktop, Washer, Gas Water Heater
- Laundry: Main Level
Features
- Soaking Tub, Bathroom - Tub Shower, Breakfast Area, Ceiling Fan(s), Dining Area, Entry Level Bedroom, Eat-in Kitchen, Primary Bath(s), Recessed Lighting, Walk-In Closet(s)
- Flooring: Hardwood, Carpet, Wood
- Has basement: No
- Has fireplace: No
Interior area
- Total structure area: 2,374
- Total interior livable area: 2,374 sqft
- Finished area above ground: 2,374
- Finished area below ground: 0
Property
Parking
- Total spaces: 4
- Parking features: Garage Faces Front, Inside Entrance, Attached, Driveway
- Attached garage spaces: 2
- Uncovered spaces: 2
Accessibility
- Accessibility features: None
Features
- Levels: Two
- Stories: 2
- Patio & porch: Patio
- Pool features: Community
Lot
- Size: 4,308 Square Feet
Details
- Additional structures: Above Grade, Below Grade
- Parcel number: 7299722151
- Zoning: RPC
- Special conditions: Standard
Construction
Type & style
- Home type: Townhouse
- Architectural style: Colonial
- Property subtype: Townhouse
Materials
- Vinyl Siding
- Foundation: Concrete Perimeter, Slab
- Roof: Architectural Shingle
Condition
- Excellent
- New construction: No
- Year built: 2006
Utilities & green energy
- Sewer: Public Sewer
- Water: Public
Community & HOA
Community
- Senior community: Yes
- Subdivision: Regency At Dominion Valley
HOA
- Has HOA: Yes
- Amenities included: Clubhouse, Indoor Pool, Spa/Hot Tub, Pool, Fitness Center, Tennis Court(s), Bike Trail, Common Grounds, Jogging Path, Lake
- Services included: Cable TV, Insurance, Maintenance Grounds, Pool(s), Recreation Facility, Reserve Funds, Road Maintenance, Snow Removal
- HOA fee: $548 monthly
- HOA name: REGENCY AT DOMINION VALLEY
Location
- Region: Haymarket
Financial & listing details
- Price per square foot: $265/sqft
- Tax assessed value: $533,500
- Annual tax amount: $5,408
- Date on market: 2/28/2025
- Listing agreement: Exclusive Right To Sell
- Ownership: Fee Simple
Price history
| Date | Event | Price |
|---|---|---|
| 4/30/2025 | Sold | $630,000-0.8%$265/sqft |
Source:  Bright MLS #VAPW2081876 Report a problem Bright MLS #VAPW2081876 Report a problem | ||
| 4/3/2025 | Contingent | $635,000$267/sqft |
Source: Bright MLS #VAPW2081876 Report a problem | ||
| 3/14/2025 | Price change | $635,000-2.3%$267/sqft |
Source: Bright MLS #VAPW2081876 Report a problem | ||
| 2/28/2025 | Listed for sale | $650,000+49.3%$274/sqft |
Source: Bright MLS #VAPW2081876 Report a problem | ||
| 1/18/2007 | Sold | $435,250$183/sqft |
Source: Public Record Report a problem | ||
Public tax history
| Year | Property taxes | Tax assessment |
|---|---|---|
| 2025 | $5,681 +7.1% | $579,400 +8.6% |
| 2024 | $5,306 -7.8% | $533,500 -3.6% |
| 2023 | $5,757 +1.5% | $553,300 +9.8% |
| 2022 | $5,675 +5.9% | $503,700 +14.5% |
| 2021 | $5,360 +4.3% | $439,900 +5.2% |
| 2020 | $5,141 +123.3% | $418,100 +9.7% |
| 2019 | $2,302 -51.7% | $381,300 -3.4% |
| 2018 | $4,767 +1.7% | $394,800 +1.6% |
| 2017 | $4,688 +3.1% | $388,500 +4.2% |
| 2016 | $4,548 +0.9% | $372,800 -1.2% |
| 2015 | $4,509 | $377,400 +4.3% |
| 2014 | $4,509 | $361,700 +4.7% |
| 2013 | -- | $345,300 +1.3% |
| 2012 | -- | $340,800 +17.8% |
| 2010 | -- | $289,200 +7.5% |
| 2009 | -- | $269,000 -20.2% |
| 2008 | -- | $337,200 -21.2% |
| 2007 | -- | $428,100 |
Find assessor info on the county website
Neighborhood: 20169
Nearby homes
- $745,0003 bd3 ba2.7k sqft5134 Curran Creek Dr, Haymarket, VA 20169Sold
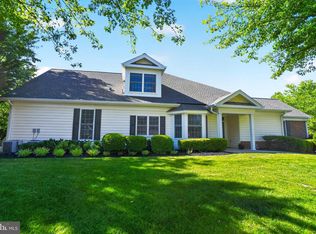
- $678,1003 bd3 ba2.4k sqft5130 Curran Creek Dr, Haymarket, VA 20169Off Market
- $592,8002 bd2 ba2k sqft5124 Curran Creek Dr, Haymarket, VA 20169Off Market
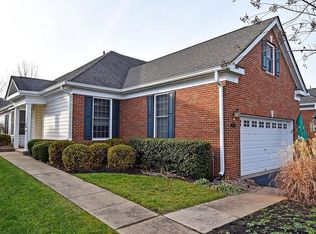
- $635,0003 bd3 ba2.3k sqft5122 Curran Creek Dr, Haymarket, VA 20169Sold
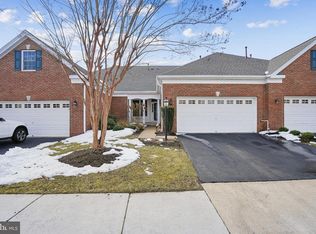
- $828,0003 bd4 ba3.6k sqft15202 Brier Creek Dr, Haymarket, VA 20169Sold
- $775,0003 bd3 ba3.4k sqft15206 Brier Creek Dr, Haymarket, VA 20169Sold
- $686,3003 bd3 ba2.5k sqft5120 Curran Creek Dr, Haymarket, VA 20169Off Market
- $744,1002 bd3 ba1.8k sqft15210 Brier Creek Dr, Haymarket, VA 20169Off Market
Nearby schools
GreatSchools rating
- 10/10J.W. Alvey Elementary SchoolGrades: PK-5Distance: 0.7 mi
- 8/10Ronald Wilson Reagan Middle SchoolGrades: 6-8Distance: 1 mi
- 9/10Battlefield High SchoolGrades: 9-12Distance: 0.7 mi
Schools provided by the listing agent
- Elementary: Alvey
- Middle: Ronald Wilson Reagan
- High: Battlefield
- District: Prince William County Public Schools
Source: Bright MLS. This data may not be complete. We recommend contacting the local school district to confirm school assignments for this home.
Get a cash offer in 3 minutes
Find out how much your home could sell for in as little as 3 minutes with a no-obligation cash offer.
Estimated market value
$632,700
Get a cash offer in 3 minutes
Find out how much your home could sell for in as little as 3 minutes with a no-obligation cash offer.
Estimated market value
$632,700
- Virginia
- Prince William County
- Haymarket
- 20169
- 5132 Curran Creek Dr
Nearby cities
Nearby zip codes
Other Haymarket Topics
