Welcome home to this newly refreshed, bright, cheerful end unit attached home in highly sought after 55+ active adult community, Regency at Dominion Valley! This rarely available Winfield Model in Toll Brothers Georgetown Collection, offers approximately 2736 sq ft of thoughtfully designed living space. It's an exceptional residence featuring three bedrooms, including a spacious primary suite on main level, a versatile loft with an additional bedroom suite and three full baths. Designed for comfort and effortless living, the home boasts an open and inviting layout enhanced by fresh neutral paint, new easy care LVP, upgraded lighting, and a cozy gas fireplace. There are 2 custom bookcases, one in the living room, the other in the loft, adding both character and functionality to each space. The stunning kitchen has been updated with all new stainless appliances, new quartz countertops, stylish backsplash plus new faucet and sink, while the bathrooms also feature updated fixtures including new counters. The elegant main level primary suite provides a private retreat and includes a walk-in tub for added convenience and accessibility. Step outside to a lovely patio, perfect for outdoor dining, entertaining, or simply relaxing in a peaceful setting. The home features brick and vinyl exterior for timeless curb appeal, while the spotless attached two car garage offers ample storage and everyday convenience. Enjoy beautiful Regency at Dominion Valley with access to an impressive array of resort style amenities, including championship golf course, clubhouse, indoor and outdoor pools, fitness center, walking trails, and beautifully maintained common areas. Ideally located near shopping, dining, healthcare and major commuting routes, this home offers an outstanding combination of comfort, convenience, and an exceptional lifestyle in the heart of Haymarket! Don't miss this one!
Sold for $745,000
$745,000
5134 Curran Creek Dr, Haymarket, VA 20169
3beds
2,736sqft
Townhouse
Built in 2006
5,436 Square Feet Lot
$745,100 Zestimate®
$272/sqft
$3,260 Estimated rent
Home value
$745,100
$693,000 - $797,000
$3,260/mo
Zestimate® history
Owner options
List your home for rent
$3,260/mo
Rent Zestimate®
Find your next renter with Zillow Rental Manager. Plus, with online applications, you can quickly screen prospective tenants – for free.
$3,260/mo
Rent Zestimate®
Refinance and save
$5,133/mo
Est. payment
Refinancing to a lower rate could help reduce your monthly payments and save thousands over the life of the loan.
$5,133/mo
Est. payment
Explore your selling options
Work with a Zillow partner agent
Leverage their expertise and Zillow's premium Showcase listings to get your home seen by more buyers.
Get startedList with your own agent
Get your home in front of millions of buyers by listing it on Zillow.
Learn how to do itSell it yourself
Take full control of how buyers see your home on Zillow by listing For Sale by Owner (FSBO).
List your homeWhat's special
Cozy gas fireplaceNew easy care lvpFresh neutral paintOpen and inviting layoutNew faucet and sinkUpgraded lightingNew quartz countertops
Zillow last checked:
Listing updated:
Listed by:
Donna Raczynski 703-298-3557,
Long & Foster Real Estate, Inc.
Bought with:
Tammy Irby, 0225142616
Samson Properties
Source: Bright MLS,MLS#: VAPW2123954
Facts & features
Interior
Bedrooms & bathrooms
- Bedrooms: 3
- Bathrooms: 3
- Full bathrooms: 3
- Main level bathrooms: 2
- Main level bedrooms: 2
Basement
- Area: 0
Heating
- Forced Air, Natural Gas
Cooling
- Central Air, Ceiling Fan(s), Electric
Appliances
- Included: Microwave, Cooktop, Dishwasher, Disposal, Dryer, Exhaust Fan, Self Cleaning Oven, Oven, Gas Water Heater
- Laundry: Main Level, Dryer In Unit, Washer In Unit
Features
- Bathroom - Walk-In Shower, Ceiling Fan(s), Chair Railings, Combination Kitchen/Living, Crown Molding, Dining Area, Entry Level Bedroom, Family Room Off Kitchen, Open Floorplan, Kitchen - Table Space, Pantry, Recessed Lighting, Upgraded Countertops, Walk-In Closet(s)
- Flooring: Ceramic Tile, Luxury Vinyl
- Windows: Window Treatments
- Has basement: No
- Number of fireplaces: 1
- Fireplace features: Gas/Propane
Interior area
- Total structure area: 2,736
- Total interior livable area: 2,736 sqft
- Finished area above ground: 2,736
- Finished area below ground: 0
Property
Parking
- Total spaces: 4
- Parking features: Garage Faces Front, Inside Entrance, Attached, Driveway, On Street
- Attached garage spaces: 2
- Uncovered spaces: 2
Accessibility
- Accessibility features: Accessible Doors, Accessible Entrance, Other
Features
- Levels: Two
- Stories: 2
- Exterior features: Lawn Sprinkler
- Pool features: Community
- Has spa: Yes
- Spa features: Bath
Lot
- Size: 5,436 Square Feet
Details
- Additional structures: Above Grade, Below Grade
- Parcel number: 7299722347
- Zoning: RPC
- Special conditions: Standard
Construction
Type & style
- Home type: Townhouse
- Architectural style: Traditional
- Property subtype: Townhouse
Materials
- Brick, Vinyl Siding
- Foundation: Slab
Condition
- Excellent
- New construction: No
- Year built: 2006
Details
- Builder model: Winfield
- Builder name: Toll Brothers
Utilities & green energy
- Sewer: Public Sewer
- Water: Public, Private/Community Water
Community & HOA
Community
- Features: Pool
- Security: Security Gate, Fire Sprinkler System
- Senior community: Yes
- Subdivision: Regency At Dominion Valley
HOA
- Has HOA: Yes
- Amenities included: Clubhouse, Community Center, Dining Rooms, Fitness Center, Golf Course Membership Available, Jogging Path, Meeting Room, Indoor Pool, Pool, Gated, Golf Course, Party Room, Sauna, Tennis Court(s)
- Services included: Common Area Maintenance, Maintenance Grounds, Pool(s), Security, Snow Removal, Trash
- HOA fee: $582 monthly
- HOA name: CMC
Location
- Region: Haymarket
Financial & listing details
- Price per square foot: $272/sqft
- Tax assessed value: $669,400
- Annual tax amount: $6,398
- Date on market: 6/27/2026
- Listing agreement: Exclusive Right To Sell
- Listing terms: Cash,Conventional,VA Loan
- Ownership: Fee Simple
Price history
| Date | Event | Price |
|---|---|---|
| 7/27/2026 | Sold | $745,000+0.8%$272/sqft |
Source:  Bright MLS #VAPW2123954 Report a problem Bright MLS #VAPW2123954 Report a problem | ||
| 7/5/2026 | Pending sale | $739,000$270/sqft |
Source: Bright MLS #VAPW2123954 Report a problem | ||
| 6/27/2026 | Listed for sale | $739,000+34.4%$270/sqft |
Source: Bright MLS #VAPW2123954 Report a problem | ||
| 2/22/2022 | Sold | $550,000$201/sqft |
Source: Public Record Report a problem | ||
Public tax history
| Year | Property taxes | Tax assessment |
|---|---|---|
| 2025 | $6,305 +6.6% | $643,000 +8.2% |
| 2024 | $5,912 -8.2% | $594,500 -3.9% |
| 2023 | $6,438 +2.3% | $618,700 +10.6% |
| 2022 | $6,293 +5.5% | $559,500 +14.1% |
| 2021 | $5,966 +4.3% | $490,500 +5.3% |
| 2020 | $5,718 +122.5% | $465,900 +9.5% |
| 2019 | $2,570 -51.1% | $425,600 -2.3% |
| 2018 | $5,260 +5.1% | $435,600 +1.6% |
| 2017 | $5,003 | $428,700 +4.3% |
| 2016 | $5,003 +0.8% | $410,900 -1.2% |
| 2015 | $4,965 | $416,100 +4.3% |
| 2014 | $4,965 | $399,100 +4.6% |
| 2013 | -- | $381,500 +1.4% |
| 2012 | -- | $376,300 +18.5% |
| 2010 | -- | $317,600 +11.8% |
| 2009 | -- | $284,100 -20.2% |
| 2008 | -- | $356,100 -21.9% |
| 2007 | -- | $456,100 |
Find assessor info on the county website
Neighborhood: 20169
Nearby homes
- $630,0003 bd3 ba2.3k sqft5132 Curran Creek Dr, Haymarket, VA 20169Sold
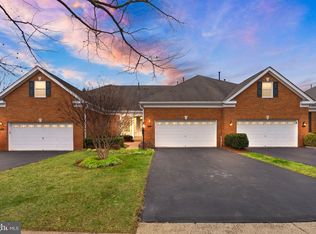
- $677,2003 bd3 ba2.4k sqft5130 Curran Creek Dr, Haymarket, VA 20169Off Market
- $592,8002 bd2 ba2k sqft5124 Curran Creek Dr, Haymarket, VA 20169Off Market
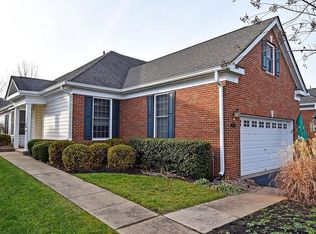
- $828,0003 bd4 ba3.6k sqft15202 Brier Creek Dr, Haymarket, VA 20169Sold

- $635,0003 bd3 ba2.3k sqft5122 Curran Creek Dr, Haymarket, VA 20169Sold
- $775,0003 bd3 ba3.4k sqft15206 Brier Creek Dr, Haymarket, VA 20169Sold
- $697,3004 bd4 ba4k sqft15137 Championship Dr, Haymarket, VA 20169Off Market
- $683,7002 bd3 ba1.8k sqft15141 Championship Dr, Haymarket, VA 20169Off Market
Nearby schools
GreatSchools rating
- 10/10J.W. Alvey Elementary SchoolGrades: PK-5Distance: 0.7 mi
- 8/10Ronald Wilson Reagan Middle SchoolGrades: 6-8Distance: 1 mi
- 9/10Battlefield High SchoolGrades: 9-12Distance: 0.7 mi
Schools provided by the listing agent
- Elementary: Alvey
- Middle: Ronald Wilson Regan
- High: Battlefield
- District: Prince William County Public Schools
Source: Bright MLS. This data may not be complete. We recommend contacting the local school district to confirm school assignments for this home.
Get a cash offer in 3 minutes
Find out how much your home could sell for in as little as 3 minutes with a no-obligation cash offer.
Estimated market value
$745,100
Get a cash offer in 3 minutes
Find out how much your home could sell for in as little as 3 minutes with a no-obligation cash offer.
Estimated market value
$745,100
- Virginia
- Prince William County
- Haymarket
- 20169
- 5134 Curran Creek Dr
