Skip main navigation
Sold for $349,000
  • $349,000

    5112 Fortuna Drive, Leland, NC 28451

    3beds
    1,752sqft
    Single Family Residence
    Built in 2021
    6,969 Square Feet Lot
    $345,000 Zestimate®
    $199/sqft
    $2,137 Estimated rent

    Home value

    $345,000

    $314,000 - $380,000

    $2,137/mo

    Zestimate® history
    Loading
    Loading...

    Owner options

    List your home for rent

    $2,137/mo

    Rent Zestimate®

    Find your next renter with Zillow Rental Manager. Plus, with online applications, you can quickly screen prospective tenants – for free.

    Learn more

    $2,137/mo

    Rent Zestimate®

    Refinance and save

    $2,059/mo

    Est. payment

    Refinancing to a lower rate could help reduce your monthly payments and save thousands over the life of the loan.

    See today's rates

    $2,059/mo

    Est. payment

    Explore your selling options

    Work with a Zillow partner agent

    Leverage their expertise and Zillow's premium Showcase listings to get your home seen by more buyers.

    Get started

    List with your own agent

    Get your home in front of millions of buyers by listing it on Zillow.

    Learn how to do it

    Sell it yourself

    Take full control of how buyers see your home on Zillow by listing For Sale by Owner (FSBO).

    List your home

    What's special

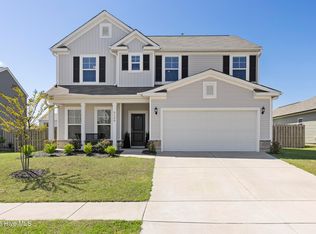
    If you are looking for a home in the Leland area, Look no further! This 3 bedroom, 2 bath, 1-story home is located on a cul-de-sac in the popular neighborhood of Adair Park, is now on the market! When entering you will find a spacious layout with Kitchen which includes stainless steel appliances with an extended Warranty. Natural gas range, double door refrigerator, dishwasher, blt-in microwave. Has upgraded white tile back splash, granite countertops and plenty of cabinet space. Open floor plan leading to the Living Room area with a natural gas fireplace, Ideal for entertaining or just casual meals. Enclosed area that serves as a Sun Room leading out to patio. The spacious, private Master Bedroom suite features a walk-in closet. Master Bath has shower and double vanities. The other 2 bedrooms are located on the opposite side of the home, with shared bathroom. Ideal for guests. All bedrooms and living room are wired for ceiling fans. Custom blinds in all rooms. Hot water heater is natural gas. Laundry Room with washer and dryer has plenty of shelving. The 2-car garage has overhead pull-down storage. Front door and back door have added nice storm doors. For an Added Plus this home is next door to the Community Pool ! So you can just walk there and enjoy a relaxing in the morning or evening. Adair Park is conveniently located to shopping, medical facilities, restaurants, walking and biking. Just minutes to area beaches! Don't Miss seeing this Lovely Home.

    Zillow last checked:

    Listing updated:

    Listed by:

    Gerry B Brooks 910-233-3371,

    Coastal Properties

    Bought with:

    Caleb D Courtney, 314325

    Keller Williams Innovate-Wilmington

    Source: Hive MLS,MLS#: 100507550MLS LogoOriginating MLS: Cape Fear Realtors MLS, Inc.

    Facts & features

    Interior

    Bedrooms & bathrooms
    • Bedrooms: 3
    • Bathrooms: 2
    • Full bathrooms: 2
    Rooms
    • Room types: Master Bedroom, Bedroom 1, Bedroom 2, Living Room, Dining Room, Kitchen, Sunroom
    Primary bedroom
    • Level: First
    • Dimensions: 15 x 13
    Bedroom 1
    • Level: First
    • Dimensions: 13 x 10
    Bedroom 2
    • Level: First
    • Dimensions: 13 x 10
    Dining room
    • Level: First
    • Dimensions: 13 x 10
    Kitchen
    • Level: First
    • Dimensions: 14 x 12
    Living room
    • Level: First
    • Dimensions: 21 x 15
    Sunroom
    • Level: First
    • Dimensions: 11 x 11
    Heating
    • Gas Pack, Heat Pump
    Cooling
    • Central Air, Heat Pump
    Appliances
    • Included: Gas Cooktop, Built-In Microwave, Washer, Refrigerator, Dryer, Disposal, Dishwasher
    • Laundry: Laundry Room
    Features
    • Walk-in Closet(s), Kitchen Island, Walk-in Shower, Gas Log, Walk-In Closet(s)
    • Flooring: Carpet, Laminate
    • Attic: Partially Floored,Pull Down Stairs
    • Has fireplace: Yes
    • Fireplace features: Gas Log
    Interior area
    • Total structure area: 1,752
    • Total interior livable area: 1,752 sqft

    Property

    Parking
    • Total spaces: 2
    • Parking features: Garage Faces Front, Garage Door Opener, Paved
    Features
    • Levels: One
    • Stories: 1
    • Patio & porch: Patio
    • Fencing: Partial
    Lot
    • Size: 6,969 Square Feet
    • Dimensions: 59 x 120 x 59 x 120
    • Features: Cul-De-Sac
    Details
    • Parcel number: 048hb034
    • Zoning: Le-M-F
    • Special conditions: Standard

    Construction

    Type & style
    • Home type: SingleFamily
    • Property subtype: Single Family Residence
    Materials
    • Vinyl Siding
    • Foundation: Slab
    • Roof: Shingle
    Condition
    • New construction: No
    • Year built: 2021

    Utilities & green energy

    • Sewer: Public Sewer
    • Water: Public
    • Utilities for property: Natural Gas Connected

    Community & HOA

    Community
    • Subdivision: Adair Park
    HOA
    • Has HOA: Yes
    • Amenities included: Pool, Maintenance Common Areas, Management, Sidewalks, Street Lights
    • HOA fee: $1,180 monthly
    • HOA name: CEPCO
    • HOA phone: 910-395-1500
    Location
    • Region: Belville

    Financial & listing details

    • Price per square foot: $199/sqft
    • Tax assessed value: $361,000
    • Annual tax amount: $2,409
    • Date on market: 9/11/2025
    • Cumulative days on market: 36 days
    • Listing agreement: Exclusive Right To Sell
    • Listing terms: Cash,Conventional,FHA
    • Road surface type: Paved

    Price history

    DateEventPrice
    7/26/2025Listing removed$2,095$1/sqft
    Source: Hive MLS #100518617 Report a problem
    7/11/2025Listed for rent$2,095$1/sqft
    Source: Hive MLS #100518617 Report a problem
    7/7/2025Sold$349,000-0.3%$199/sqft
    Source: Hive MLS #100507550 Report a problem
    6/20/2025Pending sale$349,900$200/sqft
    Source: Hive MLS #100507550 Report a problem
    6/17/2025Price change$349,900-7.7%$200/sqft
    Source: Hive MLS #100507550 Report a problem
    5/28/2025Price change$379,000-2.6%$216/sqft
    Source: Hive MLS #100507550 Report a problem
    5/15/2025Listed for sale$389,000+51.7%$222/sqft
    Source: Hive MLS #100507550 Report a problem
    9/15/2021Sold$256,500-5.9%$146/sqft
    Source: Public Record Report a problem
    12/1/2020Listing removed$272,540$156/sqft
    Source: Pulte Home Company LLC #100194520 Report a problem
    11/20/2020Listed for sale$272,540$156/sqft
    Source: Pulte Home Company LLC #100194520 Report a problem

    Public tax history

    YearProperty taxesTax assessment
    2025$2,409 $361,000
    2024$2,409 +6.4%$361,000
    2023$2,265 +29.9%$361,000 +68.1%
    2022$1,743 +436%$214,760 +411.3%
    2021$325 +5.4%$42,000
    2020$308 +0.5%$42,000
    2019$307 $42,000
    Find assessor info on the county website

    Neighborhood: 28451

    Nearby schools

    GreatSchools rating
    Schools provided by the listing agent
    • Elementary: Belville
    • Middle: Leland
    • High: North Brunswick

    Source: Hive MLS. This data may not be complete. We recommend contacting the local school district to confirm school assignments for this home.

    Get a cash offer in 3 minutes
    Find out how much your home could sell for in as little as 3 minutes with a no-obligation cash offer.
    Estimated market value
    $345,000
    Get a cash offer in 3 minutes
    Find out how much your home could sell for in as little as 3 minutes with a no-obligation cash offer.
    Estimated market value
    $345,000