Welcome to 5112 Harrington Dr, a modern black barndominium nestled on 7.79 private acres, offering the perfect blend of wooded seclusion and open space, complete with a peaceful pond and a private drive — all just 2 minutes from the Ouachita National Forest. Built in October 2024, this home combines fresh, energy-efficient construction with high-end, minimalistic design to create a space that is both luxurious and livable.
This 4-bedroom, 2.5-bathroom residence features a functional floorplan across 2,542 square feet, with an emphasis on open-concept living and intentional design. Step through the custom steel front doors into a space defined by a soaring wall of windows, concrete floors, and a calming palette that feels warm and inviting. The main-level primary suite provides comfort and privacy, while the second level features a spacious landing — perfect for a second living room, media area, or home office.
Thoughtfully curated selections include quartz countertops, soft-close cabinetry, spray foam insulation, and energy-efficient windows and appliances, all contributing to a low-maintenance, high-performance home. Outside, the oversized 24’x32’ garage with a mud sink offers additional functionality for projects or outdoor gear.
Whether you're enjoying the scenic views from the oversized windows, entertaining in the open living area, or heading out to explore nearby trails, 5112 Harrington Dr offers modern country living at its finest — where style, function, and nature come together seamlessly.
Sold for $525,000
$525,000
5112 Harrington Dr, Uniontown, AR 72955
4beds
2,542sqft
Single Family Residence
Built in 2024
7.79 Acres Lot
$527,700 Zestimate®
$207/sqft
$2,845 Estimated rent
Home value
$527,700
$427,000 - $649,000
$2,845/mo
Zestimate® history
Owner options
List your home for rent
$2,845/mo
Rent Zestimate®
Find your next renter with Zillow Rental Manager. Plus, with online applications, you can quickly screen prospective tenants – for free.
$2,845/mo
Rent Zestimate®
Refinance and save
$3,131/mo
Est. payment
Refinancing to a lower rate could help reduce your monthly payments and save thousands over the life of the loan.
$3,131/mo
Est. payment
Explore your selling options
Work with a Zillow partner agent
Leverage their expertise and Zillow's premium Showcase listings to get your home seen by more buyers.
Get startedList with your own agent
Get your home in front of millions of buyers by listing it on Zillow.
Learn how to do itSell it yourself
Take full control of how buyers see your home on Zillow by listing For Sale by Owner (FSBO).
List your homeWhat's special
Peaceful pondWooded seclusionPrivate acresModern black barndominiumScenic viewsEnergy-efficient windowsOpen space
Zillow last checked:
Listing updated:
Listed by:
Sarah Briggs 479-218-2363,
Weichert, REALTORS® - The Griffin Company
Bought with:
The Grinnell Group, SA00077905
Keller Williams Platinum Realty
Source: Western River Valley BOR,MLS#: 1083724Originating MLS: Fort Smith Board of Realtors
Facts & features
Interior
Bedrooms & bathrooms
- Bedrooms: 4
- Bathrooms: 3
- Full bathrooms: 2
- 1/2 bathrooms: 1
Heating
- Central, Electric, ENERGY STAR Qualified Equipment
Cooling
- Central Air, Electric, ENERGY STAR Qualified Equipment, High Efficiency, Zoned
Appliances
- Included: Some Electric Appliances, Built-In Range, Built-In Oven, Convection Oven, Dishwasher, Electric Water Heater, Disposal, Hot Water Circulator, Microwave, Oven, Range, Range Hood, Smooth Cooktop, ENERGY STAR Qualified Appliances, Plumbed For Ice Maker
- Laundry: Electric Dryer Hookup, Washer Hookup, Dryer Hookup
Features
- Built-in Features, Ceiling Fan(s), Cathedral Ceiling(s), Eat-in Kitchen, Pantry, Programmable Thermostat, Quartz Counters, Split Bedrooms, Walk-In Closet(s), Multiple Living Areas, Storage
- Flooring: Carpet, Concrete, Ceramic Tile, Wood
- Windows: Double Pane Windows, ENERGY STAR Qualified Windows, Vinyl
- Basement: None
- Number of fireplaces: 1
- Fireplace features: Electric, Family Room
Interior area
- Total interior livable area: 2,542 sqft
Property
Parking
- Total spaces: 2
- Parking features: Attached, Garage, Garage Door Opener, RV Access/Parking
- Has attached garage: Yes
- Covered spaces: 2
Features
- Levels: Two
- Stories: 2
- Patio & porch: Covered, Patio, Porch
- Exterior features: Concrete Driveway, Gravel Driveway
- Pool features: None
- Fencing: None
Lot
- Size: 7.79 Acres
- Features: Level, Not In Subdivision, Open Lot, Secluded, Sloped, Wooded
Details
- Additional structures: None
- Parcel number: 00111065018
- Special conditions: None
Construction
Type & style
- Home type: SingleFamily
- Architectural style: Barndominium
- Property subtype: Single Family Residence
Materials
- Vinyl Siding
- Foundation: Slab
- Roof: Architectural,Shingle
Condition
- New construction: Yes
- Year built: 2024
Utilities & green energy
- Sewer: Septic Tank
- Water: Public
- Utilities for property: Cable Available, Electricity Available, Fiber Optic Available, Natural Gas Not Available, Phone Available, Septic Available, Water Available
Green energy
- Energy efficient items: Appliances
Community & HOA
Community
- Features: Near National Forest
- Security: Smoke Detector(s)
- Subdivision: 07-10-32
HOA
- Has HOA: No
Location
- Region: Uniontown
Financial & listing details
- Price per square foot: $207/sqft
- Annual tax amount: $180
- Date on market: 9/7/2025
- Road surface type: Gravel
Price history
| Date | Event | Price |
|---|---|---|
| 11/10/2025 | Sold | $525,000$207/sqft |
Source: Western River Valley BOR #1083724 Report a problem | ||
| 9/23/2025 | Pending sale | $525,000$207/sqft |
Source: Western River Valley BOR #1083724 Report a problem | ||
| 9/7/2025 | Listed for sale | $525,000$207/sqft |
Source: Western River Valley BOR #1083724 Report a problem | ||
Public tax history
Tax history is unavailable.
Neighborhood: 72955
Nearby homes
- $334,700-- bd2 ba1.4k sqft8515 Harrington Pl, Uniontown, AR 72955Off Market
- $309,900-- bd2 ba1.4k sqft8629 Harrington Pl, Van Buren, AR 72955Off Market
- $292,000-- bd2 ba1.4k sqft8629 Corona Ct, Uniontown, AR 72955Off Market
- $--5.38 AcresTbd Harrington Drive, Cedarville, AR 72932Off Market
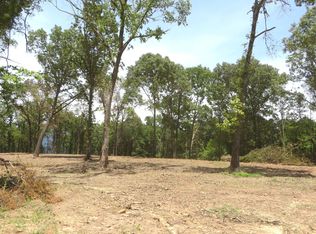
- $850,0003 bd3 ba2.3k sqft8512 Harrington, Uniontown, AR 72955New Construction
- $301,0004 bd2 ba1.9k sqft8601 Corona Ct, Uniontown, AR 72955Sold
- $299,300-- bd2 ba2k sqft4900 Harrington Dr, Van Buren, AR 72955Off Market
- $166,1503 Acres8803 Uniontown Hwy, Uniontown, AR 72955Off Market
- $35,700-- bd-- ba-- sqft4900 Uniontown Hwy, Uniontown, AR 72955Off Market
Nearby schools
GreatSchools rating
- 6/10Cedarville Middle SchoolGrades: 5-8Distance: 4.2 mi
- 5/10Cedarville High SchoolGrades: 9-12Distance: 4.2 mi
- 5/10Cedarville Elementary SchoolGrades: K-4Distance: 4.3 mi
Schools provided by the listing agent
- Elementary: Cedarville
- Middle: Cedarville
- High: Cedarville
- District: Cedarville
Source: Western River Valley BOR. This data may not be complete. We recommend contacting the local school district to confirm school assignments for this home.


Get pre-qualified for a loan
At Zillow Home Loans, we can pre-qualify you in as little as 5 minutes with no impact to your credit score.An equal housing lender. NMLS #10287.
- Arkansas
- Crawford County
- Uniontown
- 72955
- 5112 Harrington Dr
Nearby cities
Nearby zip codes
Other Uniontown Topics
