Discover 2,394 sq ft of refined country luxury nestled on 5.38 private acres — where every detail was designed to impress. A wraparound covered porch, soaring vaulted ceilings, and an open concept living area with linear fireplace and striking custom geometric accent wall create an unforgettable first impression.
The chef's kitchen is a showstopper — waterfall quartz island, white shaker cabinets with gold hardware, custom range hood, pot filler, double wall ovens, subway tile backsplash, and a massive walk-in pantry built for serious storage.
Retreat to the master suite's spa-worthy bath featuring floor-to-ceiling marble tile, a freestanding soaking tub, rainfall shower, floating double vanity, and LED smart mirror. Two spacious bedrooms share a beautifully appointed jack-and-jill bath. A dedicated laundry room with sink and cabinetry completes this home.
Wind down a private gravel drive framed by mature trees with breathtaking Ozark ridgeline views. Truly move-in ready — this one won't last.
New construction
$850,000
8512 Harrington, Uniontown, AR 72955
3beds
2,394sqft
Single Family Residence
Built in ----
5.38 Acres Lot
$817,100 Zestimate®
$355/sqft
$-- HOA
What's special
Linear fireplaceBeautifully appointed jack-and-jill bathBreathtaking ozark ridgeline viewsSoaring vaulted ceilingsTwo spacious bedroomsFreestanding soaking tubRainfall shower
- 16 days |
- 235 |
- 8 |
Zillow last checked:
Listing updated:
Listed by:
Heber Gonzalez 479-285-3912,
Fathom Realty 479-381-0550
Source: ArkansasOne MLS,MLS#: 1353345 Originating MLS: Northwest Arkansas Board of REALTORS MLS
Originating MLS: Northwest Arkansas Board of REALTORS MLSFacts & features
Interior
Bedrooms & bathrooms
- Bedrooms: 3
- Bathrooms: 3
- Full bathrooms: 2
- 1/2 bathrooms: 1
Heating
- Central
Cooling
- Central Air, Electric
Appliances
- Included: Dishwasher, ENERGY STAR Qualified Appliances, Electric Oven, Electric Range, Electric Water Heater, Disposal, Other, See Remarks
- Laundry: Washer Hookup, Dryer Hookup
Features
- Built-in Features, Ceiling Fan(s), Eat-in Kitchen, Other, Pantry, Programmable Thermostat, Quartz Counters, Walk-In Closet(s)
- Flooring: Luxury Vinyl Plank
- Has basement: No
- Number of fireplaces: 1
- Fireplace features: Electric
Interior area
- Total structure area: 2,394
- Total interior livable area: 2,394 sqft
Video & virtual tour
Property
Parking
- Total spaces: 2
- Parking features: Attached, Garage, Garage Door Opener
- Has attached garage: Yes
- Covered spaces: 2
Features
- Levels: One
- Stories: 1
- Patio & porch: Covered, Other, See Remarks
- Exterior features: Gravel Driveway
- Pool features: None
- Fencing: None
- Waterfront features: None
Lot
- Size: 5.38 Acres
- Features: Cleared, Open Lot, Rural Lot, Wooded
Details
- Additional structures: None
- Parcel number: 00111065009
- Special conditions: None
Construction
Type & style
- Home type: SingleFamily
- Property subtype: Single Family Residence
Materials
- Metal Siding
- Foundation: Slab
- Roof: Metal
Condition
- New construction: Yes
Utilities & green energy
- Sewer: Septic Tank
- Water: Public
- Utilities for property: Electricity Available, Septic Available, Water Available
Green energy
- Energy efficient items: Appliances
Community & HOA
Community
- Features: Near National Forest
- Subdivision: 07-10-32
Location
- Region: Uniontown
Financial & listing details
- Price per square foot: $355/sqft
- Annual tax amount: $750
- Date on market: 6/25/2026

Heber Gonzalez
(479) 285-3912
By pressing Contact Agent, you agree that the real estate professional identified above may call/text you about your search, which may involve use of automated means and pre-recorded/artificial voices. You don't need to consent as a condition of buying any property, goods, or services. Message/data rates may apply. You also agree to our Terms of Use. Zillow does not endorse any real estate professionals. We may share information about your recent and future site activity with your agent to help them understand what you're looking for in a home.
Estimated market value
$817,100
$776,000 - $858,000
$1,919/mo
Price history
| Date | Event | Price |
|---|---|---|
| 6/25/2026 | Listed for sale | $850,000$355/sqft |
Source:  ArkansasOne MLS #1353345 Report a problem ArkansasOne MLS #1353345 Report a problem | ||
Public tax history
Tax history is unavailable.
Monthly payment
Est. payment$--/mo
Payment breakdown
Explore the cost of this home by adjusting the details. Changes won't be saved.All calculations are estimates and provided by Zillow, Inc. for informational purposes only. Actual amounts may vary.
HOA fees may include property taxes on listings classified as Co-Ops. Contact the listing agent and/or owner for fee details.
Mortgage interest rates are dependent on a number of factors, including credit score, down payment, and repayment length. Interest rate data provided by Zillow Group Marketplace, Inc. as of 1/1/1970 from various mortgage lenders with which we have lead or other similar arrangements; the Estimated Payment is an average of those rates.
See how much you could borrow to make a competitive offer.
Climate risks
Neighborhood: 72955
Nearby schools
GreatSchools rating
- 6/10Cedarville Middle SchoolGrades: 5-8Distance: 4.2 mi
- 5/10Cedarville High SchoolGrades: 9-12Distance: 4.2 mi
- 5/10Cedarville Elementary SchoolGrades: K-4Distance: 4.3 mi
Schools provided by the listing agent
- District: Cedarville
Source: ArkansasOne MLS. This data may not be complete. We recommend contacting the local school district to confirm school assignments for this home.
- $--5.38 AcresTbd Harrington Drive, Cedarville, AR 72932Off Market
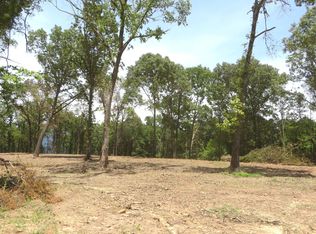
- $301,0004 bd2 ba1.9k sqft8601 Corona Ct, Uniontown, AR 72955Sold

- $293,800-- bd2 ba1.4k sqft8629 Corona Ct, Uniontown, AR 72955Off Market
- $312,600-- bd2 ba1.4k sqft8629 Harrington Pl, Van Buren, AR 72955Off Market
- $339,400-- bd2 ba1.4k sqft8515 Harrington Pl, Uniontown, AR 72955Off Market
- $265,000-- bd2 ba1.4k sqft8414 Harrington Pl, Uniontown, AR 72955Off Market
- $274,6004 bd2 ba1.6k sqft4807 Harrington Dr, Uniontown, AR 72955Off Market
- $345,500-- bd2 ba1.6k sqft8605 Uniontown Hwy, Uniontown, AR 72955Off Market
Similar homes
- $475,0004 bd3 ba2k sqft4933 Harrington Dr, Van Buren, AR 72956For Sale
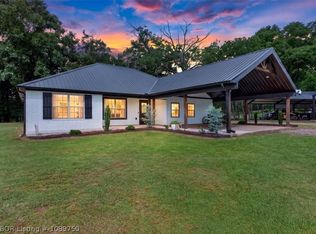 MLS ID #1089750, Jacki O'Reilly, Epique Realty Arkansas. Western River Valley BOR
 - $--4 bd3 ba3.4k sqft1919 Lee Creek Dr, Van Buren, AR 72956Auction
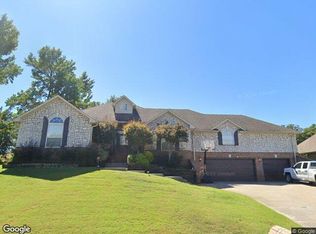 Xome
Xome - $650,0004 bd5 ba3.4k sqft5538 River Overlook Cir, Van Buren, AR 72956For Sale
 MLS ID #1090129, Devin Rogers, The Heritage Group Real Estate Co.-Van Buren. Western River Valley BOR
 - $875,0002 bd1 ba1.2k sqft21019 Carter Rd, Springdale, AR 72774For Sale
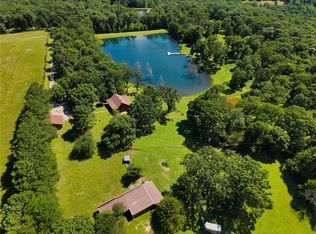 MLS ID #1355031, Greg Harris, Harris Heights Realty. ArkansasOne MLS
 - $430,0003 bd2 ba1.6k sqft5040 Webster Branch Way, Van Buren, AR 72956For SaleMLS ID #1352213, Jessica West, Sudar Group. ArkansasOne MLS
- $975,0003 bd2 ba2.2k sqft10351 Lancaster Rd, Rudy, AR 72952For SaleMLS ID #1348348, Kerri Durr-Kane, Keller Williams Market Pro Realty Branch Eureka Sp. ArkansasOne MLS
- $640,0003 bd3 ba2.2k sqft480802 E 1082nd Rd, Muldrow, OK 74948For SaleMLS ID #1088843, Landi Ulrich, O'Neal Real Estate. Western River Valley BOR
- $750,0003 bd2 ba1.2k sqft11739 Highway 282, Mountainburg, AR 72946For SaleMLS ID #1353049, Logan Risk, Weichert REALTORS - The Griffin Company Springdale. ArkansasOne MLS
- $799,0001 bd1 ba2.6k sqft1599 N Johnson St, Fort Smith, AR 72904For SaleMLS ID #1089153, John Burt, O'Neal Real Estate- Fort Smith. Western River Valley BOR
- $649,9003 bd3 ba2.9k sqft109983 S 4749th Rd, Muldrow, OK 74948For SaleMLS ID #1089124, Jeanette Jones, TRUVI REALTY. Western River Valley BOR
- $699,0003 bd3 ba2.7k sqft108714 S 4767th Rd, Roland, OK 74954For SaleMLS ID #1080068, Aaron O'Neal, O'Neal Real Estate. Western River Valley BOR
- $674,0003 bd3 ba2.9k sqft103871 S 4690th Rd, Sallisaw, OK 74955For SaleMLS ID #1089776, Tammy Crites, O'Neal Real Estate. Western River Valley BOR
- $479,9003 bd3 ba3.3k sqft904 River Overlook Loop, Van Buren, AR 72956For SaleMLS ID #1088146, Team Shoppach, O'Neal Real Estate- Fort Smith. Western River Valley BOR
- $1,095,0004 bd6 ba3.5k sqft7123 Old 88 Rd, Rudy, AR 72952For SaleMLS ID #1089428, Ryan Boggs, Cohova Properties. Western River Valley BOR
- $670,0003 bd3 ba2.5k sqft19271 Vineyard Rd, Canehill, AR 72717For SaleMLS ID #1340370, Jennifer Hunter, Magnolia Homes and Land. ArkansasOne MLS
- $539,0004 bd2 ba2.2k sqft2717 Oliver Springs Rd, Van Buren, AR 72956For SaleMLS ID #1089784, Michele Dudley, The Heritage Group Real Estate Co.-Van Buren. Western River Valley BOR
- $499,0004 bd3 ba2.1k sqft466710 E 1070th Rd, Sallisaw, OK 74955For SaleMLS ID #1090202, Team Apple, O'Neal Real Estate. Western River Valley BOR
- $535,0003 bd2 ba2.2k sqft2215 Deepwood Dr, Alma, AR 72921For SaleMLS ID #1348402, The Limbird Team, Limbird Real Estate Group. ArkansasOne MLS
- $430,0003 bd2 ba1.6k sqft14343 Peaceful Home Rd, Natural Dam, AR 72948For SaleMLS ID #1087227, Telitha Fleck, O'Neal Real Estate- Fort Smith. Western River Valley BOR
- $469,0003 bd2 ba1.8k sqft1736 N 24th St, Van Buren, AR 72956For SaleMLS ID #1084785, Chris Bell, Jimmy Bell Real Estate. Western River Valley BOR
- Arkansas
- Crawford County
- Uniontown
- 72955
- 8512 Harrington
Nearby cities
Nearby zip codes
Other Uniontown Topics
