Move in ready in May! The Norwood II floorplan in the brand new Dogwood Estates community! Experience the perfect blend of comfort, convenience, and modern living in The Norwood II, a thoughtfully designed home ideal for today's lifestyle. Located in beautiful Collegedale, Tennessee--one of the best places to live in the state--this stunning two-story residence combines timeless design and contemporary features, all just minutes from I-75, local shopping, top-rated restaurants, and family-friendly entertainment options.
Inside, you'll find an inviting open-concept floor plan that seamlessly connects the kitchen, breakfast nook, and fireside family room, creating a warm and welcoming atmosphere for everyday living or entertaining. The kitchen showcases upgraded 36-inch cabinetry, granite countertops perfect for meal prep. A modern linear fireplace adds a touch of luxury and coziness to the family room, making it the perfect centerpiece for gatherings. Step outside to the covered back patio, ideal for entertaining.
Upstairs, the primary suite is thoughtfully tucked away at the back of the home for added privacy. The primary bath offers a large, tiled shower and elegant finishes, creating a spa-like retreat. The laundry room is located conveniently on the second floor, close to all bedrooms for added ease. Two additional bedrooms and a shared hall bath provide comfortable accommodations for family or guests. The versatile loft area can function as a home office, playroom, or media area, giving you the flexibility to design the space to fit your needs.
Photos representative of plan not of actual home. Seller incentives with use of preferred lender.
Sold for $279,900
$279,900
5112 Hornbeam Dr #68, Ooltewah, TN 37363
3beds
1,806sqft
Townhouse
Built in 2026
2,613 Square Feet Lot
$280,100 Zestimate®
$155/sqft
$2,248 Estimated rent
Home value
$280,100
$266,000 - $294,000
$2,248/mo
Zestimate® history
Owner options
List your home for rent
$2,248/mo
Rent Zestimate®
Find your next renter with Zillow Rental Manager. Plus, with online applications, you can quickly screen prospective tenants – for free.
$2,248/mo
Rent Zestimate®
Refinance and save
$1,760/mo
Est. payment
Refinancing to a lower rate could help reduce your monthly payments and save thousands over the life of the loan.
$1,760/mo
Est. payment
Explore your selling options
Work with a Zillow partner agent
Leverage their expertise and Zillow's premium Showcase listings to get your home seen by more buyers.
Get startedList with your own agent
Get your home in front of millions of buyers by listing it on Zillow.
Learn how to do itSell it yourself
Take full control of how buyers see your home on Zillow by listing For Sale by Owner (FSBO).
List your homeWhat's special
Zillow last checked:
Listing updated:
Listed by:
Brianna Rymer 423-368-6369,
SDH Chattanooga LLC
Bought with:
Brianna Rymer, TN328399
SDH Chattanooga LLC
Source: Greater Chattanooga Realtors,MLS#: 1531448
Facts & features
Interior
Bedrooms & bathrooms
- Bedrooms: 3
- Bathrooms: 3
- Full bathrooms: 2
- 1/2 bathrooms: 1
Heating
- Central
Cooling
- Central Air
Appliances
- Included: Disposal, Dishwasher, Electric Range, Microwave
- Laundry: Laundry Room, Upper Level
Features
- Double Vanity, Entrance Foyer, Granite Counters, High Ceilings, Open Floorplan, Pantry, See Remarks, Stone Counters, Tray Ceiling(s), Separate Shower, En Suite
- Flooring: Carpet, Luxury Vinyl
- Has basement: No
- Number of fireplaces: 1
- Fireplace features: Electric, Family Room
Interior area
- Total structure area: 1,806
- Total interior livable area: 1,806 sqft
- Finished area above ground: 1,806
Property
Parking
- Total spaces: 2
- Parking features: Garage, Garage Faces Front
- Attached garage spaces: 2
Features
- Levels: Two
- Stories: 2
- Patio & porch: Covered, Patio
- Exterior features: Private Entrance
- Fencing: None
Lot
- Size: 2,613 Square Feet
- Dimensions: 110 x 24
Details
- Parcel number: 68
Construction
Type & style
- Home type: Townhouse
- Property subtype: Townhouse
Materials
- HardiPlank Type, Stone
- Foundation: Slab
Condition
- Under Construction
- New construction: Yes
- Year built: 2026
Details
- Builder name: Smith Douglas Homes
- Warranty included: Yes
Utilities & green energy
- Sewer: Public Sewer
- Water: Public
- Utilities for property: Electricity Available, Sewer Connected, Water Available
Community & HOA
Community
- Subdivision: Dogwood Estates
HOA
- Has HOA: Yes
- Amenities included: Dog Park
- HOA fee: $110 monthly
Location
- Region: Ooltewah
Financial & listing details
- Price per square foot: $155/sqft
- Annual tax amount: $1
- Date on market: 3/31/2026
- Listing terms: Cash,Conventional,FHA,VA Loan
- Road surface type: Asphalt
Price history
| Date | Event | Price |
|---|---|---|
| 7/17/2026 | Sold | $279,900$155/sqft |
Source: Greater Chattanooga Realtors #1531448 Report a problem | ||
| 6/13/2026 | Pending sale | $279,900$155/sqft |
Source: Greater Chattanooga Realtors #1531448 Report a problem | ||
| 5/28/2026 | Price change | $279,900-9.7%$155/sqft |
Source: Greater Chattanooga Realtors #1531448 Report a problem | ||
| 5/21/2026 | Price change | $309,900-3.1%$172/sqft |
Source: Greater Chattanooga Realtors #1531448 Report a problem | ||
| 5/6/2026 | Price change | $319,900-3%$177/sqft |
Source: Greater Chattanooga Realtors #1531448 Report a problem | ||
| 4/24/2026 | Price change | $329,900-2.9%$183/sqft |
Source: Greater Chattanooga Realtors #1531448 Report a problem | ||
| 3/31/2026 | Listed for sale | $339,900$188/sqft |
Source: Greater Chattanooga Realtors #1531448 Report a problem | ||
Public tax history
Tax history is unavailable.
Neighborhood: 37363
Nearby homes
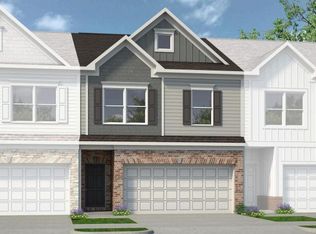
- $329,9003 bd3 ba1.9k sqft5106 Hornbeam Dr #69, Ooltewah, TN 37363Sold
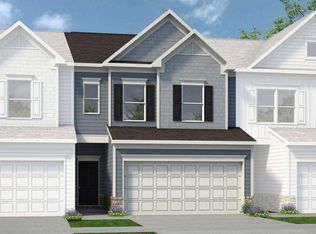
- $250,0003 bd3 ba1.7k sqft5118 Hornbeam Dr #67, Ooltewah, TN 37363Sold
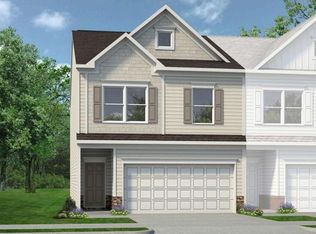
- $284,9003 bd3 ba1.9k sqft5130 Hornbeam Dr #65, Collegedale, TN 37363Pending
- $279,9003 bd3 ba1.8k sqft5136 Hornbeam Dr #64, Collegedale, TN 37363Pending

- $279,9003 bd3 ba1.7k sqft5142 Hornbeam Dr #63, Collegedale, TN 37363Pending
- $284,9003 bd3 ba1.8k sqft5148 Hornbeam Dr #62, Collegedale, TN 37363Pending
- $357,3053 bd3 ba1.8k sqft5137 Hornbeam Dr #71, Ooltewah, TN 37363Sold
- $300,0003 bd3 ba1.7k sqft5143 Hornbeam Dr #72, Ooltewah, TN 37363Sold
Nearby schools
GreatSchools rating
- 9/10Ooltewah Elementary SchoolGrades: PK-5Distance: 4.7 mi
- 7/10Ooltewah Middle SchoolGrades: 6-8Distance: 0.1 mi
- 5/10Ooltewah High SchoolGrades: 9-12Distance: 2 mi
Schools provided by the listing agent
- Elementary: Wolftever Creek Elementary
- Middle: Ooltewah Middle
- High: Ooltewah
Source: Greater Chattanooga Realtors. This data may not be complete. We recommend contacting the local school district to confirm school assignments for this home.
Get a cash offer in 3 minutes
Find out how much your home could sell for in as little as 3 minutes with a no-obligation cash offer.
Estimated market value
$280,100
Get a cash offer in 3 minutes
Find out how much your home could sell for in as little as 3 minutes with a no-obligation cash offer.
Estimated market value
$280,100
- Tennessee
- Hamilton County
- Collegedale
- 37363
- 5112 Hornbeam Dr Unit 68
