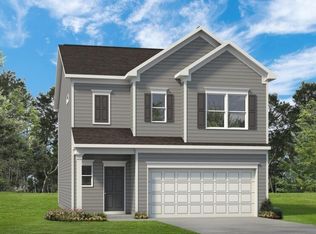
Move in Ready in October! The Norwood II floorplan in the brand new Dogwood Estates community! The Norwood II is an interior unit, designed for comfort, convenience, and modern living. The kitchen connects to a cozy breakfast nook and fireside family room featuring a modern linear fireplace, creating a warm and inviting living space. The kitchen features upgraded cabinetry with 36'' cabinets, and granite counters. Back covered patio for outdoor enjoyment. Upstairs, the primary suite is tucked away in the back of the home. Primary bath with garden tub and separate shower. The laundry room is conveniently located upstairs, making it easy to keep up with household chores. In addition to the primary suite, there are two bedrooms and a shared hall bathroom in the front of the home, providing plenty of space for family or guests. The loft is a versatile space used as a playroom, home office, or additional living space. Both floors have 9ft ceiling heights. Vinyl plank flooring on main level. Collegedale is ranked as one of the best places to live in Tennessee and is conveniently located close to I-75, just minutes to local shopping, dining, and entertainment. Primary photo of home secondary Photos representative of plan not of actual home. Seller incentives with use of preferred lender.
Pending
Price cut: $25K (6/20)
$284,900
5148 Hornbeam Dr #62, Collegedale, TN 37363
3beds
1,806sqft
:
Get pre-qualified$1,870/mo
Townhouse
Built in 2026
2,613 Square Feet Lot
$314,300 Zestimate®
$158/sqft
$110/mo HOA
What's special
Granite counters
- 58 days |
- 2 |
- 0 |
Zillow last checked:
Listing updated:
Listed by:
Brianna Rymer 423-368-6369,
SDH Chattanooga LLC 770-231-3919
Source: Greater Chattanooga Realtors,MLS#: 1535953
Facts & features
Interior
Bedrooms & bathrooms
- Bedrooms: 3
- Bathrooms: 3
- Full bathrooms: 2
- 1/2 bathrooms: 1
Heating
- Central
Cooling
- Central Air
Appliances
- Included: Disposal, Dishwasher, Electric Range, Microwave, Water Heater
- Laundry: Laundry Room, Upper Level
Features
- Double Vanity, Entrance Foyer, High Ceilings, Kitchen Island, Open Floorplan, Pantry, See Remarks, Separate Shower, En Suite
- Flooring: Carpet, Luxury Vinyl
- Windows: Insulated Windows
- Basement: None
- Number of fireplaces: 1
- Fireplace features: Family Room, See Remarks
Interior area
- Total structure area: 1,806
- Total interior livable area: 1,806 sqft
- Finished area above ground: 1,806
Property
Parking
- Total spaces: 2
- Parking features: Driveway, Garage, Garage Door Opener, Garage Faces Front
- Attached garage spaces: 2
Features
- Levels: Two
- Stories: 2
- Patio & porch: Covered, Patio
- Exterior features: Private Entrance
- Pool features: None
- Spa features: None
- Fencing: None
Lot
- Size: 2,613 Square Feet
Details
- Additional structures: None
- Parcel number: 0
- Special conditions: Standard
- Other equipment: None
Construction
Type & style
- Home type: Townhouse
- Architectural style: Other
- Property subtype: Townhouse
Materials
- HardiPlank Type
- Foundation: Slab
- Roof: Composition
Condition
- Under Construction
- New construction: Yes
- Year built: 2026
Details
- Builder name: Smith Douglas Homes
- Warranty included: Yes
Utilities & green energy
- Sewer: Public Sewer
- Water: Public
- Utilities for property: Electricity Available, Sewer Connected, Water Available
Community & HOA
Community
- Security: Smoke Detector(s)
- Subdivision: Dogwood Estates
HOA
- Has HOA: Yes
- Services included: Other
- HOA fee: $110 monthly
Location
- Region: Collegedale
Financial & listing details
- Price per square foot: $158/sqft
- Date on market: 6/2/2026
- Listing terms: Cash,Conventional,FHA,VA Loan
- Road surface type: Asphalt
Estimated market value
$314,300
$299,000 - $330,000
$2,168/mo
Price history
| Date | Event | Price |
|---|---|---|
| 6/30/2026 | Pending sale | $284,900$158/sqft |
Source: Greater Chattanooga Realtors #1535953 Report a problem | ||
| 6/20/2026 | Price change | $284,900-8.1%$158/sqft |
Source: Greater Chattanooga Realtors #1535953 Report a problem | ||
| 6/2/2026 | Listed for sale | $309,900$172/sqft |
Source: Greater Chattanooga Realtors #1535953 Report a problem | ||
Public tax history
Tax history is unavailable.
Monthly payment
Est. payment
Payment breakdown
Explore the cost of this home by adjusting the details. Changes won't be saved.Climate risks
Neighborhood: 37363
Nearby schools
GreatSchools rating
- 9/10Ooltewah Elementary SchoolGrades: PK-5Distance: 4.7 mi
- 7/10Ooltewah Middle SchoolGrades: 6-8Distance: 0.2 mi
- 5/10Ooltewah High SchoolGrades: 9-12Distance: 2 mi
Schools provided by the listing agent
- Elementary: Wolftever Elementary
- Middle: Ooltewah Middle
- High: Ooltewah
Source: Greater Chattanooga Realtors. This data may not be complete. We recommend contacting the local school district to confirm school assignments for this home.
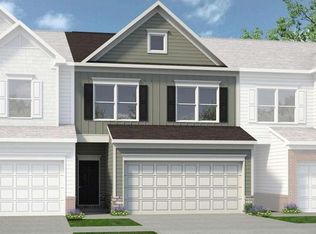
- $279,9003 bd3 ba1.7k sqft5142 Hornbeam Dr #63, Collegedale, TN 37363Pending
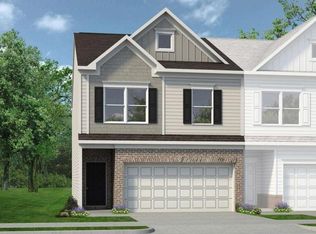
- $284,9003 bd3 ba1.9k sqft5154 Hornbeam Dr #61, Collegedale, TN 37363Pending
- $279,9003 bd3 ba1.8k sqft5136 Hornbeam Dr #64, Collegedale, TN 37363Pending

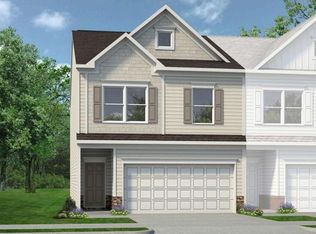
- $284,9003 bd3 ba1.9k sqft5130 Hornbeam Dr #65, Collegedale, TN 37363Pending
- $250,0003 bd3 ba1.7k sqft5118 Hornbeam Dr #67, Ooltewah, TN 37363Sold
- $300,0003 bd3 ba1.7k sqft5143 Hornbeam Dr #72, Ooltewah, TN 37363Sold
- $310,0003 bd3 ba1.9k sqft5149 Hornbeam Dr #73, Collegedale, TN 37315Sold
- $329,6003 bd3 ba1.9k sqft5149 Hornbeam Dr #73, Collegedale, TN 37363Off Market
A local agent can set up tours, give advice and negotiate with sellers.
Similar homes
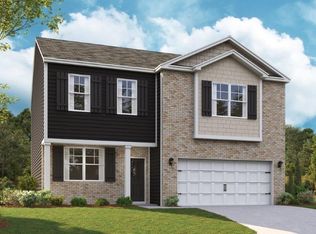
- from $401,9003 bd3 ba2.1k sqftDAVIS Plan, Reflections, Ooltewah, TN 37363New Construction
 Trust Homes
 - $369,9003 bd3 ba1.9k sqft8761 Meadowvale Ct, Ooltewah, TN 37363New Construction
 Greater Chattanooga Realtors
 - from $384,9903 bd3 ba2.1k sqftPenwell Plan, Sweet Briar, Ooltewah, TN 37363New Construction
 DR Horton
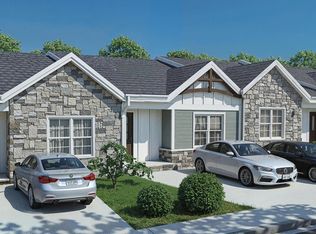
 - $310,0002 bd2 ba1.2k sqft4 Blessed Way, Ooltewah, TN 37363New Construction
 MLS ID #1521499, William Eilf. Greater Chattanooga Realtors
 - $310,0002 bd2 ba1.2k sqft3 Blessed Way, Ooltewah, TN 37363New ConstructionMLS ID #1521498, William Eilf. Greater Chattanooga Realtors
- $310,0002 bd2 ba1.2k sqft2 Blessed Way, Ooltewah, TN 37363New ConstructionMLS ID #1521497, William Eilf. Greater Chattanooga Realtors
- $310,0002 bd2 ba1.2k sqft1 Blessed Way, Ooltewah, TN 37363New ConstructionMLS ID #1521496, William Eilf. Greater Chattanooga Realtors
- from $418,0003 bd3 ba1.9k sqftZinnia Plan, Chastain, Ooltewah, TN 37363New ConstructionEmpire Homes
- from $406,9003 bd3 ba2.1k sqftDAVIS Plan, Alban Chase, Ooltewah, TN 37363New ConstructionTrust Homes
- from $335,9903 bd3 ba1.6k sqftCabral Plan, Bayview at Harbor Crest, Ooltewah, TN 37363New ConstructionDR Horton
- $379,9003 bd2 ba1.8k sqft8757 Meadowvale Ct, Ooltewah, TN 37363New ConstructionGreater Chattanooga Realtors
- $399,9003 bd3 ba2.2k sqft8224 Harbour Chase Loop, Ooltewah, TN 37363New ConstructionGreater Chattanooga Realtors
- from $385,9003 bd3 ba1.6k sqftBALDWIN Plan, Alban Chase, Ooltewah, TN 37363New ConstructionTrust Homes
- $276,9003 bd3 ba1.5k sqft3024 Three Creeks Dr NW, Cleveland, TN 37312New ConstructionMLS ID #20260306, Heath Davis, Award Realty II. RCAR
- from $408,9003 bd3 ba2k sqftRUSSELL Plan, Alban Chase, Ooltewah, TN 37363New ConstructionTrust Homes
- $288,8083 bd3 ba1.3k sqft6632 Monarch Cir #60, Hixson, TN 37343New ConstructionMLS ID #1532862, Charlene Bickford. Greater Chattanooga Realtors
- $368,0003 bd3 ba1.7k sqft6546 Elizabeth Ann Way Lot 113, Ooltewah, TN 37363New ConstructionMLS ID #1532905, David Dees. Greater Chattanooga Realtors
- from $360,9003 bd2 ba1.3k sqftWILLOW Plan, Reflections, Ooltewah, TN 37363New ConstructionTrust Homes
- from $314,9003 bd3 ba1.6k sqftThe Lawson Plan, Ryall Branch, Chattanooga, TN 37421New ConstructionSmith Douglas Homes
- from $357,9904 bd3 ba2.1k sqftElston Plan, Bayview at Harbor Crest, Ooltewah, TN 37363New ConstructionDR Horton
