Move in ready March! The Ellison II, a popular townhome design in the brand-new Dogwood Estates community. This loft-style floorplan blends style and function, perfect for today's modern living.
A long, welcoming foyer sets the tone as you enter, leading to a spacious kitchen with upgraded cabinetry, granite countertops, an oversized island, and a walk-in pantry. The kitchen flows seamlessly into the family room and offers access to a large rear patio, creating the perfect setting for gatherings indoors or out. Beautiful vinyl plank flooring extends throughout the main floor living areas, adding both style and durability.
Upstairs, the private primary suite serves as a true retreat, complete with a dual vanity bath, tiled walk-in shower, spacious closet, and separate water closet. Two additional bedrooms, a shared full bath, and a conveniently located laundry room complete the second level. With nine-foot ceilings on both floors, the home feels bright, open, and airy throughout.
As an added bonus, buyers using the preferred lender will enjoy special incentives, Photos representative of plan.
Sold for $310,000
$310,000
5149 Hornbeam Dr #73, Collegedale, TN 37315
3beds
1,912sqft
Townhouse
Built in 2025
2,613 Square Feet Lot
$312,200 Zestimate®
$162/sqft
$2,572 Estimated rent
Home value
$312,200
$297,000 - $331,000
$2,572/mo
Zestimate® history
Owner options
List your home for rent
$2,572/mo
Rent Zestimate®
Find your next renter with Zillow Rental Manager. Plus, with online applications, you can quickly screen prospective tenants – for free.
$2,572/mo
Rent Zestimate®
Refinance and save
$1,953/mo
Est. payment
Refinancing to a lower rate could help reduce your monthly payments and save thousands over the life of the loan.
$1,953/mo
Est. payment
Explore your selling options
Work with a Zillow partner agent
Leverage their expertise and Zillow's premium Showcase listings to get your home seen by more buyers.
Get startedList with your own agent
Get your home in front of millions of buyers by listing it on Zillow.
Learn how to do itSell it yourself
Take full control of how buyers see your home on Zillow by listing For Sale by Owner (FSBO).
List your homeWhat's special
Oversized islandWalk-in pantrySpacious kitchenLarge rear patioUpgraded cabinetryVinyl plank flooringGranite countertops
Zillow last checked:
Listing updated:
Listed by:
Brianna Rymer 423-368-6369,
SDH Chattanooga LLC
Bought with:
Joshua Mosley, 367933
Zach Taylor - Chattanooga
Source: Greater Chattanooga Realtors,MLS#: 1523653
Facts & features
Interior
Bedrooms & bathrooms
- Bedrooms: 3
- Bathrooms: 3
- Full bathrooms: 2
- 1/2 bathrooms: 1
Heating
- Central
Cooling
- Central Air
Appliances
- Included: Disposal, Dishwasher, Free-Standing Range, Microwave
- Laundry: Laundry Room, Upper Level
Features
- Double Vanity, Entrance Foyer, Granite Counters, High Ceilings, Kitchen Island, Pantry, See Remarks, Stone Counters
- Flooring: Carpet, Luxury Vinyl
- Has basement: No
- Number of fireplaces: 1
- Fireplace features: Family Room
Interior area
- Total structure area: 1,912
- Total interior livable area: 1,912 sqft
- Finished area above ground: 1,912
Property
Parking
- Total spaces: 2
- Parking features: Garage, Garage Faces Front
- Attached garage spaces: 2
Features
- Levels: Two
- Stories: 2
- Patio & porch: Patio
- Exterior features: Private Entrance
- Fencing: None
Lot
- Size: 2,613 Square Feet
- Dimensions: 110 x 24
Details
- Parcel number: 73
Construction
Type & style
- Home type: Townhouse
- Property subtype: Townhouse
Materials
- Brick, HardiPlank Type
- Foundation: Slab
Condition
- Under Construction
- New construction: Yes
- Year built: 2025
Details
- Builder name: Smith Douglas Homes
- Warranty included: Yes
Utilities & green energy
- Sewer: Public Sewer
- Water: Public
- Utilities for property: Electricity Available, Sewer Connected, Water Available
Community & HOA
Community
- Subdivision: Dogwood Estates
HOA
- Has HOA: Yes
- HOA fee: $110 monthly
Location
- Region: Collegedale
Financial & listing details
- Price per square foot: $162/sqft
- Annual tax amount: $1
- Date on market: 11/7/2025
- Listing terms: Cash,Conventional,FHA,VA Loan
- Road surface type: Asphalt
Price history
| Date | Event | Price |
|---|---|---|
| 4/14/2026 | Sold | $310,000-6%$162/sqft |
Source: Greater Chattanooga Realtors #1523653 Report a problem | ||
| 3/2/2026 | Pending sale | $329,900$173/sqft |
Source: Greater Chattanooga Realtors #1523653 Report a problem | ||
| 2/18/2026 | Price change | $329,900-2.4%$173/sqft |
Source: Greater Chattanooga Realtors #1523653 Report a problem | ||
| 1/19/2026 | Price change | $337,900-1.1%$177/sqft |
Source: Greater Chattanooga Realtors #1523653 Report a problem | ||
| 11/7/2025 | Listed for sale | $341,555$179/sqft |
Source: Greater Chattanooga Realtors #1523653 Report a problem | ||
Public tax history
Tax history is unavailable.
Neighborhood: 37315
Nearby homes
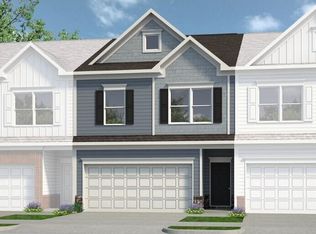
- $329,6003 bd3 ba1.9k sqft5149 Hornbeam Dr #73, Collegedale, TN 37363Off Market
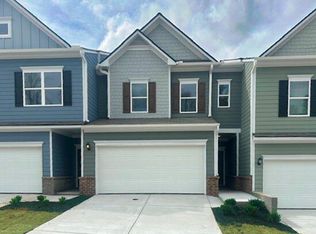
- $299,9003 bd3 ba1.7k sqft5155 Hornbeam Dr #74, Ooltewah, TN 37363Sold
- $300,0003 bd3 ba1.7k sqft5143 Hornbeam Dr #72, Ooltewah, TN 37363Sold

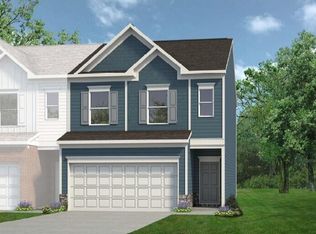
- $357,3053 bd3 ba1.8k sqft5137 Hornbeam Dr #71, Ooltewah, TN 37363Sold
- $319,9003 bd3 ba1.9k sqft5161 Hornbeam Dr #75, Ooltewah, TN 37363Sold
- $328,9703 bd3 ba1.8k sqft5167 Hornbeam Dr #76, Ooltewah, TN 37363Sold
- $336,4003 bd3 ba1.8k sqft9484 Cavalier Way UNIT 77, Ooltewah, TN 37363Sold
- $284,9003 bd3 ba1.8k sqft5148 Hornbeam Dr #62, Collegedale, TN 37363Pending
Nearby schools
GreatSchools rating
- 9/10Ooltewah Elementary SchoolGrades: PK-5Distance: 4.7 mi
- 7/10Ooltewah Middle SchoolGrades: 6-8Distance: 0.1 mi
- 5/10Ooltewah High SchoolGrades: 9-12Distance: 2 mi
Schools provided by the listing agent
- Elementary: Wolftever Creek Elementary
- Middle: Ooltewah Middle
- High: Ooltewah
Source: Greater Chattanooga Realtors. This data may not be complete. We recommend contacting the local school district to confirm school assignments for this home.


Get pre-qualified for a loan
At Zillow Home Loans, we can pre-qualify you in as little as 5 minutes with no impact to your credit score.An equal housing lender. NMLS #10287.
- Tennessee
- Hamilton County
- Collegedale
- 37315
- 5149 Hornbeam Dr Unit 73
Nearby cities
Nearby zip codes
Other Collegedale Topics
