Welcome to this stately, warm and wonderful colonial home, beautifully situated on a premium half acre lot on a quiet cul-de-sac. This exceptional property offers main level living room w/ fireplace, sep dining room, eat in kitchen family room w/ fireplace, private main level office and laundry room. Upper level features 4 Bedrooms including a highly desirable Primary suite with separate sitting room, huge remodeled en-suite w/ jetted tub, sep shower, double sinks, 3 additional BR's and hall BA. Must see lower level finished recreation room with handsome brick hearth wood burning fireplace and built in shelving. Vacation at home within the confines of this totally private, fully fenced rear yard. Must see impressive custom swimming pool and decking. The exceptionally large yard provides separate space for lushly landscaped lawn area and lovely brick patio off the kitchen and family room. Special upgrades include solid oak hardwood floors, custom crown molding, Pella windows and Marvin sliding door, Remodeled kitchen inc. natural cherry cabinets, granite counters, 5 burner GE Profile cooktop, GE Monogram oven and microwave, Sub zero fridge and full size freezer! Electric Heavy Up, Power Generator. This ideal and sought after location is near the Lake Frank walking and hiking- biking trails as well as Meadowside Nature Center. Enjoy all the additional amenities Flower Valley has to offer-=Flower Valley Bath and Racquet Club, Flower Valley Park, Flower Valley Elementary. Easy access to Pike and Rose entertainment district inc. restaurants, theatres, shopping as well as Rockville Town Center, Nearby Private Schools and MORE! Major commuter routes inc. ICC, RT 270, Conn Ave, METRO Red lines with bus service. PLS DON'T MISS THE VIRTUAL TOUR WITH FLOOR PLAN AND ROOM PHOTOS TO CLICK ON!
Sold for $900,000
$900,000
5112 Lupine Ct, Rockville, MD 20853
4beds
3,383sqft
Single Family Residence
Built in 1970
0.47 Acres Lot
$959,900 Zestimate®
$266/sqft
$3,892 Estimated rent
Home value
$959,900
$912,000 - $1.01M
$3,892/mo
Zestimate® history
Owner options
List your home for rent
$3,892/mo
Rent Zestimate®
Find your next renter with Zillow Rental Manager. Plus, with online applications, you can quickly screen prospective tenants – for free.
$3,892/mo
Rent Zestimate®
Refinance and save
$5,481/mo
Est. payment
Refinancing to a lower rate could help reduce your monthly payments and save thousands over the life of the loan.
$5,481/mo
Est. payment
Explore your selling options
Work with a Zillow partner agent
Leverage their expertise and Zillow's premium Showcase listings to get your home seen by more buyers.
Get startedList with your own agent
Get your home in front of millions of buyers by listing it on Zillow.
Learn how to do itSell it yourself
Take full control of how buyers see your home on Zillow by listing For Sale by Owner (FSBO).
List your homeWhat's special
Remodeled kitchenFinished recreation roomNearby private schoolsQuiet cul-de-sacSolid oak hardwood floorsRacquet clubPrivate main level office
Zillow last checked:
Listing updated:
Listed by:
Jane Dobridge 301-929-1183,
Long & Foster Real Estate, Inc.
Bought with:
Sandy Wills, 505312
RE/MAX Town Center
Source: Bright MLS,MLS#: MDMC2100674
Facts & features
Interior
Bedrooms & bathrooms
- Bedrooms: 4
- Bathrooms: 3
- Full bathrooms: 2
- 1/2 bathrooms: 1
- Main level bathrooms: 1
Rooms
- Room types: Living Room, Dining Room, Primary Bedroom, Sitting Room, Bedroom 2, Bedroom 3, Bedroom 4, Kitchen, Family Room, Foyer, Study, Laundry, Recreation Room, Bathroom 1, Bathroom 2, Primary Bathroom
Basement
- Area: 1043
Heating
- Central, Natural Gas
Cooling
- Central Air, Electric
Appliances
- Included: Microwave, Cooktop, Dishwasher, Disposal, Dryer, Exhaust Fan, Freezer, Oven, Range Hood, Refrigerator, Washer, Water Heater, Gas Water Heater
- Laundry: Main Level, Dryer In Unit, Washer In Unit, Laundry Room
Features
- Crown Molding, Family Room Off Kitchen, Floor Plan - Traditional, Formal/Separate Dining Room, Eat-in Kitchen, Kitchen - Table Space, Recessed Lighting, Bathroom - Stall Shower, Walk-In Closet(s), Bar, Attic, Built-in Features, Dry Wall
- Flooring: Hardwood, Ceramic Tile, Carpet, Wood
- Doors: Sliding Glass, Insulated, Six Panel
- Windows: Double Hung, Energy Efficient, Screens, Vinyl Clad, Window Treatments
- Basement: Connecting Stairway,Full,Heated,Improved,Exterior Entry,Partially Finished,Space For Rooms
- Number of fireplaces: 3
- Fireplace features: Brick, Glass Doors, Mantel(s), Wood Burning
Interior area
- Total structure area: 3,851
- Total interior livable area: 3,383 sqft
- Finished area above ground: 2,808
- Finished area below ground: 575
Property
Parking
- Total spaces: 5
- Parking features: Garage Faces Front, Garage Door Opener, Driveway, Attached, On Street
- Attached garage spaces: 2
- Uncovered spaces: 3
- Details: Garage Sqft: 440
Accessibility
- Accessibility features: Accessible Entrance
Features
- Levels: Three
- Stories: 3
- Patio & porch: Patio
- Exterior features: Chimney Cap(s), Extensive Hardscape, Lighting, Rain Gutters, Other
- Has private pool: Yes
- Pool features: Concrete, Gunite, Fenced, Filtered, In Ground, Permits, Other, Private
- Fencing: Back Yard,Wood
- Has view: Yes
- View description: Garden, Other
Lot
- Size: 0.47 Acres
- Features: Cul-De-Sac, Front Yard, Landscaped, Premium, Rear Yard, Suburban
Details
- Additional structures: Above Grade, Below Grade
- Parcel number: 160800737046
- Zoning: R200
- Special conditions: Standard
Construction
Type & style
- Home type: SingleFamily
- Architectural style: Colonial
- Property subtype: Single Family Residence
Materials
- Block, Brick, Brick Front, Vinyl Siding
- Foundation: Block
- Roof: Composition
Condition
- Excellent
- New construction: No
- Year built: 1970
Details
- Builder model: Laurel
- Builder name: Yeonas
Utilities & green energy
- Electric: 110 Volts
- Sewer: Public Sewer
- Water: Public
- Utilities for property: Natural Gas Available, Sewer Available, Water Available, Underground Utilities, Cable, Fiber Optic, Satellite Internet Service
Community & HOA
Community
- Subdivision: Flower Valley
HOA
- Has HOA: No
Location
- Region: Rockville
Financial & listing details
- Price per square foot: $266/sqft
- Tax assessed value: $655,133
- Annual tax amount: $7,361
- Date on market: 7/28/2023
- Listing agreement: Exclusive Right To Sell
- Listing terms: Cash,Conventional
- Exclusions: Kitchen / Breakfast Area Chandelier Upper Level Draperies / Curtains
- Ownership: Fee Simple
- Road surface type: Black Top
Price history
| Date | Event | Price |
|---|---|---|
| 9/27/2023 | Sold | $900,000+0.1%$266/sqft |
Source:  Bright MLS #MDMC2100674 Report a problem Bright MLS #MDMC2100674 Report a problem | ||
| 8/9/2023 | Pending sale | $899,000$266/sqft |
Source: Bright MLS #MDMC2100674 Report a problem | ||
| 8/4/2023 | Contingent | $899,000$266/sqft |
Source: Bright MLS #MDMC2100674 Report a problem | ||
| 7/28/2023 | Listed for sale | $899,000$266/sqft |
Source: Bright MLS #MDMC2100674 Report a problem | ||
Public tax history
| Year | Property taxes | Tax assessment |
|---|---|---|
| 2025 | $9,276 +15.6% | $739,000 +6% |
| 2024 | $8,025 +6.3% | $697,067 +6.4% |
| 2023 | $7,548 +11.6% | $655,133 +6.8% |
| 2022 | $6,767 +1.2% | $613,200 +1.1% |
| 2021 | $6,688 +1% | $606,600 +1.1% |
| 2020 | $6,619 +1.7% | $600,000 +1.1% |
| 2019 | $6,509 -0.2% | $593,400 +0.5% |
| 2018 | $6,521 -2.2% | $590,267 +0.5% |
| 2017 | $6,665 +20.6% | $587,133 +0.5% |
| 2016 | $5,525 | $584,000 +2.1% |
| 2015 | $5,525 | $571,800 +2.2% |
| 2014 | $5,525 | $559,600 +2.2% |
| 2013 | -- | $547,400 |
| 2012 | -- | $547,400 |
| 2011 | -- | $547,400 -12.2% |
| 2010 | -- | $623,200 |
| 2009 | -- | $623,200 |
| 2008 | -- | $623,200 -5.6% |
| 2007 | -- | $660,320 +17% |
| 2006 | -- | $564,206 +20.5% |
| 2005 | -- | $468,093 +25.8% |
| 2004 | -- | $371,980 |
| 2003 | -- | $371,980 +17.2% |
| 2002 | -- | $317,320 +9.4% |
| 2001 | -- | $289,990 |
Find assessor info on the county website
Neighborhood: Aspen Hill
Nearby homes
- $813,600-- bd2 ba2.4k sqft5108 Lupine Ct, Rockville, MD 20853Off Market
- $843,000-- bd2 ba2.9k sqft5116 Lupine Ct, Rockville, MD 20853Off Market
- $879,1004 bd4 ba2.9k sqft15105 Candytuft Ln, Rockville, MD 20853Off Market
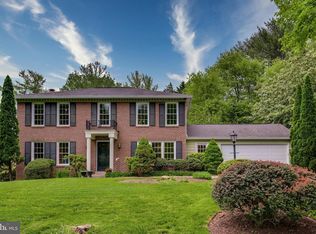
- $885,900-- bd3 ba2.4k sqft15116 Bauer Dr, Rockville, MD 20853Off Market
- $849,600-- bd3 ba2.4k sqft15112 Bauer Dr, Rockville, MD 20853Off Market
- $707,100-- bd2 ba1.5k sqft15109 Candytuft Ln, Rockville, MD 20853Off Market
- $849,800-- bd3 ba2.4k sqft15120 Bauer Dr, Rockville, MD 20853Off Market
- $845,700-- bd2 ba2.4k sqft5117 Lupine Ct, Rockville, MD 20853Off Market
Nearby schools
GreatSchools rating
- 6/10Flower Valley Elementary SchoolGrades: K-5Distance: 0.6 mi
- 7/10Earle B. Wood Middle SchoolGrades: 6-8Distance: 0.8 mi
- 5/10Rockville High SchoolGrades: 9-12Distance: 1.5 mi
Schools provided by the listing agent
- Elementary: Flower Valley
- Middle: Earle B. Wood
- High: Rockville
- District: Montgomery County Public Schools
Source: Bright MLS. This data may not be complete. We recommend contacting the local school district to confirm school assignments for this home.
Get a cash offer in 3 minutes
Find out how much your home could sell for in as little as 3 minutes with a no-obligation cash offer.
Estimated market value
$959,900
Get a cash offer in 3 minutes
Find out how much your home could sell for in as little as 3 minutes with a no-obligation cash offer.
Estimated market value
$959,900
- Maryland
- Montgomery County
- Rockville
- 20853
- Aspen Hill
- 5112 Lupine Ct
Nearby cities
Nearby neighborhoods
Nearby zip codes
Other Rockville Topics
