Opportunity is knocking and it brought its toolbox. This 3-bedroom, 1.5 bath home offers 1,442 sq ft on a 0.41-acre lot with privacy. It is ready for a full refresh. Features include a metal roof, tile kitchen floors, and hardwood floors under carpet waiting to shine again. Layout includes a full bath with dual vanity plus a laundry room with 3 quarter bath and garage access. Outside offers fruit trees, a greenhouse, and space to create a dream backyard. Room for RV parking. True fixer. Cash, conventional or rehab financing.
Sold
Listed by: The Bordak Group, LLC • Karly Bordak
Bought with: Brantley Christianson RE LLC
$389,900
5112 NE 102nd Street, Vancouver, WA 98686
3beds
1,442sqft
Single Family Residence
Built in 1958
0.41 Acres Lot
$392,400 Zestimate®
$270/sqft
$2,988 Estimated rent
Home value
$392,400
$373,000 - $412,000
$2,988/mo
Zestimate® history
Owner options
List your home for rent
$2,988/mo
Rent Zestimate®
Find your next renter with Zillow Rental Manager. Plus, with online applications, you can quickly screen prospective tenants – for free.
$2,988/mo
Rent Zestimate®
Refinance and save
$2,409/mo
Est. payment
Refinancing to a lower rate could help reduce your monthly payments and save thousands over the life of the loan.
$2,409/mo
Est. payment
Explore your selling options
Work with a Zillow partner agent
Leverage their expertise and Zillow's premium Showcase listings to get your home seen by more buyers.
Get startedList with your own agent
Get your home in front of millions of buyers by listing it on Zillow.
Learn how to do itSell it yourself
Take full control of how buyers see your home on Zillow by listing For Sale by Owner (FSBO).
List your homeWhat's special
Fruit treesTile kitchen floorsHardwood floors under carpetMetal roofRoom for rv parking
Zillow last checked:
Listing updated:
Listed by:
Karly Bordak,
The Bordak Group, LLC,
Victoria Davis,
The Bordak Group, LLC
Bought with:
Hayden Humphrey, 20120803
Brantley Christianson RE LLC
Source: NWMLS as distributed by MLS GRID,MLS#: 2504613
Facts & features
Interior
Bedrooms & bathrooms
- Bedrooms: 3
- Bathrooms: 2
- Full bathrooms: 1
- 3/4 bathrooms: 1
- Main level bathrooms: 2
- Main level bedrooms: 3
Primary bedroom
- Level: Main
Bedroom
- Level: Main
Bedroom
- Level: Main
Bathroom full
- Level: Main
Bathroom three quarter
- Level: Main
Kitchen without eating space
- Level: Main
Living room
- Level: Main
Utility room
- Level: Main
Heating
- Fireplace, Radiant, Electric
Cooling
- None
Appliances
- Included: Dishwasher, Refrigerator, Stove(s)/Range(s), Dishwasher(s), Refrigerator(s), Water Heater: electric
Features
- Ceiling Fan(s), Dining Room
- Flooring: Ceramic Tile, Softwood, Vinyl, Carpet
- Basement: None
- Number of fireplaces: 1
- Fireplace features: Wood Burning, Main Level: 1, Fireplace
Interior area
- Total structure area: 1,442
- Total interior livable area: 1,442 sqft
Property
Parking
- Total spaces: 6
- Parking features: Driveway, Attached Garage, RV Parking
- Has attached garage: Yes
- Covered spaces: 2
- Uncovered spaces: 4
Features
- Levels: One
- Stories: 1
- Patio & porch: Ceiling Fan(s), Dining Room, Fireplace, Water Heater
Lot
- Size: 0.41 Acres
- Features: Cul-De-Sac, Deck, Green House, RV Parking
- Topography: Level
- Residential vegetation: Garden Space
Details
- Parcel number: 119595020
- Zoning description: Jurisdiction: City
- Special conditions: Standard
Construction
Type & style
- Home type: SingleFamily
- Architectural style: 1 Story
- Property subtype: Single Family Residence
Materials
- Wood Products
- Roof: Metal
Condition
- Fixer
- Year built: 1958
- Major remodel year: 1958
Utilities & green energy
- Electric: Company: Clark Public Utilities
- Sewer: Septic Tank, Company: septic
- Water: Public, Company: Clark Public Utilities
Community & HOA
Community
- Subdivision: Salmon Creek
Location
- Region: Vancouver
Financial & listing details
- Price per square foot: $270/sqft
- Tax assessed value: $420,455
- Annual tax amount: $3,066
- Date on market: 6/4/2026
- Cumulative days on market: 48 days
- Listing terms: Conventional,Rehab Loan
- Inclusions: Dishwasher(s), Refrigerator(s), Stove(s)/Range(s)
Price history
| Date | Event | Price |
|---|---|---|
| 5/15/2026 | Sold | $389,900$270/sqft |
Source:  NWMLS as distributed by MLS GRID #2504613 Report a problem NWMLS as distributed by MLS GRID #2504613 Report a problem | ||
| 4/23/2026 | Pending sale | $389,900$270/sqft |
Source: NWMLS as distributed by MLS GRID #2504613 Report a problem | ||
| 4/21/2026 | Listed for sale | $389,900$270/sqft |
Source:  RMLS (OR) #777844485 Report a problem RMLS (OR) #777844485 Report a problem | ||
| 4/17/2026 | Pending sale | $389,900$270/sqft |
Source: RMLS (OR) #777844485 Report a problem | ||
| 4/9/2026 | Listed for sale | $389,900$270/sqft |
Source: RMLS (OR) #777844485 Report a problem | ||
Public tax history
| Year | Property taxes | Tax assessment |
|---|---|---|
| 2024 | $318 +18.4% | $420,455 -1.5% |
| 2023 | $268 -6.6% | $426,791 +0.9% |
| 2022 | $287 -6.2% | $422,979 +17.3% |
| 2021 | $306 -1.4% | $360,618 +10% |
| 2020 | $311 | $327,750 +3.1% |
| 2019 | $311 -0.3% | $318,000 +619.5% |
| 2018 | $312 -6.7% | $44,200 |
| 2017 | $334 -9.8% | $44,200 |
| 2016 | $371 | $44,200 |
| 2015 | $371 -5.4% | $44,200 |
| 2014 | $392 | $44,200 |
| 2013 | $392 -5% | $44,200 |
| 2012 | $413 +6.7% | $44,200 |
| 2011 | $387 +8.8% | $44,200 |
| 2010 | $356 +13.1% | $44,200 |
| 2009 | $314 | $44,200 -60% |
| 2008 | -- | $110,500 |
| 2007 | -- | $110,500 |
| 2005 | -- | $110,500 |
| 2004 | -- | $110,500 |
| 2001 | $416 +0.4% | $110,500 |
| 2000 | $415 | $110,500 |
Find assessor info on the county website
Neighborhood: Walnut Grove
Nearby homes
- $525,0003 bd3 ba1.6k sqft10303 NE 52nd Ct, Vancouver, WA 98686Pending

- $436,0003 bd2 ba2.2k sqft5301 NE 102nd St, Vancouver, WA 98686Sold
- $490,0003 bd2 ba1.3k sqft10303 NE 53rd Ave, Vancouver, WA 98686Off Market
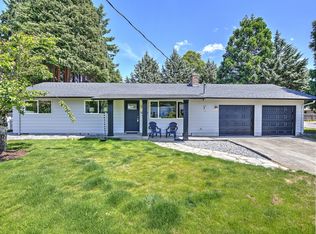
- $1,100,0004 bd4 ba2.4k sqft10405 NE 50th Ave, Vancouver, WA 98686Sold
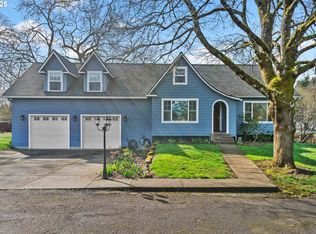
- $562,0004 bd2 ba1.7k sqft5300 NE 101st St, Vancouver, WA 98686Sold
- $785,0004 bd2 ba2.5k sqft10206 NE 50th Ave, Vancouver, WA 98686Sold
- $117,0002 bd2 ba840 sqft10505 NE 53rd Ave UNIT 30, Vancouver, WA 98686Off Market
- $525,0003 bd3 ba1.6k sqft5310 NE 101st St, Vancouver, WA 98686Sold
Nearby schools
GreatSchools rating
- 5/10Pleasant Valley Primary SchoolGrades: PK-4Distance: 2.2 mi
- 7/10Pleasant Valley Middle SchoolGrades: 5-8Distance: 2.2 mi
- 5/10Prairie High SchoolGrades: 9-12Distance: 3.1 mi
Schools provided by the listing agent
- Elementary: Pleasant Valley Primary
- Middle: Pleasant Valley Middle
- High: Prairie High
Source: NWMLS as distributed by MLS GRID. This data may not be complete. We recommend contacting the local school district to confirm school assignments for this home.
Get a cash offer in 3 minutes
Find out how much your home could sell for in as little as 3 minutes with a no-obligation cash offer.
Estimated market value
$392,400
Get a cash offer in 3 minutes
Find out how much your home could sell for in as little as 3 minutes with a no-obligation cash offer.
Estimated market value
$392,400
- Washington
- Clark County
- Vancouver
- 98686
- Walnut Grove
- 5112 NE 102nd Street
Nearby cities
Nearby neighborhoods
Nearby zip codes
Other Vancouver Topics
