This is the kind of house that just makes life easier. Tucked away on a cul-de-sac with a huge lot, no HOA, and enough parking space for your RV, your boat… or multiple RVs if that’s your thing. This 3 bed, 2.5 bath home gives you the space to actually spread out and live.Inside, you’ll find fresh interior paint, brand-new LVP flooring throughout the main level, ceiling fans in every bedroom, upstairs laundry (because hauling baskets downstairs is overrated), and an open layout that gives you options instead of forcing one furniture arrangement. You know that question buyers always ask—“But where would our couch go?” Here, you’ll have multiple ways to configure your living space depending on whether your vibe is cozy movie nights, hosting the whole family, or oversized sectionals.The kitchen brings the good stuff: stainless steel appliances, gas range, granite countertops, double oven, an eat-up bar, and seamless flow into the living room anchored by a cozy gas fireplace. Need more space? There’s also a formal dining room ready for holidays, homework, game nights, or your current collection of unopened Amazon boxes (we don’t judge).Outside is where this home keeps delivering—a covered patio with gas BBQ hookup and a backyard with room to garden, add a pool, kick a soccer ball, host summer parties, or finally say yes to the trampoline.And let’s not forget the oversized 3-car garage with custom shelving and quick access to both I-5 and I-205 plus favorites like Chuck’s Produce, Mayer’s Custom Meats, and Bi-Zi Farms.
Pending
$525,000
10303 NE 52nd Ct, Vancouver, WA 98686
3beds
1,664sqft
:
Get pre-qualified$3,205/mo
Residential, Single Family Residence
Built in 2009
7,840 Square Feet Lot
$523,400 Zestimate®
$316/sqft
$-- HOA
What's special
Cozy gas fireplaceUpstairs laundryFormal dining roomEat-up barHuge lotFresh interior paintDouble oven
- 48 days |
- 348 |
- 9 |
Likely to sell faster than
Zillow last checked:
Listing updated:
Listed by:
Suzi Dumas 360-831-3983,
Keller Williams Realty
Source: RMLS (OR),MLS#: 392578106
Facts & features
Interior
Bedrooms & bathrooms
- Bedrooms: 3
- Bathrooms: 3
- Full bathrooms: 2
- Partial bathrooms: 1
- Main level bathrooms: 1
Rooms
- Room types: Laundry, Bedroom 2, Bedroom 3, Dining Room, Family Room, Kitchen, Living Room, Primary Bedroom
Primary bedroom
- Features: Ceiling Fan, Walkin Closet, Walkin Shower, Wallto Wall Carpet
- Level: Upper
Bedroom 2
- Features: Ceiling Fan, Wallto Wall Carpet
- Level: Upper
Bedroom 3
- Features: Ceiling Fan, Wallto Wall Carpet
- Level: Upper
Dining room
- Features: Vinyl Floor
- Level: Main
Kitchen
- Features: Dishwasher, Disposal, Eat Bar, Microwave, Nook, Free Standing Range, Granite, Vinyl Floor
- Level: Main
Living room
- Features: Ceiling Fan, Fireplace, Sliding Doors, Vinyl Floor
- Level: Main
Heating
- Forced Air, Fireplace(s)
Cooling
- Central Air
Appliances
- Included: Dishwasher, Disposal, Double Oven, Free-Standing Gas Range, Free-Standing Range, Free-Standing Refrigerator, Gas Appliances, Microwave, Plumbed For Ice Maker, Stainless Steel Appliance(s), Washer/Dryer, Gas Water Heater
- Laundry: Laundry Room
Features
- Ceiling Fan(s), Granite, Eat Bar, Nook, Walk-In Closet(s), Walkin Shower
- Flooring: Laminate, Luxury Vinyl Tile, Vinyl, Wall to Wall Carpet
- Doors: Sliding Doors
- Windows: Double Pane Windows, Vinyl Frames
- Basement: Crawl Space
- Number of fireplaces: 1
- Fireplace features: Gas
Interior area
- Total structure area: 1,664
- Total interior livable area: 1,664 sqft
Video & virtual tour
Property
Parking
- Total spaces: 3
- Parking features: Driveway, RV Access/Parking, Attached
- Attached garage spaces: 3
- Has uncovered spaces: Yes
Accessibility
- Accessibility features: Garage On Main, Pathway, Walkin Shower, Accessibility
Features
- Levels: Two
- Stories: 2
- Patio & porch: Covered Patio, Patio
- Exterior features: Gas Hookup, Yard
- Fencing: Fenced
- Has view: Yes
- View description: Territorial
Lot
- Size: 7,840 Square Feet
- Features: Cul-De-Sac, Level, Sprinkler, SqFt 7000 to 9999
Details
- Additional structures: GasHookup, RVParking
- Parcel number: 986025807
- Zoning: R1-6
Construction
Type & style
- Home type: SingleFamily
- Architectural style: Craftsman
- Property subtype: Residential, Single Family Residence
Materials
- Lap Siding
- Foundation: Concrete Perimeter
- Roof: Composition
Condition
- Resale
- New construction: No
- Year built: 2009
Utilities & green energy
- Gas: Gas Hookup, Gas
- Sewer: Public Sewer
- Water: Public
Community & HOA
Community
- Security: Sidewalk
- Subdivision: Diamond Meadows
HOA
- Has HOA: No
Location
- Region: Vancouver
Financial & listing details
- Price per square foot: $316/sqft
- Tax assessed value: $433,785
- Annual tax amount: $3,211
- Date on market: 6/25/2026
- Cumulative days on market: 48 days
- Listing terms: Cash,Conventional,FHA,VA Loan
- Road surface type: Paved
Estimated market value
$523,400
$497,000 - $550,000
$2,881/mo
Price history
| Date | Event | Price |
|---|---|---|
| 7/15/2026 | Pending sale | $525,000$316/sqft |
Source:  RMLS (OR) #392578106 Report a problem RMLS (OR) #392578106 Report a problem | ||
| 6/25/2026 | Listed for sale | $525,000+114.3%$316/sqft |
Source: RMLS (OR) #392578106 Report a problem | ||
| 10/22/2019 | Listing removed | $2,190$1/sqft |
Source: Zillow Rental Manager Report a problem | ||
| 8/26/2019 | Listed for rent | $2,190$1/sqft |
Source: Zillow Rental Manager Report a problem | ||
| 4/9/2010 | Sold | $245,000$147/sqft |
Source: Public Record Report a problem | ||
Public tax history
| Year | Property taxes | Tax assessment |
|---|---|---|
| 2024 | $3,733 +8.4% | $433,785 -2.3% |
| 2023 | $3,445 +6.5% | $443,943 +0.4% |
| 2022 | $3,233 -1% | $441,976 +26.5% |
| 2021 | $3,266 +1% | $349,256 +9.2% |
| 2020 | $3,235 | $319,951 +3.7% |
| 2019 | $3,235 +15.6% | $308,631 +3.3% |
| 2018 | $2,800 -14.7% | $298,793 +12.2% |
| 2017 | $3,282 +12.7% | $266,199 +5.4% |
| 2016 | $2,912 -0.6% | $252,548 +7.9% |
| 2015 | $2,931 -2.3% | $233,974 +3.3% |
| 2014 | $3,000 | $226,538 +16.7% |
| 2013 | $3,000 +0.5% | $194,192 +12.8% |
| 2012 | $2,985 +10.7% | $172,171 -19.7% |
| 2011 | $2,697 +230.6% | $214,511 +6.3% |
| 2010 | $816 | $201,828 |
Find assessor info on the county website
Monthly payment
Est. payment
Payment breakdown
Explore the cost of this home by adjusting the details. Changes won't be saved.Climate risks
Neighborhood: Walnut Grove
Nearby schools
GreatSchools rating
- 5/10Pleasant Valley Primary SchoolGrades: PK-4Distance: 2.1 mi
- 7/10Pleasant Valley Middle SchoolGrades: 5-8Distance: 2.1 mi
- 5/10Prairie High SchoolGrades: 9-12Distance: 3.1 mi
Schools provided by the listing agent
- Elementary: Pleasant Valley
- Middle: Pleasant Valley
- High: Prairie
Source: RMLS (OR). This data may not be complete. We recommend contacting the local school district to confirm school assignments for this home.
- $485,6003 bd2 ba1.5k sqft10301 NE 52nd Ct, Vancouver, WA 98686Off Market
- $524,6003 bd2 ba1.6k sqft10304 NE 53rd Ave, Vancouver, WA 98686Off Market
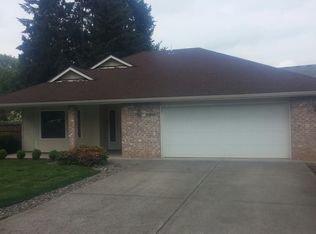
- $512,2003 bd2 ba1.7k sqft10305 NE 52nd Ct, Vancouver, WA 98686Off Market
- $613,3004 bd2 ba2.2k sqft10306 NE 53rd Ave, Vancouver, WA 98686Off Market
- $525,4003 bd3 ba2k sqft10300 NE 52nd Ct, Vancouver, WA 98686Off Market
- $381,4003 bd1 ba962 sqft10302 NE 53rd Ave, Vancouver, WA 98686Off Market
- $497,4003 bd2 ba1.5k sqft10307 NE 52nd Ct, Vancouver, WA 98686Off Market
- $973,3003 bd4 ba2.7k sqft5204 NE 102nd St, Vancouver, WA 98686Off Market
A local agent can set up tours, give advice and negotiate with sellers.
Similar homes
- $522,9003 bd3 ba2.1k sqft9700 NE 21st Pl, Vancouver, WA 98665Active
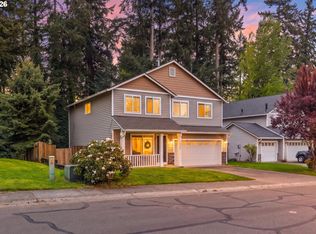
 MLS ID #160431438, Stephanie Polley, Knipe Realty ERA Powered. RMLS (OR)
 - $535,0005 bd3 ba2.4k sqft11509 NW 30th Ct, Vancouver, WA 98685Active
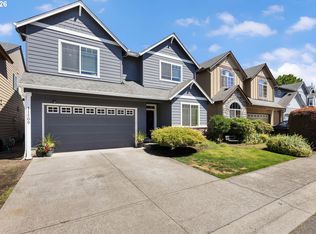 MLS ID #240799667, Christie Conley, Realty Works Group Inc. RMLS (OR)
 - $549,9003 bd2 ba1.7k sqft10002 NE 144th Ave, Vancouver, WA 98682Active
 MLS ID #164085052, Hayden Humphrey, Brantley Christianson Real Estate. RMLS (OR)
 - $519,9003 bd2 ba1.6k sqft2909 NE 165th Ave, Vancouver, WA 98682Active
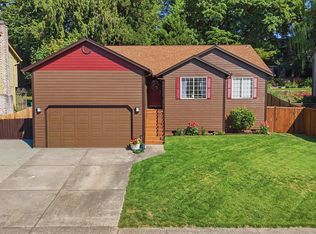 MLS ID #271107610, Tina O'Dell, Premiere Property Group LLC. RMLS (OR)
 - $539,0003 bd3 ba1.8k sqft1822 E 33rd St #A, Vancouver, WA 98663ActiveMLS ID #521548570, Erica Stout, RE/MAX Equity Group. RMLS (OR)
- $550,0004 bd3 ba2k sqft11116 NE 104th St, Vancouver, WA 98662ActiveMLS ID #734090839, Jennifer Belmore, Windermere Northwest Living. RMLS (OR)
- $565,0003 bd3 ba2.1k sqft16308 NE 65th St, Vancouver, WA 98682ActiveMLS ID #598663606, Shannon Lambert, The Broker Network. RMLS (OR)
- $575,0003 bd3 ba2k sqft209 NW 72nd Cir, Vancouver, WA 98665ActiveMLS ID #581639154, Anna Alvarez, Urban Nest Realty. RMLS (OR)
- $449,5003 bd3 ba2.2k sqft7424 NE 62nd St, Vancouver, WA 98662ActiveMLS ID #793358769, Greg Gulliford, Knipe Realty ERA Powered. RMLS (OR)
- $469,9003 bd2 ba1.3k sqft13010 NE 38th St, Vancouver, WA 98682ActiveMLS ID #539984655, Mandi Kostman, New Tradition Realty Inc. RMLS (OR)
- $554,9005 bd3 ba2.1k sqft12009 NE 71st St, Vancouver, WA 98682ActiveMLS ID #519745001, Brenton Moore, Handris Realty Company. RMLS (OR)
- $539,9004 bd3 ba1.9k sqft16406 NE 33rd St, Vancouver, WA 98682ActiveMLS ID #499276639, Tina O'Dell, Premiere Property Group LLC. RMLS (OR)
- $539,0004 bd3 ba2k sqft18720 SE 16th St, Vancouver, WA 98683ActiveMLS ID #783106331, Mitchell Ratigan, eXp Realty LLC. RMLS (OR)
- $585,0004 bd3 ba2k sqft13904 NW 23rd Ave, Vancouver, WA 98685ActiveMLS ID #776216352, John Rose, Keller Williams Realty. RMLS (OR)
- $519,0003 bd2 ba1.2k sqft18209 SE 18th St, Vancouver, WA 98683ActiveMLS ID #115974709, Lauren Churchwell, Works Real Estate. RMLS (OR)
- $475,0003 bd2 ba1k sqft4013 NE 125th Ct, Vancouver, WA 98682ActiveMLS ID #761295545, Yana Pavlenko, The Lachlan Group LLC. RMLS (OR)
- $550,0003 bd3 ba1.9k sqft3300 NE 164th St APT Gg4, Ridgefield, WA 98642ActiveMLS ID #339518328, Kristy Childers, Windermere Northwest Living. RMLS (OR)
- $499,0004 bd3 ba2k sqft4019 NE 165th Pl, Vancouver, WA 98682ActiveMLS ID #540841797, Alina Alward, Alward & Associates Real Estate. RMLS (OR)
- $465,0003 bd2 ba1.2k sqft10306 NE 63rd St, Vancouver, WA 98662ActiveMLS ID #410556622, Cole Bridges, John L. Scott Real Estate. RMLS (OR)
- $465,0003 bd2 ba1.3k sqft3905 NE 126th Ave, Vancouver, WA 98682ActiveMLS ID #528418798, Michelle Nipper, Equity Washington Real Estate. RMLS (OR)
