Nestled on a tranquil ¾ acre lot surrounded by mature trees and complete privacy, this home is the perfect retreat with custom upgrades. The kitchen features granite countertops, stainless steel appliances, a gas range, and a breakfast bar. Spacious and immaculate, it boasts two living areas with the den overlooking the serenity of nature by a wall of windows! The generously sized primary suite includes an ensuite bath with a jetted tub, separate shower, & walk-in closet. The secondary bedrooms are bright and also generously sized. The large back deck, recently replaced, offers a peaceful setting with views of the expansive backyard – ideal for outdoor gatherings or ATV rides. Additional upgrades include a 1-year-old roof, a new electrical panel with AFCI and GFCI breakers, added air purifier to the HVAC system, and cleaned vents, perfect for hypoallergenic living. Home feeds into highly acclaimed Mary Moore, Boles JH, and Martin HS, & is within minutes of all shopping and restaurants
Sold
Price Unknown
5112 Parliament Dr, Arlington, TX 76017
3beds
1,977sqft
Single Family Residence
Built in 1982
0.74 Acres Lot
$381,300 Zestimate®
$--/sqft
$2,425 Estimated rent
Home value
$381,300
$351,000 - $412,000
$2,425/mo
Zestimate® history
Owner options
List your home for rent
$2,425/mo
Rent Zestimate®
Find your next renter with Zillow Rental Manager. Plus, with online applications, you can quickly screen prospective tenants – for free.
$2,425/mo
Rent Zestimate®
Refinance and save
Refinancing to a lower rate could help reduce your monthly payments and save thousands over the life of the loan.
Explore your selling options
Work with a Zillow partner agent
Leverage their expertise and Zillow's premium Showcase listings to get your home seen by more buyers.
Get startedList with your own agent
Get your home in front of millions of buyers by listing it on Zillow.
Learn how to do itSell it yourself
Take full control of how buyers see your home on Zillow by listing For Sale by Owner (FSBO).
List your homeWhat's special
Zillow last checked:
Listing updated:
Listed by:
Kelly Christenson 0531627 817-870-1600,
RE/MAX Trinity 817-870-1600
Bought with:
Brandon Layne
Compass RE Texas, LLC
Source: NTREIS,MLS#: 20744765
Facts & features
Interior
Bedrooms & bathrooms
- Bedrooms: 3
- Bathrooms: 2
- Full bathrooms: 2
Primary bedroom
- Features: En Suite Bathroom, Walk-In Closet(s)
- Level: Second
- Dimensions: 14 x 13
Bedroom
- Features: Ceiling Fan(s), Split Bedrooms, Walk-In Closet(s)
- Level: First
- Dimensions: 14 x 13
Bedroom
- Features: Ceiling Fan(s), Split Bedrooms
- Level: First
- Dimensions: 15 x 12
Primary bathroom
- Features: Built-in Features, Dual Sinks, En Suite Bathroom, Granite Counters, Jetted Tub, Sink, Separate Shower
- Level: Second
- Dimensions: 13 x 8
Breakfast room nook
- Level: First
- Dimensions: 10 x 12
Dining room
- Level: First
- Dimensions: 13 x 11
Other
- Features: Built-in Features, Granite Counters
- Level: First
- Dimensions: 10 x 5
Kitchen
- Features: Breakfast Bar, Built-in Features, Eat-in Kitchen, Granite Counters, Pantry
- Level: First
- Dimensions: 10 x 14
Living room
- Features: Ceiling Fan(s)
- Level: First
- Dimensions: 16 x 13
Living room
- Features: Ceiling Fan(s)
- Level: First
- Dimensions: 18 x 16
Utility room
- Level: First
- Dimensions: 3 x 5
Heating
- Central, Electric
Cooling
- Central Air, Ceiling Fan(s), Electric
Appliances
- Included: Some Gas Appliances, Convection Oven, Double Oven, Dryer, Dishwasher, Gas Cooktop, Disposal, Gas Oven, Gas Range, Microwave, Plumbed For Gas, Refrigerator
- Laundry: Washer Hookup, Electric Dryer Hookup
Features
- Chandelier, Decorative/Designer Lighting Fixtures, Double Vanity, Eat-in Kitchen, Granite Counters, High Speed Internet, Pantry, Cable TV, Vaulted Ceiling(s), Natural Woodwork, Walk-In Closet(s)
- Flooring: Ceramic Tile, Luxury Vinyl Plank
- Windows: Window Coverings
- Has basement: No
- Has fireplace: No
Interior area
- Total interior livable area: 1,977 sqft
Property
Parking
- Total spaces: 2
- Parking features: Concrete, Door-Single, Driveway, Garage Faces Front, Garage, Garage Door Opener, Inside Entrance, Kitchen Level, On Site, Storage
- Attached garage spaces: 2
- Has uncovered spaces: Yes
Features
- Levels: Two
- Stories: 2
- Patio & porch: Deck
- Exterior features: Awning(s), Garden, Private Yard, Rain Gutters
- Pool features: None
- Fencing: Back Yard,Gate,Partial,Wire
Lot
- Size: 0.74 Acres
- Features: Back Yard, Cleared, Lawn, Landscaped, Native Plants, Many Trees
- Residential vegetation: Cleared, Grassed, Partially Wooded, Brush
Details
- Additional structures: Shed(s)
- Parcel number: 02446111
- Other equipment: Air Purifier
Construction
Type & style
- Home type: SingleFamily
- Architectural style: Traditional,Detached
- Property subtype: Single Family Residence
Materials
- Brick
- Foundation: Slab
- Roof: Composition,Shingle
Condition
- Year built: 1982
Utilities & green energy
- Sewer: Public Sewer
- Water: Public
- Utilities for property: Electricity Available, Electricity Connected, Natural Gas Available, Phone Available, Sewer Available, Water Available, Cable Available
Green energy
- Indoor air quality: Ventilation
Community & HOA
Community
- Features: Curbs, Sidewalks
- Security: Smoke Detector(s)
- Subdivision: Ridings Acres Add
HOA
- Has HOA: No
Location
- Region: Arlington
Financial & listing details
- Tax assessed value: $394,371
- Annual tax amount: $7,196
- Date on market: 10/3/2024
- Cumulative days on market: 54 days
- Listing terms: Cash,Conventional,FHA,VA Loan
- Exclusions: Minerals, if owned.
- Electric utility on property: Yes
- Road surface type: Asphalt
Price history
| Date | Event | Price |
|---|---|---|
| 1/6/2025 | Sold | -- |
Source: NTREIS #20744765 Report a problem | ||
| 12/6/2024 | Pending sale | $400,000$202/sqft |
Source: NTREIS #20744765 Report a problem | ||
| 11/28/2024 | Contingent | $400,000$202/sqft |
Source: NTREIS #20744765 Report a problem | ||
| 10/3/2024 | Listed for sale | $400,000+119.2%$202/sqft |
Source: NTREIS #20744765 Report a problem | ||
| 11/14/2014 | Sold | -- |
Source: Agent Provided Report a problem | ||
| 10/21/2014 | Pending sale | $182,500$92/sqft |
Source: Century 21 Mike Bowman, Inc. #13001041 Report a problem | ||
| 8/18/2014 | Listed for sale | $182,500+4.3%$92/sqft |
Source: Century 21 Mike Bowman, Inc. #13001041 Report a problem | ||
| 8/22/2013 | Sold | -- |
Source: Agent Provided Report a problem | ||
| 6/2/2013 | Listed for sale | $175,000+17.4%$89/sqft |
Source: Wright Real Estate Brokerage #11961728 Report a problem | ||
| 1/16/2011 | Listing removed | $149,000$75/sqft |
Source: Park Place Properties #11480797 Report a problem | ||
| 9/28/2010 | Listed for sale | $149,000+148.7%$75/sqft |
Source: Park Place Properties #11480797 Report a problem | ||
| 6/19/2010 | Listing removed | $59,900$30/sqft |
Source: CENTURY 21 Judge Fite Company #11379867 Report a problem | ||
| 5/1/2010 | Price change | $59,900-32.6%$30/sqft |
Source: CENTURY 21 Judge Fite Company #11379867 Report a problem | ||
| 4/10/2010 | Listed for sale | $88,900$45/sqft |
Source: Century 21 Judge Fite Company #11379867 Report a problem | ||
| 2/3/2010 | Sold | -- |
Source: Public Record Report a problem | ||
Public tax history
| Year | Property taxes | Tax assessment |
|---|---|---|
| 2025 | $7,505 +24.4% | $394,371 |
| 2024 | $6,035 +8.5% | $394,371 +3.4% |
| 2023 | $5,563 -14.3% | $381,234 +14.5% |
| 2022 | $6,494 | $332,878 +11.9% |
| 2021 | -- | $297,468 -4.8% |
| 2020 | $5,714 +14.5% | $312,485 +18.8% |
| 2019 | $4,991 +7.1% | $263,015 +29.9% |
| 2018 | $4,661 +9.9% | $202,479 -15.6% |
| 2017 | $4,239 +9% | $239,940 +41.3% |
| 2016 | $3,890 -7.5% | $169,811 +11.6% |
| 2015 | $4,204 | $152,126 -4.6% |
| 2014 | $4,204 | $159,400 +27.7% |
| 2013 | -- | $124,800 +0.8% |
| 2012 | -- | $123,800 |
| 2011 | -- | $123,800 +9.3% |
| 2010 | -- | $113,300 -3.1% |
| 2009 | -- | $116,900 |
| 2008 | -- | $116,900 |
| 2007 | -- | $116,900 |
| 2006 | -- | $116,900 |
| 2005 | -- | $116,900 |
| 2004 | -- | $116,900 |
| 2003 | -- | $116,900 +6% |
| 2002 | -- | $110,300 +1.4% |
| 2001 | -- | $108,800 +32.2% |
| 2000 | -- | $82,300 |
Find assessor info on the county website
Neighborhood: Southwest
Nearby homes
- $302,2004 bd2 ba1.8k sqft5108 Parliament Dr, Arlington, TX 76017Off Market

- $335,2003 bd2 ba1.5k sqft5200 Prince Charles Ct, Arlington, TX 76017Off Market

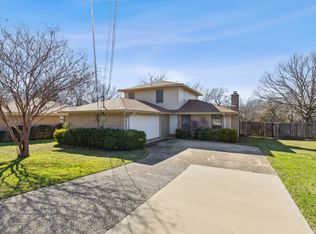
- $--4 bd2 ba1.6k sqft5106 Parliament Dr, Arlington, TX 76017Sold
- $279,8003 bd2 ba1.4k sqft5201 Prince Charles Ct, Arlington, TX 76017Off Market
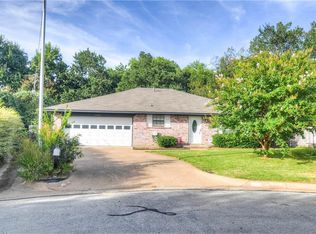
- $--3 bd2 ba1.4k sqft5202 Prince Charles Ct, Arlington, TX 76017Sold
- $357,4004 bd3 ba2.4k sqft5203 Prince Charles Ct, Arlington, TX 76017Off Market
- $292,9003 bd2 ba1.6k sqft5109 Parliament Dr, Arlington, TX 76017Off Market
- $320,9004 bd2 ba1.7k sqft5111 Parliament Dr, Arlington, TX 76017Off Market
Nearby schools
GreatSchools rating
- 8/10Moore Elementary SchoolGrades: PK-6Distance: 1.1 mi
- 6/10Boles Junior High SchoolGrades: 7-8Distance: 0.9 mi
- 6/10Martin High SchoolGrades: 9-12Distance: 1.4 mi
Schools provided by the listing agent
- Elementary: Moore
- High: Martin
- District: Arlington ISD
Source: NTREIS. This data may not be complete. We recommend contacting the local school district to confirm school assignments for this home.
Get a cash offer in 3 minutes
Find out how much your home could sell for in as little as 3 minutes with a no-obligation cash offer.
Estimated market value
$381,300
Get a cash offer in 3 minutes
Find out how much your home could sell for in as little as 3 minutes with a no-obligation cash offer.
Estimated market value
$381,300
- Texas
- Tarrant County
- Arlington
- 76017
- Southwest
- 5112 Parliament Dr
Nearby cities
Nearby neighborhoods
Nearby zip codes
Other Arlington Topics
