Skip main navigation
Sold
  • Price Unknown

    5200 Prince Charles Ct, Arlington, TX 76017

    3beds
    1,572sqft
    Single Family Residence
    Built in 1981
    6,621 Square Feet Lot
    $339,600 Zestimate®
    $--/sqft
    $2,340 Estimated rent

    Home value

    $339,600

    $323,000 - $357,000

    $2,340/mo

    Zestimate® history
    Loading
    Loading...

    Owner options

    List your home for rent

    $2,340/mo

    Rent Zestimate®

    Find your next renter with Zillow Rental Manager. Plus, with online applications, you can quickly screen prospective tenants – for free.

    Learn more

    $2,340/mo

    Rent Zestimate®

    Refinance and save

    Refinancing to a lower rate could help reduce your monthly payments and save thousands over the life of the loan.

    See today's rates

    Explore your selling options

    Work with a Zillow partner agent

    Leverage their expertise and Zillow's premium Showcase listings to get your home seen by more buyers.

    Get started

    List with your own agent

    Get your home in front of millions of buyers by listing it on Zillow.

    Learn how to do it

    Sell it yourself

    Take full control of how buyers see your home on Zillow by listing For Sale by Owner (FSBO).

    List your home

    What's special

    Open floorplan kitchenCounterspace galoreInground pool
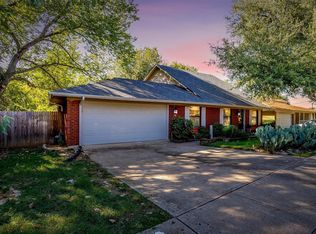
    Welcome to your tropical oasis! Nestled in a quiet cul-de-sac in Southwest Arlington, this well-maintained home offers the perfect blend of tranquility and convenience. As you step inside, you'll be greeted by a spacious living room adorned with a cozy wood burning fireplace. Open floorplan kitchen features cabinets and counterspace galore. Prepare to be amazed by the expansive backyard, a true paradise retreat with inground pool. Enclosed by mature trees, it offers privacy. The garage is finished out and being used as a 4th bedroom currently but can still be used as a garage with no work needed. This home is a true must see! Multiple offers-Highest and Best offer by Monday July 3rd at 4:30om

    Zillow last checked:

    Listing updated:

    Listed by:

    Lisa Ellis 0640441 817-426-9800,

    Keller Williams Johnson County 817-426-9800

    Bought with:

    Bill Helton

    Keller Williams Lonestar DFW

    Kimberly Helton, 0699958

    Keller Williams Lonestar DFW

    Source: NTREIS,MLS#: 20366621

    Facts & features

    Interior

    Bedrooms & bathrooms
    • Bedrooms: 3
    • Bathrooms: 2
    • Full bathrooms: 2
    Primary bedroom
    • Features: En Suite Bathroom, Walk-In Closet(s)
    • Level: First
    • Dimensions: 14 x 14
    Bedroom
    • Features: Walk-In Closet(s)
    • Level: First
    • Dimensions: 8 x 13
    Bedroom
    • Level: First
    • Dimensions: 10 x 11
    Dining room
    • Level: First
    • Dimensions: 12 x 14
    Other
    • Level: First
    • Dimensions: 8 x 8
    Other
    • Level: First
    • Dimensions: 8 x 8
    Kitchen
    • Features: Breakfast Bar, Built-in Features, Granite Counters, Pantry
    • Level: First
    • Dimensions: 21 x 12
    Living room
    • Features: Fireplace
    • Level: First
    • Dimensions: 18 x 21
    Heating
    • Central, Electric
    Cooling
    • Central Air, Ceiling Fan(s), Electric
    Appliances
    • Included: Dishwasher, Electric Range, Disposal
    • Laundry: Electric Dryer Hookup
    Features
    • Decorative/Designer Lighting Fixtures, Granite Counters, High Speed Internet, Open Floorplan, Pantry, Cable TV, Walk-In Closet(s)
    • Flooring: Tile
    • Windows: Window Coverings
    • Has basement: No
    • Number of fireplaces: 1
    • Fireplace features: Decorative, Wood Burning
    Interior area
    • Total interior livable area: 1,572 sqft

    Property

    Parking
    • Total spaces: 2
    • Parking features: Garage - Attached
    • Attached garage spaces: 2
    Features
    • Levels: One
    • Stories: 1
    • Patio & porch: Covered, Deck
    • Exterior features: Deck, Storage
    • Pool features: Gunite, In Ground, Pool
    • Fencing: Wood
    Lot
    • Size: 6,621 Square Feet
    • Features: Back Yard, Cul-De-Sac, Lawn, Landscaped, Many Trees
    Details
    • Parcel number: 02446065

    Construction

    Type & style
    • Home type: SingleFamily
    • Architectural style: Traditional,Detached
    • Property subtype: Single Family Residence
    • Attached to another structure: Yes
    Materials
    • Brick
    • Foundation: Slab
    • Roof: Composition
    Condition
    • Year built: 1981

    Utilities & green energy

    • Sewer: Public Sewer
    • Water: Public
    • Utilities for property: Sewer Available, Water Available, Cable Available

    Community & HOA

    Community
    • Subdivision: Ridings Acres Add
    HOA
    • Has HOA: No
    Location
    • Region: Arlington

    Financial & listing details

    • Tax assessed value: $270,000
    • Annual tax amount: $4,958
    • Date on market: 7/1/2023
    • Cumulative days on market: 4 days
    • Listing terms: Cash,Conventional,FHA,VA Loan

    Price history

    DateEventPrice
    7/27/2023Sold--
    Source: NTREIS #20366621 Report a problem
    7/12/2023Pending sale$330,000$210/sqft
    Source: NTREIS #20366621 Report a problem
    7/6/2023Contingent$330,000$210/sqft
    Source: NTREIS #20366621 Report a problem
    7/1/2023Listed for sale$330,000$210/sqft
    Source: NTREIS #20366621 Report a problem

    Public tax history

    YearProperty taxesTax assessment
    2025$3,619 -11.8%$270,000
    2024$4,104 +21.7%$270,000 -9.9%
    2023$3,374 $299,688 +19.1%
    2022-- $251,722 +10.6%
    2021$4,082 +9.5%$227,615 +5.6%
    2020$3,729 +14.7%$215,626 +21.9%
    2019$3,250 +7.5%$176,916 +29.9%
    2018$3,022 +10.4%$136,159 -13.6%
    2017$2,739 +9.4%$157,625 +40.1%
    2016$2,502 +5.1%$112,528 +9.2%
    2015$2,381 $103,042 +0%
    2014$2,381 $103,000
    2013-- $103,000 +0.4%
    2012-- $102,600
    2011-- $102,600 -0.4%
    2010-- $103,000 -11.1%
    2009-- $115,900
    2008-- $115,900
    2007-- $115,900
    2006-- $115,900
    2005-- $115,900
    2004-- $115,900
    2003-- $115,900 +2.7%
    2002-- $112,800 +1.4%
    2001-- $111,200 +32.1%
    2000-- $84,200
    Find assessor info on the county website

    Neighborhood: Southwest

    Nearby schools

    GreatSchools rating
    Schools provided by the listing agent
    • Elementary: Moore
    • High: Martin
    • District: Arlington ISD

    Source: NTREIS. This data may not be complete. We recommend contacting the local school district to confirm school assignments for this home.

    Get a cash offer in 3 minutes
    Find out how much your home could sell for in as little as 3 minutes with a no-obligation cash offer.
    Estimated market value
    $339,600
    Get a cash offer in 3 minutes
    Find out how much your home could sell for in as little as 3 minutes with a no-obligation cash offer.
    Estimated market value
    $339,600