Rarely available lakefront home in the Estate Section of The Falls at Lost Lake in Hobe Sound. Positioned on a premium homesite with long lake views, this property offers a split-bedroom floor plan with 3 bedrooms, spacious living areas, formal dining, and an open kitchen overlooking the den, screened pool, and lake beyond. The screened-in pool creates the perfect setting for year-round Florida living and entertaining. Both air-conditioning systems were replaced approximately in 2017. While the home offers an opportunity for cosmetic updates, its solid construction, exceptional lot, and desirable floor plan provide the perfect canvas to create something truly special. The Falls at Lost Lake is a gated community known for mature landscaping, larger estate homesites, and a peaceful setting.
Sold for $669,000
$669,000
5112 SE Lost Lake Way, Hobe Sound, FL 33455
3beds
2,298sqft
Single Family Residence
Built in 1993
0.28 Acres Lot
$670,900 Zestimate®
$291/sqft
$5,044 Estimated rent
Home value
$670,900
$597,000 - $751,000
$5,044/mo
Zestimate® history
Owner options
List your home for rent
$5,044/mo
Rent Zestimate®
Find your next renter with Zillow Rental Manager. Plus, with online applications, you can quickly screen prospective tenants – for free.
$5,044/mo
Rent Zestimate®
Refinance and save
$4,974/mo
Est. payment
Refinancing to a lower rate could help reduce your monthly payments and save thousands over the life of the loan.
$4,974/mo
Est. payment
Explore your selling options
Work with a Zillow partner agent
Leverage their expertise and Zillow's premium Showcase listings to get your home seen by more buyers.
Get startedList with your own agent
Get your home in front of millions of buyers by listing it on Zillow.
Learn how to do itSell it yourself
Take full control of how buyers see your home on Zillow by listing For Sale by Owner (FSBO).
List your homeWhat's special
Zillow last checked:
Listing updated:
Listed by:
Lauren McGlynn 561-601-3356,
Fulton Grace Realty,
Ted Guarnero 561-701-7927,
Fulton Grace Realty
Bought with:
Donna McGlynn, 3528201
Fulton Grace Realty
Lauren McGlynn, 3560157
Fulton Grace Realty
Source: BeachesMLS,MLS#: B26042842 Originating MLS: BeachesMLS
Originating MLS: BeachesMLSFacts & features
Interior
Bedrooms & bathrooms
- Bedrooms: 3
- Bathrooms: 3
- Full bathrooms: 2
- 1/2 bathrooms: 1
- Main level bathrooms: 2
- Main level bedrooms: 3
Primary bedroom
- Description: All measurements approximate; buyer to verify.
- Level: Main
- Area: 210
- Dimensions: 15 X 14
Bedroom 2
- Description: All measurements approximate; buyer to verify.
- Level: Main
- Area: 1450
- Dimensions: 116 X 12.5
Bedroom 3
- Description: All measurements approximate; buyer to verify.
- Level: Main
- Area: 121
- Dimensions: 12.1 X 10
Dining room
- Description: All measurements approximate; buyer to verify.
- Level: Main
- Area: 84.8
- Dimensions: 10.6 X 8
Family room
- Description: All measurements approximate; buyer to verify.
- Level: Main
- Area: 266
- Dimensions: 19 X 14
Kitchen
- Description: All measurements approximate; buyer to verify.
- Level: Main
- Area: 150
- Dimensions: 15 X 10
Laundry
- Description: All measurements approximate; buyer to verify.
- Level: Main
- Area: 48
- Dimensions: 8 X 6
Living room
- Description: All measurements approximate; buyer to verify.
- Level: Main
- Area: 202.68
- Dimensions: 16.89 X 12
Heating
- Central
Cooling
- Central Air, Ceiling Fan(s)
Appliances
- Included: Dryer, Dishwasher, Microwave, Oven, Refrigerator, Washer
Features
- Bedroom on Main Level, Split Bedrooms
- Flooring: Carpet, Tile
- Has fireplace: No
Interior area
- Total structure area: 3,069
- Total interior livable area: 2,298 sqft
Property
Parking
- Total spaces: 4
- Parking features: Attached, Garage
- Attached garage spaces: 2
Accessibility
- Accessibility features: None
Features
- Levels: One
- Stories: 1
- Has private pool: Yes
- Pool features: In Ground, Screen Enclosure
- Has view: Yes
- View description: Lake, Water
- Has water view: Yes
- Water view: Lake,Water
- Waterfront features: Lake Front
Lot
- Size: 0.28 Acres
- Features: 1/4 to 1/2 Acre Lot
Details
- Parcel number: 343842750000013106
- Zoning: RES
- Special conditions: Standard
Construction
Type & style
- Home type: SingleFamily
- Property subtype: Single Family Residence
Materials
- Block
- Roof: Tile
Condition
- Resale
- New construction: No
- Year built: 1993
Utilities & green energy
- Sewer: Public Sewer
- Water: Public
- Utilities for property: Cable Available, Electricity Available, Sewer Available, Underground Utilities, Water Available
Community & HOA
Community
- Features: Home Owners Association, Gated, Street Lights
- Security: Gated Community
- Subdivision: LOST LAKE AT HOBE SOUND
HOA
- Has HOA: Yes
- Amenities included: Gated, Management
- Services included: Common Areas, Cable TV
- HOA fee: $207 monthly
Location
- Region: Hobe Sound
Financial & listing details
- Price per square foot: $291/sqft
- Tax assessed value: $646,660
- Annual tax amount: $5,066
- Date on market: 6/18/2026
- Listing terms: Cash,Conventional
- Electric utility on property: Yes
Price history
| Date | Event | Price |
|---|---|---|
| 8/3/2026 | Sold | $669,000-8.2%$291/sqft |
Source:  BeachesMLS #B26042842 Report a problem BeachesMLS #B26042842 Report a problem | ||
| 6/18/2026 | Listed for sale | $729,000$317/sqft |
Source: BeachesMLS #B26042842 Report a problem | ||
Public tax history
| Year | Property taxes | Tax assessment |
|---|---|---|
| 2025 | $5,067 -0.6% | $355,057 +2.9% |
| 2024 | $5,098 -2.7% | $345,051 +3% |
| 2023 | $5,239 +2% | $335,001 +3% |
| 2022 | $5,135 -0.2% | $325,244 +3% |
| 2021 | $5,147 +2.2% | $315,771 +1.4% |
| 2020 | $5,038 +1.6% | $311,412 +2.3% |
| 2019 | $4,958 | $304,410 +1.9% |
| 2018 | $4,958 +2.5% | $298,734 +2.1% |
| 2017 | $4,835 +13.2% | $292,590 +2.1% |
| 2016 | $4,273 | $286,572 +0.7% |
| 2015 | $4,273 | $284,581 +0.8% |
| 2014 | $4,273 | $282,322 +1.5% |
| 2013 | -- | $278,150 +1.7% |
| 2012 | -- | $273,500 -3% |
| 2011 | -- | $281,960 -2.7% |
| 2010 | -- | $289,834 +2.7% |
| 2009 | -- | $282,140 +0.1% |
| 2008 | -- | $281,936 +3% |
| 2007 | $4,406 -3.3% | $273,723 +2.5% |
| 2006 | $4,557 | $267,047 +8.3% |
| 2005 | -- | $246,639 -0.2% |
| 2004 | $4,098 | $247,024 |
| 2003 | $4,098 +6.8% | $247,024 +7.2% |
| 2000 | $3,837 +3.4% | $230,519 +2.7% |
| 1999 | $3,710 | $224,459 |
Find assessor info on the county website
Neighborhood: 33455
Nearby homes
- $925,0004 bd4 ba3.2k sqft5130 SE Lost Lake Way, Hobe Sound, FL 33455Sold
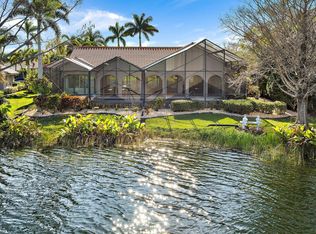
- $769,4003 bd2 ba2.2k sqft5076 SE Lost Lake Way, Hobe Sound, FL 33455Off Market
- $1,000,0003 bd4 ba2.6k sqft5111 SE Lost Lake Way, Hobe Sound, FL 33455Sold
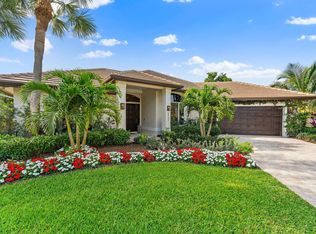
- $771,2003 bd3 ba2.2k sqft5093 SE Lost Lake Way, Hobe Sound, FL 33455Off Market
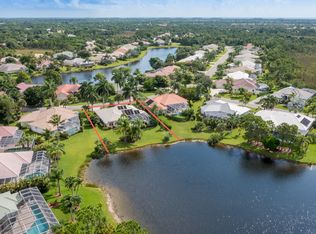
- $658,0003 bd4 ba2.3k sqft5148 SE Lost Lake Way, Hobe Sound, FL 33455Sold
- $888,2003 bd3 ba2.9k sqft5058 SE Lost Lake Way, Hobe Sound, FL 33455Off Market
- $762,5003 bd2 ba2.6k sqft5075 SE Lost Lake Way, Hobe Sound, FL 33455Off Market
- $799,9004 bd3 ba2.4k sqft8001 SE Woodlake Ln, Hobe Sound, FL 33455Sold
Nearby schools
GreatSchools rating
- 3/10Sea Wind Elementary SchoolGrades: PK-5Distance: 1 mi
- 4/10Murray Middle SchoolGrades: 6-8Distance: 2 mi
- 5/10South Fork High SchoolGrades: 9-12Distance: 4.4 mi
Get a cash offer in 3 minutes
Find out how much your home could sell for in as little as 3 minutes with a no-obligation cash offer.
Estimated market value
$670,900
Get a cash offer in 3 minutes
Find out how much your home could sell for in as little as 3 minutes with a no-obligation cash offer.
Estimated market value
$670,900
- Florida
- Martin County
- Hobe Sound
- 33455
- 5112 SE Lost Lake Way
