Skip main navigation
Sold for $1,000,000
  • $1,000,000

    5111 SE Lost Lake Way, Hobe Sound, FL 33455

    3beds
    2,670sqft
    Single Family Residence
    Built in 1994
    0.32 Acres Lot
    $1,031,000 Zestimate®
    $375/sqft
    $5,489 Estimated rent

    Home value

    $1,031,000

    $959,000 - $1.11M

    $5,489/mo

    Zestimate® history
    Loading
    Loading...

    Owner options

    List your home for rent

    $5,489/mo

    Rent Zestimate®

    Find your next renter with Zillow Rental Manager. Plus, with online applications, you can quickly screen prospective tenants – for free.

    Learn more

    $5,489/mo

    Rent Zestimate®

    Refinance and save

    $6,943/mo

    Est. payment

    Refinancing to a lower rate could help reduce your monthly payments and save thousands over the life of the loan.

    See today's rates

    $6,943/mo

    Est. payment

    Explore your selling options

    Work with a Zillow partner agent

    Leverage their expertise and Zillow's premium Showcase listings to get your home seen by more buyers.

    Get started

    List with your own agent

    Get your home in front of millions of buyers by listing it on Zillow.

    Learn how to do it

    Sell it yourself

    Take full control of how buyers see your home on Zillow by listing For Sale by Owner (FSBO).

    List your home

    What's special

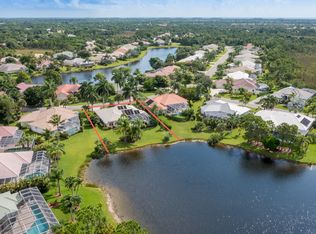
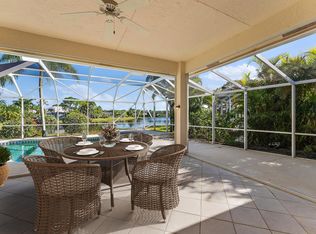
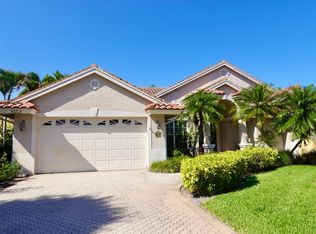
    Welcome to this beautiful model Quality home, where every detail has been carefully considered to create a seamless living experience. Upon entering, you're greeted by an expansive living room boasting lofty 10-foot ceilings, enhancing the sense of space and airiness. Large sliding doors beckon you outside to a serene pool area overlooking the tranquil lake beyond, seamlessly blending indoor and outdoor living. Step through elegant French doors into the chef's kitchen, a recent masterpiece of renovation. Here, modern meets functionality with 42-inch white shaker cabinets providing ample storage space, complemented by top-of-the-line GE cafe appliances that elevate your culinary endeavors. The sleek quartz countertops with waterfall edges, add a touch of luxury. Agent owned

    Zillow last checked:

    Listing updated:

    Listed by:

    Ted Guarnero 561-701-7927,

    Fulton Grace Realty,

    Jane Joyce 847-209-5173,

    Fulton Grace Realty

    Bought with:

    Jennifer Anne Vanbuskirk, 3356417

    Real Estate of Florida

    Kristi Vannatta, 3529683

    Real Estate of Florida

    Source: BeachesMLS,MLS#: R10969965MLS LogoOriginating MLS: BeachesMLS

    Facts & features

    Interior

    Bedrooms & bathrooms
    • Bedrooms: 3
    • Bathrooms: 4
    • Full bathrooms: 2
    • 1/2 bathrooms: 2
    • Main level bathrooms: 2
    • Main level bedrooms: 4
    Primary bedroom
    • Level: Main
    • Area: 240
    • Dimensions: 16 X 15
    Bedroom 2
    • Level: Main
    • Area: 144
    • Dimensions: 12 X 12
    Bedroom 3
    • Level: Main
    • Area: 144
    • Dimensions: 12 X 12
    Bedroom 4
    • Level: Main
    • Area: 165
    • Dimensions: 15 X 11
    Den
    • Level: Main
    • Area: 165
    • Dimensions: 15 X 11
    Dining room
    • Level: Main
    • Area: 132
    • Dimensions: 12 X 11
    Family room
    • Level: Main
    • Area: 322
    • Dimensions: 23 X 14
    Kitchen
    • Level: Main
    • Area: 204
    • Dimensions: 17 X 12
    Living room
    • Level: Main
    • Area: 504
    • Dimensions: 24 X 21
    Utility room
    • Level: Main
    • Area: 96
    • Dimensions: 12 X 8
    Heating
    • Central, Electric
    Cooling
    • Central Air, Ceiling Fan(s), Electric
    Appliances
    • Included: Dryer, Dishwasher, Electric Range, Electric Water Heater, Disposal, Ice Maker, Microwave, Refrigerator, Water Softener Owned, Water Heater, Washer
    • Laundry: Inside, Laundry Closet, Laundry Tub
    Features
    • Attic, Breakfast Area, Bathtub, Central Vacuum, Dining Area, Separate/Formal Dining Room, Dual Sinks, Entrance Foyer, Garden Tub/Roman Tub, High Ceilings, Kitchen/Dining Combo, Living/Dining Room, Main Level Primary, Pantry, Pull Down Attic Stairs, Split Bedrooms, Soaking Tub, Separate Shower, Walk-In Closet(s)
    • Flooring: Wood
    • Doors: French Doors
    • Windows: Blinds, Drapes, Metal, Plantation Shutters, Single Hung, Sliding, Tinted Windows
    • Attic: Pull Down Stairs
    Interior area
    • Total structure area: 3,742
    • Total interior livable area: 2,670 sqft

    Property

    Parking
    • Total spaces: 8
    • Parking features: Attached, Driveway, Garage, Garage Door Opener
    • Attached garage spaces: 2
    • Uncovered spaces: 6
    Features
    • Levels: One
    • Stories: 1
    • Entry location: Entry Level Living Area Y
    • Patio & porch: Covered, Patio, Screened
    • Exterior features: Outdoor Living Area, Outdoor Shower
    • Has private pool: Yes
    • Pool features: Heated, In Ground, Pool Equipment, Screen Enclosure, Outside Bath Access
    • Has spa: Yes
    • Spa features: In Ground
    • Has view: Yes
    • View description: Lake
    • Has water view: Yes
    • Water view: Lake
    • Waterfront features: Lake Front, Pond
    Lot
    • Size: 0.32 Acres
    • Dimensions: 156 x 189 x 32 x 140
    • Features: Corner Lot, Fruit Trees, 1/4 to 1/2 Acre Lot, Many Trees, Sprinklers Automatic, Sprinkler System
    Details
    • Additional structures: Cabana
    • Parcel number: 343842750000003509
    • Zoning: RES

    Construction

    Type & style
    • Home type: SingleFamily
    • Architectural style: Colonial,Ranch
    • Property subtype: Single Family Residence
    Materials
    • Block, Concrete
    • Roof: Concrete,Flat,Spanish Tile,Tile
    Condition
    • Resale
    • New construction: No
    • Year built: 1994

    Utilities & green energy

    • Electric: 3 Phase
    • Sewer: Public Sewer
    • Water: Public
    • Utilities for property: Cable Available, Sewer Available, Underground Utilities, Water Available

    Community & neighborhood

    Security
    • Security features: Security System Owned, Gated Community, Phone Entry, Smoke Detector(s), Security Lights
    Community
    • Community features: Home Owners Association, Gated, Street Lights
    Location
    • Region: Hobe Sound
    • Subdivision: LOST LAKE AT HOBE SOUND

    HOA & financial

    HOA
    • Has HOA: Yes
    • HOA fee: $204 monthly
    • Amenities included: Golf Course, Trail(s)
    • Services included: Common Areas, Cable TV, Security

    Other

    Other facts
    • Listing terms: Cash,Conventional
    • Road surface type: Paved

    Price history

    DateEventPrice
    5/23/2024Sold$1,000,000$375/sqft
    Source: BeachesMLS #R10969965 Report a problem
    3/21/2024Listed for sale$1,000,000+60%$375/sqft
    Source: BeachesMLS #RX-10969965 Report a problem
    11/5/2021Sold$625,000-7.4%$234/sqft
    Source: BeachesMLS #R10756642 Report a problem
    11/4/2021Pending sale$675,000+84.9%$253/sqft
    Source: BeachesMLS #RX-10756642 Report a problem
    4/27/2012Sold$365,000-7.8%$137/sqft
    Source: Martin County REALTORS® of the Treasure Coast (MCRTC) #M360042 Report a problem
    1/15/2012Listing removed$396,000$148/sqft
    Source: Better Homes and Gardens Real Estate Laviano & Associates #360042 Report a problem
    10/1/2011Listed for sale$396,000+24.1%$148/sqft
    Source: Better Homes and Gardens Real Estate Laviano & Associates #360042 Report a problem
    9/25/2000Sold$319,000$119/sqft
    Source: Public Record Report a problem

    Public tax history

    YearProperty taxesTax assessment
    2025$11,797 +28.7%$761,240 +32.9%
    2024$9,169 +1.8%$572,779 +3%
    2023$9,008 +3.5%$556,097 +3%
    2022$8,706 +0.7%$539,900 +13.1%
    2021$8,648 +5.7%$477,260 +5.9%
    2020$8,183 +2.8%$450,870 +3.7%
    2019$7,964 $434,670 +4.7%
    2018$7,964 +5.1%$415,330 +3.4%
    2017$7,581 +18.4%$401,510 -0.5%
    2016$6,404 $403,400 -7.5%
    2015$6,404 $436,150 +16.9%
    2014$6,404 $373,100 +10.3%
    2013-- $338,370 +11.2%
    2012-- $304,330 -3.1%
    2011-- $314,190 -7.1%
    2010-- $338,154 +2.7%
    2009-- $329,176 +0.1%
    2008-- $328,938 +3%
    2007$4,889 -3.1%$319,357 +2.5%
    2006$5,044 $311,567 +3%
    2005-- $302,493 +5%
    2004$4,859 $288,206
    2003$4,859 +2.3%$288,206 +2.4%
    2002$4,750 +0.1%$281,451 +0.5%
    2001$4,744 +7.1%$279,986 +6.7%
    2000$4,431 -0.5%$262,323 -0.8%
    1999$4,452 $264,369

    Find assessor info on the county website

    Neighborhood: 33455

    Nearby schools

    GreatSchools rating
    Schools provided by the listing agent
    • Elementary: SeaWind
    • Middle: Murray
    • High: South Fork

    Source: BeachesMLS. This data may not be complete. We recommend contacting the local school district to confirm school assignments for this home.

    Get a cash offer in 3 minutes
    Find out how much your home could sell for in as little as 3 minutes with a no-obligation cash offer.
    Estimated market value
    $1,031,000
    Get a cash offer in 3 minutes
    Find out how much your home could sell for in as little as 3 minutes with a no-obligation cash offer.
    Estimated market value
    $1,031,000