Nestled within the prestigious gated community of The Falls at Lost Lake—just minutes from Hobe Sound Beach and Jupiter Island. This impeccably maintained estate home boasts 3 bedrooms, a versatile den/office, huge for,mal dining room and 3.5 baths, encompassing an impressive 3,371 square feet. This residence is designed with a thoughtful triple split floor plan and features a separate formal dining room for elegant gatherings.
Prime lakefront views and soothing breezes from the spacious, east-facing lanai. Entertain effortlessly in the expansive great room,with a and cozy gas fireplace. Beautiful lake view from screened pool area. Home offers wind protection on all windows and a few impact windows already have been added. Additional highlights include an oversized 2-car garage with an integrated golf cart bay, ensuring ample storage. Move-in ready with fresh paint and pristine interiors, this estate represents the pinnacle of comfort and sophistication in one of the area's most sought-after gated communities. Don't miss your chance to live a luxurious lifestyle just moments from the beach.
Sold for $810,000
$810,000
8037 SE Woodlake Lane, Hobe Sound, FL 33455
3beds
3,377sqft
Single Family Residence
Built in 1997
0.28 Acres Lot
$836,000 Zestimate®
$240/sqft
$6,963 Estimated rent
Home value
$836,000
$744,000 - $936,000
$6,963/mo
Zestimate® history
Owner options
List your home for rent
$6,963/mo
Rent Zestimate®
Find your next renter with Zillow Rental Manager. Plus, with online applications, you can quickly screen prospective tenants – for free.
$6,963/mo
Rent Zestimate®
Refinance and save
$5,690/mo
Est. payment
Refinancing to a lower rate could help reduce your monthly payments and save thousands over the life of the loan.
$5,690/mo
Est. payment
Explore your selling options
Work with a Zillow partner agent
Leverage their expertise and Zillow's premium Showcase listings to get your home seen by more buyers.
Get startedList with your own agent
Get your home in front of millions of buyers by listing it on Zillow.
Learn how to do itSell it yourself
Take full control of how buyers see your home on Zillow by listing For Sale by Owner (FSBO).
List your homeWhat's special
Zillow last checked:
Listing updated:
Listed by:
Ted Guarnero 561-701-7927,
Fulton Grace Realty,
Gail Anderson 561-596-6804,
Fulton Grace Realty
Bought with:
Gail Anderson, 3529602
Fulton Grace Realty
Source: BeachesMLS,MLS#: R11038364 Originating MLS: BeachesMLS
Originating MLS: BeachesMLSFacts & features
Interior
Bedrooms & bathrooms
- Bedrooms: 3
- Bathrooms: 4
- Full bathrooms: 3
- 1/2 bathrooms: 1
- Main level bathrooms: 3
- Main level bedrooms: 4
Primary bedroom
- Level: Main
- Area: 340
- Dimensions: 20 X 17
Primary bedroom
- Level: Main
- Area: 340
- Dimensions: 20 X 17
Bedroom 2
- Area: 182
- Dimensions: 14 X 13
Bedroom 2
- Area: 182
- Dimensions: 14 X 13
Bedroom 3
- Area: 169
- Dimensions: 13 X 13
Bedroom 3
- Area: 169
- Dimensions: 13 X 13
Den
- Description: Den or Office
- Area: 221
- Dimensions: 17 X 13
Den
- Description: Den or Office
- Area: 221
- Dimensions: 17 X 13
Dining room
- Level: Main
- Area: 221
- Dimensions: 17 X 13
Dining room
- Level: Main
- Area: 221
- Dimensions: 17 X 13
Family room
- Level: Main
- Area: 480
- Dimensions: 24 X 20
Family room
- Level: Main
- Area: 480
- Dimensions: 24 X 20
Kitchen
- Level: Main
- Area: 224
- Dimensions: 16 X 14
Kitchen
- Level: Main
- Area: 224
- Dimensions: 16 X 14
Living room
- Level: Main
- Area: 352
- Dimensions: 22 X 16
Living room
- Level: Main
- Area: 352
- Dimensions: 22 X 16
Heating
- Central
Cooling
- Central Air
Appliances
- Included: Dishwasher, Electric Water Heater, Disposal, Microwave, Refrigerator, Water Heater
- Laundry: Inside
Features
- Attic, Built-in Features, Breakfast Area, Bathtub, Central Vacuum, Dining Area, Separate/Formal Dining Room, Dual Sinks, Entrance Foyer, High Ceilings, Main Level Primary, Pantry, Pull Down Attic Stairs, Split Bedrooms, Storage, Soaking Tub, Separate Shower, Walk-In Closet(s)
- Flooring: Carpet
- Doors: French Doors
- Windows: Blinds, Storm Window(s)
- Attic: Pull Down Stairs
- Has fireplace: Yes
Interior area
- Total structure area: 4,410
- Total interior livable area: 3,377 sqft
Property
Parking
- Total spaces: 6
- Parking features: Attached, Garage, Golf Cart Garage
- Attached garage spaces: 2
- Uncovered spaces: 4
Features
- Levels: One
- Stories: 1
- Entry location: Entry Level Living Area Y
- Patio & porch: Covered, Deck, Patio, Screened
- Exterior features: Outdoor Living Area
- Has private pool: Yes
- Pool features: Gunite, Heated, In Ground, Screen Enclosure
- Has spa: Yes
- Spa features: Heated, In Ground
- Has view: Yes
- View description: Pool
- Waterfront features: Lake Front
Lot
- Size: 0.28 Acres
- Features: 1/4 to 1/2 Acre Lot, Sprinklers Automatic
Details
- Parcel number: 343842750000003304
- Zoning: Residential
Construction
Type & style
- Home type: SingleFamily
- Architectural style: Ranch,Traditional
- Property subtype: Single Family Residence
Materials
- Block, Concrete
- Roof: Barrel
Condition
- Resale
- New construction: No
- Year built: 1997
Utilities & green energy
- Electric: 3 Phase
- Sewer: Public Sewer
- Utilities for property: Cable Available, Sewer Available, Underground Utilities
Community & HOA
Community
- Features: Home Owners Association, Gated
- Security: Gated Community, Phone Entry
- Subdivision: The Falls At Lost Lake
HOA
- Has HOA: Yes
- Amenities included: Golf Course
- Services included: Common Areas
- HOA fee: $203 monthly
Location
- Region: Hobe Sound
Financial & listing details
- Price per square foot: $240/sqft
- Tax assessed value: $827,320
- Annual tax amount: $7,332
- Date on market: 8/24/2025
- Cumulative days on market: 422 days
- Listing terms: Cash,Conventional
Price history
| Date | Event | Price |
|---|---|---|
| 10/29/2025 | Sold | $810,000-7.4%$240/sqft |
Source:  BeachesMLS #R11038364 Report a problem BeachesMLS #R11038364 Report a problem | ||
| 4/16/2025 | Price change | $875,000-2.2%$259/sqft |
Source: BeachesMLS #RX-11038364 Report a problem | ||
| 2/27/2025 | Price change | $895,000-5.8%$265/sqft |
Source: BeachesMLS #RX-11038364 Report a problem | ||
| 1/17/2025 | Price change | $950,000-4.5%$281/sqft |
Source: BeachesMLS #RX-11038364 Report a problem | ||
| 12/2/2024 | Listed for sale | $995,000-0.5%$295/sqft |
Source: BeachesMLS #RX-11038364 Report a problem | ||
| 9/17/2024 | Listing removed | $1,000,000$296/sqft |
Source: BeachesMLS #RX-10994835 Report a problem | ||
| 6/12/2024 | Listed for sale | $1,000,000+1077.9%$296/sqft |
Source: BeachesMLS #RX-10994835 Report a problem | ||
| 8/23/1995 | Sold | $84,900$25/sqft |
Source: Public Record Report a problem | ||
Public tax history
| Year | Property taxes | Tax assessment |
|---|---|---|
| 2025 | $13,505 +80.8% | $827,320 +76.3% |
| 2024 | $7,469 +1.9% | $469,243 +3% |
| 2023 | $7,332 +3.5% | $455,576 +3% |
| 2022 | $7,083 -0.4% | $442,307 +3% |
| 2021 | $7,113 +1.7% | $429,425 +1.4% |
| 2020 | $6,994 +1.6% | $423,497 +2.3% |
| 2019 | $6,886 | $413,975 +1.9% |
| 2018 | $6,886 +2.5% | $406,256 +2.1% |
| 2017 | $6,718 +13.1% | $397,901 +2.1% |
| 2016 | $5,941 | $389,717 +0.7% |
| 2015 | $5,941 | $387,008 +0.8% |
| 2014 | $5,941 | $383,937 +1.5% |
| 2013 | -- | $378,263 +1.7% |
| 2012 | -- | $371,940 -1.3% |
| 2011 | -- | $376,650 -6.9% |
| 2010 | -- | $404,774 +4.7% |
| 2009 | -- | $386,470 +0.1% |
| 2008 | -- | $386,177 +3% |
| 2007 | $5,970 -3% | $374,928 +2.5% |
| 2006 | $6,153 | $365,784 +9.8% |
| 2005 | -- | $333,100 -1.6% |
| 2004 | $5,784 | $338,357 |
| 2003 | $5,784 +2.2% | $338,357 +2.4% |
| 2002 | $5,657 -0.4% | $330,426 0% |
| 2001 | $5,682 | $330,432 |
Find assessor info on the county website
Neighborhood: 33455
Nearby homes
- $945,3004 bd3 ba2.9k sqft8055 SE Woodlake Ln, Hobe Sound, FL 33455Off Market
- $799,9004 bd3 ba2.4k sqft8001 SE Woodlake Ln, Hobe Sound, FL 33455Sold

- $1,000,0003 bd4 ba2.6k sqft5111 SE Lost Lake Way, Hobe Sound, FL 33455Sold
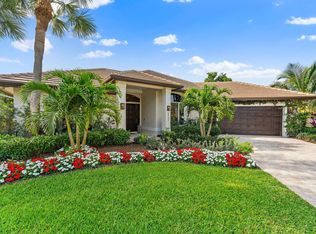
- $797,3003 bd2 ba2.5k sqft8018 SE Woodlake Ln, Hobe Sound, FL 33455Off Market
- $857,1004 bd3 ba2.4k sqft8073 SE Woodlake Ln, Hobe Sound, FL 33455Off Market
- $787,9003 bd2 ba2.6k sqft8036 SE Woodlake Ln, Hobe Sound, FL 33455Off Market
- $810,1003 bd2 ba2.6k sqft8000 SE Woodlake Ln, Hobe Sound, FL 33455Off Market
- $782,2003 bd3 ba2.2k sqft5093 SE Lost Lake Way, Hobe Sound, FL 33455Off Market
Nearby schools
GreatSchools rating
- 4/10Sea Wind Elementary SchoolGrades: PK-5Distance: 1 mi
- 4/10Murray Middle SchoolGrades: 6-8Distance: 2 mi
- 5/10South Fork High SchoolGrades: 9-12Distance: 4.4 mi
Schools provided by the listing agent
- Elementary: SeaWind
- Middle: Murray
- High: South Fork
Source: BeachesMLS. This data may not be complete. We recommend contacting the local school district to confirm school assignments for this home.
Get a cash offer in 3 minutes
Find out how much your home could sell for in as little as 3 minutes with a no-obligation cash offer.
Estimated market value
$836,000
Get a cash offer in 3 minutes
Find out how much your home could sell for in as little as 3 minutes with a no-obligation cash offer.
Estimated market value
$836,000
- Florida
- Martin County
- Hobe Sound
- 33455
- 8037 SE Woodlake Lane
Nearby cities
Nearby zip codes
Other Hobe Sound Topics
