Welcome to 5112 Silverton Lane, located in the popular and highly sought-after Silver Creek community. This well-maintained 4-bedroom, 3-full-bath home is move-in ready and waiting for its next owners. A welcoming covered front porch with swing sets the tone—perfect for greeting neighbors or enjoying a glass of sweet tea. Step inside to a dramatic great room with soaring ceilings, hand scraped birch hardwood floors, and a cozy gas fireplace. The kitchen offers an abundance of cabinetry, a pantry, a versatile stand-alone island (folds up or down), and a full suite of stainless steel appliances that convey. The spacious dining area easily accommodates both everyday meals and entertaining. The primary bedroom on the main level comfortably fits a king-sized bed and features two closets. Upstairs, you'll find three oversized bedrooms, including a standout 4th bedroom space with beamed ceilings and a walk-in closet. The remaining two bedrooms are rear-facing and exceptionally large. These bedrooms share a generous full bath. The finished basement adds incredible flexibility, featuring a family room with a unique under-the-stairs office nook, a separate craft or work-from-home room, a full bathroom, and a laundry/mechanical room with exceptional storage. Out back, enjoy a true retreat with full cedar fencing, a covered rear deck, and an HOA-approved galvanized steel stock-tank pool with deck, surrounded by established perennials peaceful, private, and perfect for relaxing or entertaining. A tall 2-car garage completes this wonderful home (it even has a pulley system for bicycles!). With room to roam and space to spare, this is one you'll truly love and want to make your own. HOA documents can be found online.
Sold for $397,500
$397,500
5112 Silverton Ln, Louisville, KY 40241
4beds
2,530sqft
Single Family Residence
Built in 1999
6,534 Square Feet Lot
$397,200 Zestimate®
$157/sqft
$2,852 Estimated rent
Home value
$397,200
$377,000 - $417,000
$2,852/mo
Zestimate® history
Owner options
List your home for rent
$2,852/mo
Rent Zestimate®
Find your next renter with Zillow Rental Manager. Plus, with online applications, you can quickly screen prospective tenants – for free.
$2,852/mo
Rent Zestimate®
Refinance and save
$2,374/mo
Est. payment
Refinancing to a lower rate could help reduce your monthly payments and save thousands over the life of the loan.
$2,374/mo
Est. payment
Explore your selling options
Work with a Zillow partner agent
Leverage their expertise and Zillow's premium Showcase listings to get your home seen by more buyers.
Get startedList with your own agent
Get your home in front of millions of buyers by listing it on Zillow.
Learn how to do itSell it yourself
Take full control of how buyers see your home on Zillow by listing For Sale by Owner (FSBO).
List your homeWhat's special
Cozy gas fireplaceFull cedar fencingSpacious dining areaEstablished perennialsAbundance of cabinetryUnique under-the-stairs office nookCovered rear deck
Zillow last checked:
Listing updated:
Listed by:
Louise B Venettozzi 270-422-7945,
Exit Realty Home Front
Bought with:
Erneste Ntakobangize, 287123
Trellis Real Estate
Source: Metro Search Inc. LLC DBA Apex MLS,MLS#: 1707733
Facts & features
Interior
Bedrooms & bathrooms
- Bedrooms: 4
- Bathrooms: 3
- Full bathrooms: 3
Primary bedroom
- Description: Hardwood floors/2 closets
- Level: First
Bedroom
- Description: Very generous/Luxury Vinyl Smartcore/Rear facingwood flooring/lots of light!
- Level: Second
Bedroom
- Description: Very generous/Luxury Vinyl Smartcore/Rear facing
- Level: Second
Bedroom
- Description: Very cool space with beamed ceiling/Luxury Vinyl Smartcore/walk-in closet w/additional storage under eaves
- Level: Second
Primary bathroom
- Level: First
Full bathroom
- Description: Large vanity/linen closet
- Level: Second
Full bathroom
- Description: Standing shower
- Level: Basement
Other
- Description: Tall ceilings/carpeted/could be used for an office
- Level: Basement
Dining area
- Description: Hardwood floors/overlooks covered deck
- Level: First
Family room
- Description: Tall ceilings/carpeted/'office' under stairwell w/electric
- Level: Basement
Great room
- Description: Fabulous vaulted ceilings/hardwood floors/gas fireplace
- Level: First
Kitchen
- Description: Stainless Steel appliances remain/LOTS of cabinetry/pantry
- Level: First
Laundry
- Description: Utility sink/HUGE STORAGE space/mechanical room
- Level: Basement
Heating
- Forced Air, Natural Gas
Cooling
- Central Air
Features
- Basement: Finished
- Number of fireplaces: 1
Interior area
- Total structure area: 1,880
- Total interior livable area: 2,530 sqft
- Finished area above ground: 1,880
- Finished area below ground: 650
Property
Parking
- Total spaces: 2
- Parking features: Attached, Entry Front, Driveway
- Attached garage spaces: 2
- Has uncovered spaces: Yes
Features
- Stories: 2
- Patio & porch: Deck, Porch
- Exterior features: See Remarks
- Fencing: Wood
Lot
- Size: 6,534 Square Feet
- Features: Covt/Restr, Sidewalk, See Remarks
Details
- Parcel number: 21313001420000
Construction
Type & style
- Home type: SingleFamily
- Architectural style: Traditional
- Property subtype: Single Family Residence
Materials
- Vinyl Siding
- Foundation: Concrete Perimeter
- Roof: Shingle
Condition
- Year built: 1999
Utilities & green energy
- Sewer: Public Sewer
- Water: Public
- Utilities for property: Electricity Connected, Natural Gas Connected
Community & HOA
Community
- Subdivision: Silver Creek
HOA
- Has HOA: Yes
- HOA fee: $392 annually
Location
- Region: Louisville
Financial & listing details
- Price per square foot: $157/sqft
- Tax assessed value: $269,390
- Annual tax amount: $3,066
- Date on market: 1/23/2026
- Electric utility on property: Yes
Price history
| Date | Event | Price |
|---|---|---|
| 4/8/2026 | Sold | $397,500+0.9%$157/sqft |
Source:  Metro Search Inc. LLC DBA Apex MLS #1707733 Report a problem Metro Search Inc. LLC DBA Apex MLS #1707733 Report a problem | ||
| 3/28/2026 | Pending sale | $394,000$156/sqft |
Source: Metro Search Inc. LLC DBA Apex MLS #1707733 Report a problem | ||
| 3/6/2026 | Contingent | $394,000$156/sqft |
Source: Metro Search Inc. LLC DBA Apex MLS #1707733 Report a problem | ||
| 2/20/2026 | Price change | $394,000-1.3%$156/sqft |
Source: Metro Search Inc. LLC DBA Apex MLS #1707733 Report a problem | ||
| 1/23/2026 | Listed for sale | $399,000+112.2%$158/sqft |
Source: Metro Search Inc. LLC DBA Apex MLS #1707733 Report a problem | ||
| 5/29/2014 | Sold | $188,000+1.1%$74/sqft |
Source: Metro Search Inc. LLC DBA Apex MLS #1381831 Report a problem | ||
| 3/27/2014 | Price change | $186,000-4%$74/sqft |
Source: RE/MAX Properties East #1381831 Report a problem | ||
| 2/19/2014 | Listed for sale | $193,800+36.5%$77/sqft |
Source: re/max properties east #1381831 Report a problem | ||
| 11/14/2013 | Sold | $142,000-29%$56/sqft |
Source: Public Record Report a problem | ||
| 12/27/2006 | Sold | $199,900$79/sqft |
Source: Public Record Report a problem | ||
Public tax history
| Year | Property taxes | Tax assessment |
|---|---|---|
| 2024 | $3,066 -1.7% | $269,390 |
| 2023 | $3,120 +4.9% | $269,390 +5.3% |
| 2022 | $2,973 +26% | $255,880 +36.1% |
| 2021 | $2,359 +8.9% | $188,000 |
| 2020 | $2,166 | $188,000 |
| 2019 | $2,166 +7.6% | $188,000 |
| 2018 | $2,013 | $188,000 |
| 2017 | $2,013 +0.7% | $188,000 -6% |
| 2013 | $1,999 | $199,900 |
| 2011 | $1,999 | $199,900 |
| 2010 | $1,999 | $199,900 |
| 2009 | $1,999 | $199,900 |
| 2007 | -- | $199,900 +9.8% |
| 2006 | -- | $182,010 +17.5% |
| 2005 | -- | $154,900 |
| 2004 | -- | $154,900 |
Find assessor info on the county website
Neighborhood: 40241
Nearby homes
- $400,0003 bd4 ba2.8k sqft5114 Silverton Ln, Louisville, KY 40241Sold
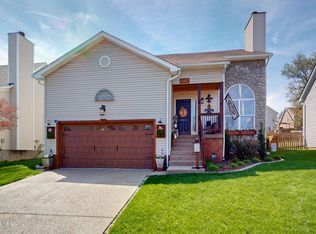
- $400,7004 bd2 ba2.7k sqft5110 Silverton Ln, Louisville, KY 40241Off Market
- $318,7003 bd3 ba1.5k sqft5116 Silverton Ln, Louisville, KY 40241Off Market
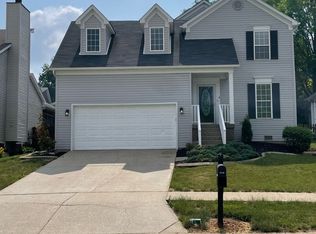
- $372,1004 bd3 ba2.3k sqft5108 Silverton Ln, Louisville, KY 40241Off Market
- $355,0003 bd2 ba1.8k sqft10613 Hite Creek Rd, Louisville, KY 40241Off Market
- $345,4003 bd2 ba1.6k sqft10611 Hite Creek Rd, Louisville, KY 40241Off Market
- $400,2003 bd2 ba2.6k sqft10615 Hite Creek Rd, Louisville, KY 40241Off Market
- $396,9003 bd4 ba2.6k sqft10609 Hite Creek Rd, Louisville, KY 40241Off Market
Nearby schools
GreatSchools rating
- 8/10Norton Commons ElementaryGrades: PK-5Distance: 1.1 mi
- 4/10Kammerer Middle SchoolGrades: 6-8Distance: 4 mi
- 8/10Ballard High SchoolGrades: 9-12Distance: 4.4 mi


Get pre-qualified for a loan
At Zillow Home Loans, we can pre-qualify you in as little as 5 minutes with no impact to your credit score.An equal housing lender. NMLS #10287.
Sell for more on Zillow
Get a Zillow Showcase℠ listing at no additional cost and you could sell for .
$397,200
2% more
+$7,944
With Zillow Showcase(estimated)
$405,144
- Kentucky
- Jefferson County
- Louisville
- 40241
- 5112 Silverton Ln
Nearby cities
Nearby neighborhoods
Nearby zip codes
Other Louisville Topics
