5114 Silverton Ln. is truly a special opportunity in one of Louisville's most desirable, convenient locations! This one-owner, 3 bedroom & 3.5 bath home, with a large fully finished basement and screened porch, backyard and pool that feel like your own personal oasis, exudes pride of ownership inside and out! The sellers have maximized the home for enjoyment and it shows. The well maintained exterior, upgraded garage door, bright green grass and professional landscaping are noticeable immediately. Once inside, it only get's better. Interior highlights include: Large open first level with vaulted ceilings and a fireplace; first and second level primary bedroom options; kitchen loaded with updates like a gas stove; tons of newer carpet and LVP; fresh neutral paints; recently renovated, fully finished basement with a full bathroom; spacious laundry room; huge walk-in closet in upstairs primary; interior furnace system replaced 2025; newer hot water heater; 2-car garage with lots of storage and more! The backyard is a show stopper, featuring an in ground pool, full privacy fence, screen porch, deck, tiki bar, and vibrant landscaping. If you want everyday to feel like a vacation, call today to schedule your private showing - your family, friends and pets will thank you!
Sold for $400,000
$400,000
5114 Silverton Ln, Louisville, KY 40241
3beds
2,842sqft
Single Family Residence
Built in 1997
6,534 Square Feet Lot
$397,500 Zestimate®
$141/sqft
$3,524 Estimated rent
Home value
$397,500
$378,000 - $417,000
$3,524/mo
Zestimate® history
Owner options
List your home for rent
$3,524/mo
Rent Zestimate®
Find your next renter with Zillow Rental Manager. Plus, with online applications, you can quickly screen prospective tenants – for free.
$3,524/mo
Rent Zestimate®
Refinance and save
$2,379/mo
Est. payment
Refinancing to a lower rate could help reduce your monthly payments and save thousands over the life of the loan.
$2,379/mo
Est. payment
Explore your selling options
Work with a Zillow partner agent
Leverage their expertise and Zillow's premium Showcase listings to get your home seen by more buyers.
Get startedList with your own agent
Get your home in front of millions of buyers by listing it on Zillow.
Learn how to do itSell it yourself
Take full control of how buyers see your home on Zillow by listing For Sale by Owner (FSBO).
List your homeWhat's special
Large fully finished basementIn ground poolProfessional landscapingVibrant landscapingFull privacy fenceWell maintained exteriorFresh neutral paints
Zillow last checked:
Listing updated:
Listed by:
Michael O'Brien 502-851-8404,
United Real Estate Louisville
Bought with:
Amanda C Brookshire, 260006
Red Edge Realty
Source: Metro Search Inc. LLC DBA Apex MLS,MLS#: 1712612
Facts & features
Interior
Bedrooms & bathrooms
- Bedrooms: 3
- Bathrooms: 4
- Full bathrooms: 3
- 1/2 bathrooms: 1
Primary bedroom
- Description: Main Level Primary Bedroom Option + Walk In Closet
- Level: First
Primary bedroom
- Description: Second Level Primary Bedroom Option
- Level: Second
Bedroom
- Description: Large Walk-In Closet
- Level: Second
Primary bathroom
- Description: En suite Primary Bathroom
- Level: First
Half bathroom
- Description: Hall Bath
- Level: First
Full bathroom
- Description: Access to Second Level Primary and Hallway
- Level: Second
Full bathroom
- Description: Walk-In Shower
- Level: Basement
Other
- Description: Newly Refinished
- Level: Basement
Dining area
- Description: Access to Screened Porch
- Level: First
Family room
- Description: Newly Refinished
- Level: Basement
Foyer
- Level: First
Kitchen
- Description: Access to Backyard
- Level: First
Laundry
- Description: Spacious Walk-In Laundry Room w/ Extra Storage
- Level: Basement
Living room
- Description: Vaulted Ceiling + Fireplace
- Level: First
Other
- Description: Oversized Walk-In Closet for Upper Level Primary Bedroom
- Level: Second
Heating
- Forced Air, Natural Gas
Cooling
- Central Air
Features
- Basement: Finished
- Number of fireplaces: 1
Interior area
- Total structure area: 1,938
- Total interior livable area: 2,842 sqft
- Finished area above ground: 1,938
- Finished area below ground: 904
Property
Parking
- Total spaces: 2
- Parking features: Entry Front
- Garage spaces: 2
Features
- Stories: 2
- Patio & porch: Screened Porch, Deck, Patio, Porch
- Has private pool: Yes
- Pool features: In Ground
- Fencing: Privacy,Full
Lot
- Size: 6,534 Square Feet
- Features: Sidewalk
Details
- Parcel number: 21291300330000
Construction
Type & style
- Home type: SingleFamily
- Architectural style: Other
- Property subtype: Single Family Residence
Materials
- Vinyl Siding, Stone Veneer
- Roof: Shingle
Condition
- Year built: 1997
Utilities & green energy
- Sewer: Public Sewer
- Water: Public
- Utilities for property: Electricity Connected, Natural Gas Connected
Community & HOA
Community
- Subdivision: Silver Creek
HOA
- Has HOA: Yes
- HOA fee: $385 annually
Location
- Region: Louisville
Financial & listing details
- Price per square foot: $141/sqft
- Tax assessed value: $280,420
- Annual tax amount: $3,191
- Date on market: 3/27/2026
- Electric utility on property: Yes
Price history
| Date | Event | Price |
|---|---|---|
| 5/1/2026 | Sold | $400,000-5.9%$141/sqft |
Source:  Metro Search Inc. LLC DBA Apex MLS #1712612 Report a problem Metro Search Inc. LLC DBA Apex MLS #1712612 Report a problem | ||
| 3/28/2026 | Pending sale | $425,000$150/sqft |
Source: Metro Search Inc. LLC DBA Apex MLS #1712612 Report a problem | ||
| 3/27/2026 | Listed for sale | $425,000$150/sqft |
Source: Metro Search Inc. LLC DBA Apex MLS #1712612 Report a problem | ||
Public tax history
| Year | Property taxes | Tax assessment |
|---|---|---|
| 2024 | $3,191 -1.7% | $280,420 |
| 2023 | $3,247 -0.3% | $280,420 |
| 2022 | $3,258 +12.2% | $280,420 +21.2% |
| 2021 | $2,903 +8.9% | $231,360 |
| 2020 | $2,665 | $231,360 |
| 2019 | $2,665 +7.6% | $231,360 |
| 2018 | $2,477 | $231,360 |
| 2017 | $2,477 +23.2% | $231,360 +15.1% |
| 2013 | $2,011 | $201,080 |
| 2011 | $2,011 | $201,080 |
| 2010 | $2,011 | $201,080 |
| 2009 | $2,011 | $201,080 |
| 2007 | -- | $201,080 |
| 2006 | -- | $201,080 +21.3% |
| 2005 | -- | $165,830 +10.4% |
| 2004 | -- | $150,200 |
Find assessor info on the county website
Neighborhood: 40241
Nearby homes
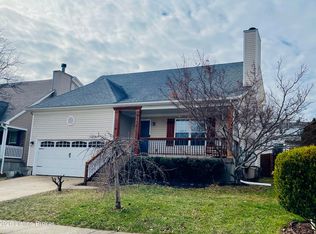
- $397,5004 bd3 ba2.5k sqft5112 Silverton Ln, Louisville, KY 40241Sold
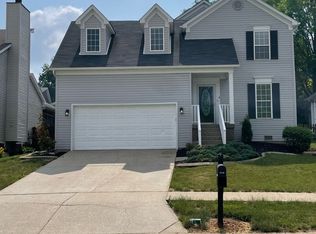
- $318,7003 bd3 ba1.5k sqft5116 Silverton Ln, Louisville, KY 40241Off Market
- $400,7004 bd2 ba2.7k sqft5110 Silverton Ln, Louisville, KY 40241Off Market
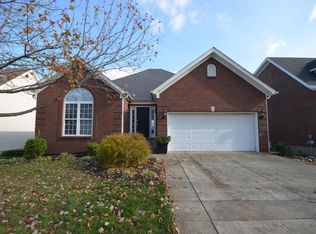
- $400,2003 bd2 ba2.6k sqft10615 Hite Creek Rd, Louisville, KY 40241Off Market
- $377,0004 bd3 ba2.9k sqft5118 Silverton Ln, Louisville, KY 40241Sold
- $355,0003 bd2 ba1.8k sqft10613 Hite Creek Rd, Louisville, KY 40241Off Market
- $315,4003 bd2 ba1.6k sqft10617 Hite Creek Rd, Louisville, KY 40241Off Market
- $345,4003 bd2 ba1.6k sqft10611 Hite Creek Rd, Louisville, KY 40241Off Market
Nearby schools
GreatSchools rating
- 8/10Norton Commons ElementaryGrades: PK-5Distance: 1.1 mi
- 4/10Kammerer Middle SchoolGrades: 6-8Distance: 4 mi
- 8/10Ballard High SchoolGrades: 9-12Distance: 4.4 mi


Get pre-qualified for a loan
At Zillow Home Loans, we can pre-qualify you in as little as 5 minutes with no impact to your credit score.An equal housing lender. NMLS #10287.
Sell for more on Zillow
Get a Zillow Showcase℠ listing at no additional cost and you could sell for .
$397,500
2% more
+$7,950
With Zillow Showcase(estimated)
$405,450
- Kentucky
- Jefferson County
- Louisville
- 40241
- 5114 Silverton Ln
Nearby cities
Nearby neighborhoods
Nearby zip codes
Other Louisville Topics
