OPEN HOUSE this Saturday from noon to 2:00 pm. This five bedroom, 2.5 bath cape cod sits proudly on a beautifully landscaped half acre corner lot and is ready for its new owners!! One of the few properties in the subdivision with municipal water & sewer, this beautiful home also offers vintage charm and modern updates. Welcoming foyer when you enter through the front door. Gorgeous, original hardwood floors throughout most of the home with a natural wood burning fireplace in the family room. Since their purchase in 2019, the sellers have checked off many big-ticket items including the windows, roofing, the composite deck off the family room (2019), Lennox furnace & air conditioning (2024) and a Generac generator (2024). The brand new kitchen completed Fall of 2021 includes custom cabinetry (offering soft-close doors & drawers, rollouts, spice racks & lazy susans), granite countertops, under-cabinet lighting, new GE Profile stainless appliances and a butler's pantry (or coffee bar!) w/lighted glass cabinets. Both formal dining and a breakfast nook/eat-in kitchen. Convenient half bath on the first floor. The two bedrooms on the first floor share a full bathroom and have been most recently used as a spacious primary suite + attached office combo (privacy door separates both bedrooms from main living area). Upstairs you'll find the remaining three bedrooms with a larger full bathroom. First floor laundry. Clean, dry basement with lots of storage space. Convenient location. Close to all amenities; downtown, shopping, restaurants, schools and expressways.
Sold for $389,900
$389,900
5113 Candlewood Dr, Grand Blanc, MI 48439
5beds
2,515sqft
Single Family Residence
Built in 1965
0.58 Acres Lot
$396,100 Zestimate®
$155/sqft
$2,902 Estimated rent
Home value
$396,100
$360,000 - $436,000
$2,902/mo
Zestimate® history
Owner options
List your home for rent
$2,902/mo
Rent Zestimate®
Find your next renter with Zillow Rental Manager. Plus, with online applications, you can quickly screen prospective tenants – for free.
$2,902/mo
Rent Zestimate®
Refinance and save
$2,556/mo
Est. payment
Refinancing to a lower rate could help reduce your monthly payments and save thousands over the life of the loan.
$2,556/mo
Est. payment
Explore your selling options
Work with a Zillow partner agent
Leverage their expertise and Zillow's premium Showcase listings to get your home seen by more buyers.
Get startedList with your own agent
Get your home in front of millions of buyers by listing it on Zillow.
Learn how to do itSell it yourself
Take full control of how buyers see your home on Zillow by listing For Sale by Owner (FSBO).
List your homeWhat's special
Zillow last checked:
Listing updated:
Listed by:
Dana M Whipple 810-964-9664,
Berkshire Hathaway HomeServices Michigan Real Est
Bought with:
William Liechty, 6501449761
RE/MAX Eclipse Clarkston
Source: Realcomp II,MLS#: 20251056454
Facts & features
Interior
Bedrooms & bathrooms
- Bedrooms: 5
- Bathrooms: 3
- Full bathrooms: 2
- 1/2 bathrooms: 1
Primary bedroom
- Level: Entry
- Area: 154
- Dimensions: 14 X 11
Bedroom
- Level: Second
- Area: 132
- Dimensions: 12 X 11
Bedroom
- Level: Second
- Area: 144
- Dimensions: 12 X 12
Bedroom
- Level: Second
- Area: 180
- Dimensions: 15 X 12
Bedroom
- Level: Entry
- Area: 143
- Dimensions: 13 X 11
Other
- Level: Entry
- Area: 64
- Dimensions: 8 X 8
Other
- Level: Second
- Area: 96
- Dimensions: 12 X 8
Other
- Level: Entry
- Area: 40
- Dimensions: 8 X 5
Other
- Level: Entry
- Area: 117
- Dimensions: 13 X 9
Dining room
- Level: Entry
- Area: 120
- Dimensions: 12 X 10
Family room
- Level: Entry
- Area: 300
- Dimensions: 20 X 15
Kitchen
- Level: Entry
- Area: 132
- Dimensions: 12 X 11
Laundry
- Level: Entry
- Area: 56
- Dimensions: 8 X 7
Living room
- Level: Entry
- Area: 221
- Dimensions: 17 X 13
Heating
- Forced Air, Natural Gas
Cooling
- Ceiling Fans, Central Air
Appliances
- Included: Dishwasher, Disposal, Dryer, Free Standing Gas Range, Free Standing Refrigerator, Microwave, Range Hood, Washer
- Laundry: Laundry Room
Features
- Entrance Foyer, Programmable Thermostat
- Basement: Unfinished
- Has fireplace: Yes
- Fireplace features: Family Room, Wood Burning
Interior area
- Total interior livable area: 2,515 sqft
- Finished area above ground: 2,515
Property
Parking
- Total spaces: 2
- Parking features: Two Car Garage, Attached, Direct Access, Garage Door Opener
- Attached garage spaces: 2
Features
- Levels: One And One Half
- Stories: 1.5
- Entry location: GroundLevelwSteps
- Patio & porch: Covered, Deck, Porch
- Pool features: None
- Fencing: Back Yard
Lot
- Size: 0.58 Acres
- Features: Corner Lot
Details
- Additional structures: Sheds
- Parcel number: 1223554051
- Special conditions: Short Sale No,Standard
Construction
Type & style
- Home type: SingleFamily
- Architectural style: Cape Cod
- Property subtype: Single Family Residence
Materials
- Brick, Vinyl Siding
- Foundation: Basement, Poured, Sump Pump
- Roof: Asphalt
Condition
- New construction: No
- Year built: 1965
- Major remodel year: 2021
Utilities & green energy
- Electric: Generator
- Sewer: Public Sewer
- Water: Public
Community & HOA
Community
- Subdivision: TANGLEWOOD
HOA
- Has HOA: No
Location
- Region: Grand Blanc
Financial & listing details
- Price per square foot: $155/sqft
- Tax assessed value: $133,901
- Annual tax amount: $5,654
- Date on market: 12/19/2025
- Cumulative days on market: 37 days
- Listing agreement: Exclusive Right To Sell
- Listing terms: Cash,Conventional,FHA,Va Loan
Price history
| Date | Event | Price |
|---|---|---|
| 2/27/2026 | Sold | $389,900$155/sqft |
Source:  Realcomp II #20251056454 Report a problem Realcomp II #20251056454 Report a problem | ||
| 2/1/2026 | Pending sale | $389,900$155/sqft |
Source: Realcomp II #20251056454 Report a problem | ||
| 1/23/2026 | Listed for sale | $389,900$155/sqft |
Source: Realcomp II #20251056454 Report a problem | ||
| 1/13/2026 | Pending sale | $389,900$155/sqft |
Source: Realcomp II #20251056454 Report a problem | ||
| 12/16/2025 | Listed for sale | $389,900+75.2%$155/sqft |
Source: Berkshire Hathaway HomeServices Michigan and Northern Indiana Real Estate #20251056454 Report a problem | ||
| 1/14/2019 | Sold | $222,500-3.2%$88/sqft |
Source:  MiRealSource #31365460 Report a problem MiRealSource #31365460 Report a problem | ||
| 12/3/2018 | Pending sale | $229,900$91/sqft |
Source: RE/MAX First #31365460 Report a problem | ||
| 11/15/2018 | Price change | $229,900-4.2%$91/sqft |
Source: RE/MAX First #31365460 Report a problem | ||
| 10/30/2018 | Price change | $239,900-4%$95/sqft |
Source: RE/MAX First #31365460 Report a problem | ||
| 9/4/2018 | Price change | $249,900-2%$99/sqft |
Source: RE/MAX First #31365460 Report a problem | ||
| 8/22/2018 | Price change | $254,900-1.9%$101/sqft |
Source: RE/MAX First #31365460 Report a problem | ||
| 8/16/2018 | Pending sale | $259,900$103/sqft |
Source: RE/MAX First #31365460 Report a problem | ||
| 8/3/2018 | Price change | $259,900-3.7%$103/sqft |
Source: RE/MAX First #31365460 Report a problem | ||
| 7/25/2018 | Listed for sale | $269,900+62.6%$107/sqft |
Source: RE/MAX First #31354911 Report a problem | ||
| 11/8/2011 | Sold | $166,000-7.7%$66/sqft |
Source: Public Record Report a problem | ||
| 8/26/2011 | Price change | $179,900-5.3%$72/sqft |
Source: Lucy Ham Group Inc #30006714 Report a problem | ||
| 8/24/2011 | Price change | $189,900+5.6%$76/sqft |
Source: Lucy Ham Group Inc #30006714 Report a problem | ||
| 8/21/2011 | Price change | $179,900-5.3%$72/sqft |
Source: Lucy Ham Group Inc #30006714 Report a problem | ||
| 7/23/2011 | Listed for sale | $189,900+123.4%$76/sqft |
Source: Lucy Ham Group Inc #30006714 Report a problem | ||
| 7/13/2010 | Sold | $85,000+72.5%$34/sqft |
Source: Public Record Report a problem | ||
| 8/10/2009 | Sold | $49,280$20/sqft |
Source: Public Record Report a problem | ||
Public tax history
| Year | Property taxes | Tax assessment |
|---|---|---|
| 2025 | $5,569 +3.7% | $157,500 +0.7% |
| 2024 | $5,369 | $156,400 +7.9% |
| 2023 | -- | $144,900 +12.9% |
| 2022 | -- | $128,400 +6.9% |
| 2021 | -- | $120,100 +6.9% |
| 2020 | -- | $112,300 +3.6% |
| 2019 | -- | $108,400 -2.6% |
| 2018 | $3,483 | $111,300 +0.7% |
| 2017 | $3,483 +5% | $110,500 +13.3% |
| 2016 | $3,317 | $97,500 +3% |
| 2015 | $3,317 | $94,700 +13.4% |
| 2012 | -- | $83,500 +3.9% |
| 2011 | -- | $80,400 -5.3% |
| 2010 | -- | $84,900 -29.4% |
| 2008 | $1,339 | $120,200 -0.6% |
| 2006 | -- | $120,900 +4.1% |
| 2005 | -- | $116,100 +5.4% |
| 2004 | -- | $110,200 +1.4% |
| 2003 | -- | $108,700 +3.1% |
| 2002 | -- | $105,400 +7.4% |
| 2001 | -- | $98,100 +7.8% |
| 2000 | -- | $91,000 |
Find assessor info on the county website
Neighborhood: 48439
Nearby homes
- $395,6004 bd3 ba2.5k sqft5123 Candlewood Dr, Grand Blanc, MI 48439Off Market
- $325,0004 bd3 ba2.8k sqft8276 Appleway Dr, Grand Blanc, MI 48439Sold
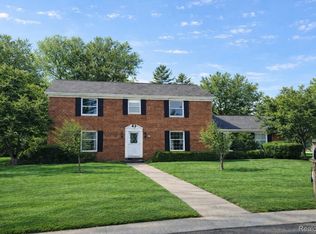
- $385,9004 bd3 ba2.5k sqft5103 Candlewood Dr, Grand Blanc, MI 48439Off Market
- $365,3004 bd2 ba2.7k sqft5122 Candlewood Dr, Grand Blanc, MI 48439Off Market
- $385,0006 bd4 ba3.6k sqft5175 Candlewood Dr, Grand Blanc, MI 48439Sold
- $336,5003 bd2 ba2.1k sqft5106 Candlewood Dr, Grand Blanc, MI 48439Off Market
- $326,6004 bd2 ba2.4k sqft5137 Candlewood Dr, Grand Blanc, MI 48439Off Market
- $330,9003 bd3 ba2k sqft5136 Candlewood Dr, Grand Blanc, MI 48439Off Market
Nearby schools
GreatSchools rating
- 9/10Lillian G. Mason Elementary SchoolGrades: 3-5Distance: 0.5 mi
- 7/10Grand Blanc Community High SchoolGrades: 8-12Distance: 1.1 mi
- NACook Elementary SchoolGrades: K-2Distance: 0.6 mi
Get a cash offer in 3 minutes
Find out how much your home could sell for in as little as 3 minutes with a no-obligation cash offer.
Estimated market value
$396,100
Get a cash offer in 3 minutes
Find out how much your home could sell for in as little as 3 minutes with a no-obligation cash offer.
Estimated market value
$396,100
- Michigan
- Genesee County
- Grand Blanc
- 48439
- 5113 Candlewood Dr
Nearby cities
Nearby zip codes
Other Grand Blanc Topics
