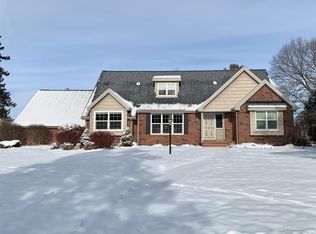
Step into a bygone era of craftsmanship and elegance in this mid-1960s built brick colonial home. This one-owner property has been lovingly maintained by the same family since construction—they do not make homes like this anymore. Now ready for its next chapter, this timeless residence offers the perfect blend of classic character and modern convenience. This spacious 4-bedroom, 2.5-bath 2,600 + sq. ft. residence showcases superior construction standards of the mid-1960s with quality updates of today. Enter through the gracious foyer and be welcomed by a gently curved staircase that sets the tone for the home's distinctive character. The floor plan features both separate living & family rooms, providing flexible spaces for formal entertaining and casual family life. Natural light floods every room of this home. The inviting family room centers around a cozy fireplace. The formal dining room provides a setting for special occasions, while the three-season sunroom offers a tranquil retreat overlooking the lush backyard. A practical first-floor laundry adds convenience, while the newer furnace/central air guarantee year-round comfort. The full basement provides abundant storage and potential for future expansion. All four bedrooms are generously sized with ample closet space including a unique walk-in hallway closet for storage needs. Step outside to discover a beautiful backyard framed by mature trees. A patio and circle driveway complete the picture of this well-appointed property, offering ideal spaces for entertaining or quiet evenings. This home offers a location that's second to none with convenient access to local amenities, schools, I-75 and the Henry Ford Grand Blanc Health Campus. 8276 Appleway Dr. is more than just a house—it's a piece of architectural history waiting to welcome its next family. Don't miss this rare opportunity to own a truly distinctive home where quality craftsmanship meets timeless elegance.
Sold for $325,000
$325,000
8276 Appleway Dr, Grand Blanc, MI 48439
4beds
2,876sqft
Single Family Residence
Built in 1966
0.52 Acres Lot
$326,400 Zestimate®
$113/sqft
$3,139 Estimated rent
Home value
$326,400
$294,000 - $362,000
$3,139/mo
Zestimate® history
Owner options
List your home for rent
$3,139/mo
Rent Zestimate®
Find your next renter with Zillow Rental Manager. Plus, with online applications, you can quickly screen prospective tenants – for free.
$3,139/mo
Rent Zestimate®
Refinance and save
$2,175/mo
Est. payment
Refinancing to a lower rate could help reduce your monthly payments and save thousands over the life of the loan.
$2,175/mo
Est. payment
Explore your selling options
Work with a Zillow partner agent
Leverage their expertise and Zillow's premium Showcase listings to get your home seen by more buyers.
Get startedList with your own agent
Get your home in front of millions of buyers by listing it on Zillow.
Learn how to do itSell it yourself
Take full control of how buyers see your home on Zillow by listing For Sale by Owner (FSBO).
List your homeWhat's special
Gently curved staircaseFormal dining roomCircle drivewayGracious foyer
Zillow last checked:
Listing updated:
Listed by:
Stephan Brochu 810-397-5343,
RE/MAX Platinum - Grand Blanc
Bought with:
Gino Tozzi Jr, 6501404504
Real Estate One-Clinton Twp
Source: Realcomp II,MLS#: 20251032444
Facts & features
Interior
Bedrooms & bathrooms
- Bedrooms: 4
- Bathrooms: 3
- Full bathrooms: 2
- 1/2 bathrooms: 1
Primary bedroom
- Level: Second
- Area: 234
- Dimensions: 18 X 13
Bedroom
- Level: Second
- Area: 154
- Dimensions: 14 X 11
Bedroom
- Level: Second
- Area: 121
- Dimensions: 11 X 11
Bedroom
- Level: Second
- Area: 143
- Dimensions: 13 X 11
Primary bathroom
- Level: Second
- Area: 56
- Dimensions: 7 X 8
Other
- Level: Second
- Area: 63
- Dimensions: 9 X 7
Other
- Level: Entry
- Area: 18
- Dimensions: 6 X 3
Other
- Level: Entry
- Area: 104
- Dimensions: 13 X 8
Dining room
- Level: Entry
- Area: 144
- Dimensions: 12 X 12
Family room
- Level: Entry
- Area: 247
- Dimensions: 19 X 13
Kitchen
- Level: Entry
- Area: 120
- Dimensions: 10 X 12
Laundry
- Level: Entry
- Area: 119
- Dimensions: 17 X 7
Living room
- Level: Entry
- Area: 266
- Dimensions: 19 X 14
Mud room
- Level: Entry
- Area: 40
- Dimensions: 8 X 5
Other
- Level: Second
- Area: 36
- Dimensions: 9 X 4
Other
- Level: Entry
- Area: 140
- Dimensions: 14 X 10
Heating
- Forced Air, Natural Gas
Cooling
- Central Air
Appliances
- Included: Built In Electric Oven, Built In Electric Range, Dishwasher, Disposal, Dryer, Free Standing Refrigerator, Stainless Steel Appliances, Washer, Water Purifier Owned, Water Softener Owned
- Laundry: Laundry Room
Features
- Entrance Foyer, High Speed Internet
- Basement: Full,Unfinished
- Has fireplace: Yes
- Fireplace features: Family Room, Wood Burning
Interior area
- Total interior livable area: 2,876 sqft
- Finished area above ground: 2,776
- Finished area below ground: 100
Property
Parking
- Total spaces: 2
- Parking features: Two Car Garage, Attached, Circular Driveway, Direct Access, Driveway, Electricityin Garage, Garage Door Opener, Garage Faces Side
- Attached garage spaces: 2
Features
- Levels: Two
- Stories: 2
- Entry location: GroundLevelwSteps
- Patio & porch: Patio, Porch
- Exterior features: Lighting
- Pool features: None
- Fencing: Fencing Allowed
Lot
- Size: 0.52 Acres
- Dimensions: 125.58 x 175.74 x 165 x 164.20
- Features: Corner Lot, Level
Details
- Additional structures: Outbuildings Allowed, Sheds Allowed
- Parcel number: 1223554050
- Special conditions: Short Sale No,Standard
Construction
Type & style
- Home type: SingleFamily
- Architectural style: Colonial
- Property subtype: Single Family Residence
Materials
- Aluminum Siding, Brick
- Foundation: Basement, Block
- Roof: Asphalt
Condition
- Platted Sub
- New construction: No
- Year built: 1966
Utilities & green energy
- Sewer: Public Sewer
- Water: Well
- Utilities for property: Cable Available, Underground Utilities
Community & HOA
Community
- Security: Smoke Detectors
- Subdivision: TANGLEWOOD
HOA
- Has HOA: No
Location
- Region: Grand Blanc
Financial & listing details
- Price per square foot: $113/sqft
- Tax assessed value: $108,803
- Annual tax amount: $4,559
- Date on market: 9/2/2025
- Cumulative days on market: 284 days
- Listing agreement: Exclusive Right To Sell
- Listing terms: Cash,Conventional,FHA,Va Loan
- Exclusions: Exclusion(s) Do Not Exist
Price history
| Date | Event | Price |
|---|---|---|
| 5/15/2026 | Sold | $325,000-4.4%$113/sqft |
Source:  Realcomp II #20251032444 Report a problem Realcomp II #20251032444 Report a problem | ||
| 4/2/2026 | Pending sale | $339,900$118/sqft |
Source: Realcomp II #20251032444 Report a problem | ||
| 3/3/2026 | Listed for sale | $339,900$118/sqft |
Source: Realcomp II #20251032444 Report a problem | ||
| 3/2/2026 | Contingent | $339,900$118/sqft |
Source: Realcomp II #20251032444 Report a problem | ||
| 10/27/2025 | Price change | $339,900-2.9%$118/sqft |
Source: Realcomp II #20251032444 Report a problem | ||
| 9/2/2025 | Listed for sale | $349,900-2.8%$122/sqft |
Source: Realcomp II #20251032444 Report a problem | ||
| 9/2/2025 | Listing removed | $359,900$125/sqft |
Source: Realcomp II #20250037025 Report a problem | ||
| 8/13/2025 | Price change | $359,900-1.7%$125/sqft |
Source: Realcomp II #20250037025 Report a problem | ||
| 6/20/2025 | Listed for sale | $366,000$127/sqft |
Source: Realcomp II #20250037025 Report a problem | ||
Public tax history
| Year | Property taxes | Tax assessment |
|---|---|---|
| 2025 | $4,559 +3.5% | $148,900 +0.7% |
| 2024 | $4,404 | $147,800 +6.6% |
| 2023 | -- | $138,700 +12.9% |
| 2022 | -- | $122,900 +3.5% |
| 2021 | -- | $118,700 +6.7% |
| 2020 | -- | $111,200 -0.4% |
| 2019 | -- | $111,600 +0.7% |
| 2018 | $3,465 | $110,800 +0.7% |
| 2017 | $3,465 +5% | $110,000 +13.4% |
| 2016 | $3,300 | $97,000 +2.9% |
| 2015 | $3,300 | $94,300 +13.2% |
| 2012 | -- | $83,300 +3.5% |
| 2011 | -- | $80,500 -5.4% |
| 2010 | -- | $85,100 -26.9% |
| 2008 | $1,298 | $116,400 +1.4% |
| 2006 | -- | $114,800 +4.1% |
| 2005 | -- | $110,300 +2.4% |
| 2004 | -- | $107,700 +0.7% |
| 2003 | -- | $107,000 +3.1% |
| 2002 | -- | $103,800 +7.6% |
| 2001 | -- | $96,500 +7.6% |
| 2000 | -- | $89,700 |
Find assessor info on the county website
Neighborhood: 48439
Nearby homes
- $394,3004 bd3 ba2.5k sqft5103 Candlewood Dr, Grand Blanc, MI 48439Off Market
- $389,9005 bd3 ba2.5k sqft5113 Candlewood Dr, Grand Blanc, MI 48439Sold
- $334,1003 bd2 ba2.1k sqft5046 McCandlish Rd, Grand Blanc, MI 48439Off Market
- $366,0004 bd3 ba2.5k sqft5091 Candlewood Dr, Grand Blanc, MI 48439Off Market
- $402,5004 bd3 ba2.5k sqft5123 Candlewood Dr, Grand Blanc, MI 48439Off Market
- $339,3003 bd2 ba2.1k sqft5106 Candlewood Dr, Grand Blanc, MI 48439Off Market
- $357,7005 bd3 ba2.5k sqft5073 Candlewood Dr, Grand Blanc, MI 48439Off Market
- $369,8004 bd2 ba2.7k sqft5122 Candlewood Dr, Grand Blanc, MI 48439Off Market
Nearby schools
GreatSchools rating
- 9/10Lillian G. Mason Elementary SchoolGrades: 3-5Distance: 0.5 mi
- 7/10Grand Blanc Community High SchoolGrades: 8-12Distance: 1.1 mi
- NACook Elementary SchoolGrades: K-2Distance: 0.6 mi
Get a cash offer in 3 minutes
Find out how much your home could sell for in as little as 3 minutes with a no-obligation cash offer.
Estimated market value
$326,400
Get a cash offer in 3 minutes
Find out how much your home could sell for in as little as 3 minutes with a no-obligation cash offer.
Estimated market value
$326,400
- Michigan
- Genesee County
- Grand Blanc
- 48439
- 8276 Appleway Dr
Nearby cities
Nearby zip codes
Other Grand Blanc Topics
