Fabulous midtown location puts you in the heart of Wilmington with shopping, restaurants, and medical facilities surrounding the neighborhood. Located in the newer section at the rear of Johnson Farm in Henderson Parke. This thoughtfully designed spacious home was built by popular Signature Homes. It features 4 bedrooms with multiple bonus areas. A well-lit welcoming foyer, formal dining room and formal living room/den/office area all with hardwood floors and tons of natural light are located up front. Moving towards the back, you will find an open great room with gas fireplace and sliding doors that bathe the area in light! The large kitchen area has beautiful granite with lots of counter space and two pantries. There is a very private Main Suite downstairs at the rear with an ample walk-in closet, plus a walk-in-shower and soaking tub.
Upstairs is laid out with three more bedrooms and a loft area and office. Currently a multigenerational family enjoys separate upstairs and downstairs
living areas. Excellent layout with laundry room and half bath downstairs. Large garage with work area and attic access.
Out back there is a covered porch and nicely landscaped fenced yard. Patio and firepit area. The unique positioning of this home right across from the neighborhood park makes this a very special location!
Sold for $465,000
Street View
$465,000
5113 Cloverland Way, Wilmington, NC 28412
4beds
2,400sqft
Single Family Residence
Built in 2008
6,534 Square Feet Lot
$469,500 Zestimate®
$194/sqft
$2,739 Estimated rent
Home value
$469,500
$432,000 - $512,000
$2,739/mo
Zestimate® history
Owner options
List your home for rent
$2,739/mo
Rent Zestimate®
Find your next renter with Zillow Rental Manager. Plus, with online applications, you can quickly screen prospective tenants – for free.
$2,739/mo
Rent Zestimate®
Refinance and save
$2,741/mo
Est. payment
Refinancing to a lower rate could help reduce your monthly payments and save thousands over the life of the loan.
$2,741/mo
Est. payment
Explore your selling options
Work with a Zillow partner agent
Leverage their expertise and Zillow's premium Showcase listings to get your home seen by more buyers.
Get startedList with your own agent
Get your home in front of millions of buyers by listing it on Zillow.
Learn how to do itSell it yourself
Take full control of how buyers see your home on Zillow by listing For Sale by Owner (FSBO).
List your homeWhat's special
Zillow last checked:
Listing updated:
Listed by:
Caroline Dugas 910-431-0084,
Living Seaside Realty Group,
Tania F Upchurch 910-231-3794,
Living Seaside Realty Group
Bought with:
Jacki J Hedgecock, 319872
Landmark Sotheby's International Realty
Source: Hive MLS,MLS#: 100479885 Originating MLS: Cape Fear Realtors MLS, Inc.
Originating MLS: Cape Fear Realtors MLS, Inc.Facts & features
Interior
Bedrooms & bathrooms
- Bedrooms: 4
- Bathrooms: 3
- Full bathrooms: 2
- 1/2 bathrooms: 1
Rooms
- Room types: Living Room, Dining Room, Kitchen, Den, Master Bedroom, Laundry, Other, Bedroom 2, Bedroom 3, Office, Bedroom 4
Primary bedroom
- Level: First
- Dimensions: 15 x 14
Bedroom 2
- Level: Second
- Dimensions: 13 x 12
Bedroom 3
- Level: Second
- Dimensions: 13 x 11
Bedroom 4
- Level: Second
- Dimensions: 18 x 11
Den
- Level: First
- Dimensions: 11 x 11
Dining room
- Level: First
- Dimensions: 11 x 11
Kitchen
- Level: First
- Dimensions: 11 x 11
Laundry
- Level: First
- Dimensions: 6 x 5
Living room
- Level: First
- Dimensions: 17 x 15
Office
- Level: Second
- Dimensions: 10 x 9
Other
- Description: Foyer
- Level: First
- Dimensions: 11 x 7
Heating
- Forced Air, Electric
Cooling
- Central Air
Appliances
- Included: Electric Oven, Built-In Microwave, Washer, Refrigerator, Range, Dryer, Disposal, Dishwasher
- Laundry: Laundry Room
Features
- Master Downstairs, Walk-in Closet(s), High Ceilings, Entrance Foyer, Solid Surface, Ceiling Fan(s), Walk-in Shower, Blinds/Shades, Walk-In Closet(s)
- Flooring: Carpet, Tile, Wood
- Basement: None
- Attic: Scuttle
Interior area
- Total structure area: 2,400
- Total interior livable area: 2,400 sqft
Property
Parking
- Total spaces: 2
- Parking features: Concrete, Off Street
Features
- Levels: Two
- Stories: 2
- Patio & porch: Covered, Patio, Porch
- Pool features: None
- Fencing: Back Yard,Wood,Privacy
Lot
- Size: 6,534 Square Feet
- Dimensions: 102' x 62'
Details
- Parcel number: R07100003316000
- Zoning: R-15
- Special conditions: Standard
Construction
Type & style
- Home type: SingleFamily
- Property subtype: Single Family Residence
Materials
- Brick, Brick Veneer, Vinyl Siding
- Foundation: Raised, Slab
- Roof: Shingle
Condition
- New construction: No
- Year built: 2008
Utilities & green energy
- Sewer: Public Sewer
- Water: Public
- Utilities for property: Sewer Available, Water Available
Community & HOA
Community
- Security: Smoke Detector(s)
- Subdivision: Johnson Farm
HOA
- Has HOA: Yes
- Amenities included: Maintenance Common Areas, Management, Park
- HOA fee: $632 monthly
- HOA name: Cepco
- HOA phone: 910-395-1500
Location
- Region: Wilmington
Financial & listing details
- Price per square foot: $194/sqft
- Tax assessed value: $311,500
- Annual tax amount: $1,627
- Date on market: 8/4/2025
- Cumulative days on market: 74 days
- Listing agreement: Exclusive Right To Sell
- Listing terms: Cash,Conventional
- Road surface type: Paved
Price history
| Date | Event | Price |
|---|---|---|
| 3/24/2025 | Sold | $465,000-2.1%$194/sqft |
Source:  Hive MLS #100479885 Report a problem Hive MLS #100479885 Report a problem | ||
| 2/24/2025 | Pending sale | $475,000$198/sqft |
Source: Hive MLS #100479885 Report a problem | ||
| 1/6/2025 | Price change | $475,000-2.1%$198/sqft |
Source: Hive MLS #100479885 Report a problem | ||
| 12/13/2024 | Listed for sale | $485,000+81%$202/sqft |
Source: Hive MLS #100479885 Report a problem | ||
| 10/30/2017 | Sold | $268,000$112/sqft |
Source: Hive MLS #100076969 Report a problem | ||
| 10/2/2017 | Pending sale | $268,000$112/sqft |
Source: Coldwell Banker Sea Coast Advantage #100076969 Report a problem | ||
| 9/11/2017 | Price change | $268,000-2.5%$112/sqft |
Source: Coldwell Banker Sea Coast Advantage #100076969 Report a problem | ||
| 9/2/2017 | Price change | $274,900-1.8%$115/sqft |
Source: Coldwell Banker Sea Coast Advantage #100076969 Report a problem | ||
| 8/11/2017 | Listed for sale | $279,900+4.6%$117/sqft |
Source: Coldwell Banker Sea Coast Advantage #100076969 Report a problem | ||
| 3/18/2017 | Listing removed | $267,500$111/sqft |
Source: Wilkinson ERA Real Estate #100049844 Report a problem | ||
| 2/27/2017 | Listed for sale | $267,500+7%$111/sqft |
Source: Wilkinson ERA Real Estate #100049844 Report a problem | ||
| 5/10/2014 | Listing removed | $249,900$104/sqft |
Source: Network Real Estate #502969 Report a problem | ||
| 3/14/2014 | Listed for sale | $249,900+8.7%$104/sqft |
Source: Network Real Estate #502969 Report a problem | ||
| 4/18/2012 | Listing removed | $1,550$1/sqft |
Source: Coastal Realty & Mgmt. Co. #475275 Report a problem | ||
| 4/13/2012 | Listed for rent | $1,550$1/sqft |
Source: Coastal Realty & Mgmt. Co. #475275 Report a problem | ||
| 4/9/2010 | Sold | $230,000-6.1%$96/sqft |
Source: Public Record Report a problem | ||
| 3/15/2010 | Price change | $245,000+2.1%$102/sqft |
Source: Dominion Enterprises #430975 Report a problem | ||
| 9/5/2009 | Price change | $239,900-2.1%$100/sqft |
Source: Coldwell Banker Sea Coast Realty #430975 Report a problem | ||
| 7/7/2009 | Price change | $245,000-9.2%$102/sqft |
Source: Coldwell Banker Sea Coast Realty #430975 Report a problem | ||
| 3/29/2009 | Listed for sale | $269,900$112/sqft |
Source: Coldwell Banker** #430975 Report a problem | ||
Public tax history
| Year | Property taxes | Tax assessment |
|---|---|---|
| 2025 | $1,721 +2.5% | $441,200 +41.6% |
| 2024 | $1,678 +0.2% | $311,500 |
| 2023 | $1,674 -0.9% | $311,500 |
| 2022 | $1,690 -1.4% | $311,500 |
| 2021 | $1,714 +4.5% | $311,500 +20.1% |
| 2020 | $1,640 | $259,300 |
| 2019 | $1,640 | $259,300 |
| 2018 | $1,640 | $259,300 |
| 2017 | $1,640 +8.4% | $259,300 +18.7% |
| 2016 | $1,514 +7.6% | $218,400 |
| 2015 | $1,407 +1.7% | $218,400 |
| 2014 | $1,382 | $218,400 |
| 2013 | -- | $218,400 |
| 2012 | -- | $218,400 -31.1% |
| 2011 | -- | $317,080 |
| 2010 | -- | $317,080 |
| 2009 | -- | -- |
| 2008 | -- | -- |
| 2007 | -- | -- |
Find assessor info on the county website
Neighborhood: Silver Lake
Nearby homes
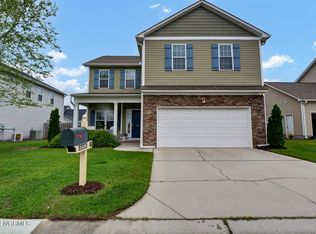
- $473,0004 bd3 ba2.3k sqft5109 Cloverland Way, Wilmington, NC 28412Sold
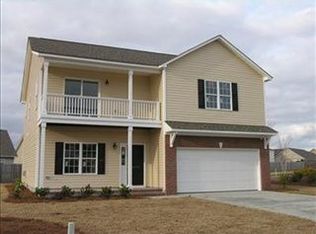
- $470,2004 bd3 ba2.3k sqft5117 Cloverland Way, Wilmington, NC 28412Off Market
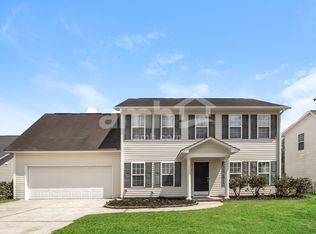
- $402,4005 bd3 ba1.8k sqft4617 Split Rail Dr, Wilmington, NC 28412Off Market
- $352,2003 bd2 ba1.4k sqft4615 Split Rail Dr, Wilmington, NC 28412Off Market
- $398,3004 bd3 ba1.8k sqft4619 Split Rail Dr, Wilmington, NC 28412Off Market
- $447,1003 bd3 ba2.1k sqft5105 Cloverland Way, Wilmington, NC 28412Off Market
- $350,6003 bd2 ba1.3k sqft4613 Split Rail Dr, Wilmington, NC 28412Off Market
- $465,0004 bd3 ba2.1k sqft4621 Split Rail Dr, Wilmington, NC 28412Sold
Nearby schools
GreatSchools rating
- 5/10Mary C Williams ElementaryGrades: K-5Distance: 1.5 mi
- 9/10Myrtle Grove MiddleGrades: 6-8Distance: 1.6 mi
- 5/10Eugene Ashley HighGrades: 9-12Distance: 4 mi
Schools provided by the listing agent
- Elementary: Williams
- Middle: Myrtle Grove
- High: Ashley
Source: Hive MLS. This data may not be complete. We recommend contacting the local school district to confirm school assignments for this home.
Get a cash offer in 3 minutes
Find out how much your home could sell for in as little as 3 minutes with a no-obligation cash offer.
Estimated market value
$469,500
Get a cash offer in 3 minutes
Find out how much your home could sell for in as little as 3 minutes with a no-obligation cash offer.
Estimated market value
$469,500
- North Carolina
- New Hanover County
- Wilmington
- 28412
- Silver Lake
- 5113 Cloverland Way
Nearby cities
Nearby neighborhoods
Nearby zip codes
Other Wilmington Topics
