THIS UNIT WAS BUILT IN 2020 .The Hickory Model. This home features a primary bedroom in the first floor with large walk-in closet and a brand new remodeled primary bath w/ walk in shower with a sleek frameless glass sliding door and has been freshly painted throughout for a clean, modern look, The open, airy floor plan features the living room, dining area and breakfast bar overlooking the gourmet kitchen with upgraded white cabinets and quartz countertops; large pantry, downstairs laundry, powder room and oversized coat closet. The second floor has a huge bedroom with tray ceiling and walk-in closet, a third bedroom w/walk-in closet, a flex room and a large bathroom w/ linen closet. No more exterior or lawn maintenance, landscaping, water or sewer bill, it's all included in the monthly fee. Come home and relax by the pool or enjoy a beverage on your patio. Excellent location, close to Joint Naval Expeditionary-Fort Story base and close to Pembroke, Virginia Beach town center.
Sold
$368,000
5113 Elsie Dr, Virginia Beach, VA 23455
3beds
1,702sqft
Townhouse
Built in 2020
-- sqft lot
$379,800 Zestimate®
$216/sqft
$2,531 Estimated rent
Home value
$379,800
$357,000 - $406,000
$2,531/mo
Zestimate® history
Owner options
List your home for rent
$2,531/mo
Rent Zestimate®
Find your next renter with Zillow Rental Manager. Plus, with online applications, you can quickly screen prospective tenants – for free.
$2,531/mo
Rent Zestimate®
Refinance and save
$2,411/mo
Est. payment
Refinancing to a lower rate could help reduce your monthly payments and save thousands over the life of the loan.
$2,411/mo
Est. payment
Explore your selling options
Work with a Zillow partner agent
Leverage their expertise and Zillow's premium Showcase listings to get your home seen by more buyers.
Get startedList with your own agent
Get your home in front of millions of buyers by listing it on Zillow.
Learn how to do itSell it yourself
Take full control of how buyers see your home on Zillow by listing For Sale by Owner (FSBO).
List your homeWhat's special
Open airy floor planUpgraded white cabinetsLarge pantryPowder roomTray ceilingOversized coat closetQuartz countertops
Zillow last checked:
Listing updated:
Listed by:
Victor Mejorada,
RE/MAX Alliance 757-456-2345
Bought with:
Barrett Burkart
The Real Estate Group
Source: REIN Inc.,MLS#: 10597531
Facts & features
Interior
Bedrooms & bathrooms
- Bedrooms: 3
- Bathrooms: 3
- Full bathrooms: 2
- 1/2 bathrooms: 1
Rooms
- Room types: 1st Floor Primary BR, Attic, Breakfast Area, PBR with Bath, Office/Study, Spare Room, Utility Closet
Primary bedroom
- Level: First
Heating
- Forced Air, Heat Pump, Natural Gas, Zoned
Cooling
- Central Air, Zoned
Appliances
- Included: 220 V Elec, Dishwasher, Disposal, Dryer, Microwave, Gas Range, Refrigerator, Washer, Electric Water Heater
- Laundry: Dryer Hookup
Features
- Bar, Walk-In Closet(s), Ceiling Fan(s), Entrance Foyer, Pantry
- Flooring: Carpet, Laminate/LVP
- Windows: Window Treatments
- Has basement: No
- Has fireplace: No
- Fireplace features: Primary Bedroom
Interior area
- Total interior livable area: 1,702 sqft
Property
Parking
- Parking features: Assigned
Accessibility
- Accessibility features: Handicap
Features
- Levels: Two
- Stories: 2
- Patio & porch: Patio, Porch
- Pool features: None, Association
- Fencing: Privacy,Wood,Fenced
- Waterfront features: Not Waterfront
Details
- Parcel number: 14689335396003
- Zoning: A24
Construction
Type & style
- Home type: Townhouse
- Property subtype: Townhouse
- Attached to another structure: Yes
Materials
- Vinyl Siding
- Foundation: Slab
- Roof: Asphalt Shingle,Composition
Condition
- New construction: No
- Year built: 2020
Utilities & green energy
- Sewer: City/County
- Water: City/County
- Utilities for property: Cable Hookup
Community & HOA
Community
- Subdivision: Hawkins Mill At Haygood
HOA
- Has HOA: No
- Amenities included: Clubhouse, Landscaping, Pool, Trash, Water
- Second HOA fee: $195 monthly
Location
- Region: Virginia Beach
Financial & listing details
- Price per square foot: $216/sqft
- Tax assessed value: $358,100
- Annual tax amount: $3,000
- Date on market: 8/14/2025
Price history
Price history is unavailable.
Public tax history
| Year | Property taxes | Tax assessment |
|---|---|---|
| 2025 | $3,474 +2.5% | $358,100 +4.6% |
| 2024 | $3,390 | $342,400 |
| 2023 | $3,390 +6.1% | $342,400 +6.1% |
| 2022 | $3,195 +303.4% | $322,700 +303.4% |
| 2021 | $792 | $80,000 |
Find assessor info on the county website
Neighborhood: Bayside
Nearby homes
- $423,6002 bd3 ba1.8k sqft5031 Hawkins Mill Way, Virginia Beach, VA 23455Off Market

- $409,8003 bd3 ba1.8k sqft5078 Hawkins Mill Way, Virginia Beach, VA 23455Off Market
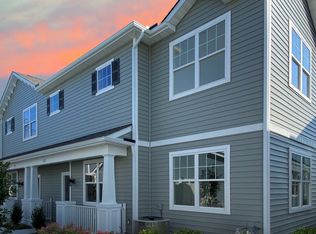
- $394,1002 bd3 ba1.8k sqft5062 Hawkins Mill Way, Virginia Beach, VA 23455Off Market

- $383,0003 bd3 ba1.8k sqft5056 Hawkins Mill Way, Virginia Beach, VA 23455Sold
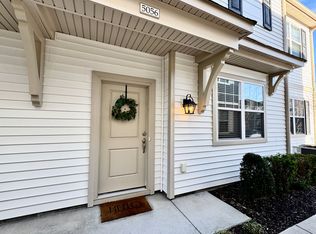
- $2,6003 bd3 ba1.8k sqft5049 Hawkins Mill Way, Virginia Beach, VA 23455For Rent
- $3,0004 bd3 ba1.8k sqft5114 Cora Anne Ln, Virginia Beach, VA 23455For Rent
- $407,2003 bd3 ba1.8k sqft5124 Cora Anne Ln, Virginia Beach, VA 23455Off Market
- $403,8003 bd3 ba1.7k sqft5069 Hawkins Mill Way, Virginia Beach, VA 23455Off Market
Nearby schools
GreatSchools rating
- 5/10Luxford Elementary SchoolGrades: PK-5Distance: 0.7 mi
- 4/10Bayside Middle SchoolGrades: 6-8Distance: 0.3 mi
- 6/10Bayside High SchoolGrades: 9-12Distance: 0.2 mi
Schools provided by the listing agent
- Elementary: Luxford Elementary
- Middle: Bayside Middle
- High: Bayside
Source: REIN Inc.. This data may not be complete. We recommend contacting the local school district to confirm school assignments for this home.


Get pre-qualified for a loan
At Zillow Home Loans, we can pre-qualify you in as little as 5 minutes with no impact to your credit score.An equal housing lender. NMLS #10287.
Sell for more on Zillow
Get a Zillow Showcase℠ listing at no additional cost and you could sell for .
$379,800
2% more
+$7,596
With Zillow Showcase(estimated)
$387,396
Nearby cities
Nearby neighborhoods
Nearby zip codes
Other Virginia Beach Topics
