Skip main navigation
Sold for $410,000
  • $410,000

    5113 Ivy Branch Ln, Knoxville, TN 37918

    3beds
    1,833sqft
    Condominium
    Built in 2022
    -- sqft lot
    $409,300 Zestimate®
    $224/sqft
    $2,434 Estimated rent

    Home value

    $409,300

    $389,000 - $430,000

    $2,434/mo

    Zestimate® history
    Loading
    Loading...

    Owner options

    List your home for rent

    $2,434/mo

    Rent Zestimate®

    Find your next renter with Zillow Rental Manager. Plus, with online applications, you can quickly screen prospective tenants – for free.

    Learn more

    $2,434/mo

    Rent Zestimate®

    Refinance and save

    $2,487/mo

    Est. payment

    Refinancing to a lower rate could help reduce your monthly payments and save thousands over the life of the loan.

    See today's rates

    $2,487/mo

    Est. payment

    Explore your selling options

    Work with a Zillow partner agent

    Leverage their expertise and Zillow's premium Showcase listings to get your home seen by more buyers.

    Get started

    List with your own agent

    Get your home in front of millions of buyers by listing it on Zillow.

    Learn how to do it

    Sell it yourself

    Take full control of how buyers see your home on Zillow by listing For Sale by Owner (FSBO).

    List your home

    What's special

    Gas fireplaceGreat roomStainless steel appliancesSpacious open floor planWhite quartzUnder-cabinet lightingPrimary suite
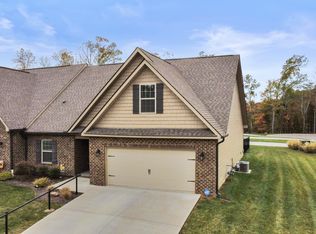
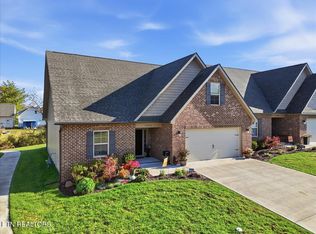
    A brand new home for a brand new year! Want new construction but don't want to wait? This home was built in 2022 and is turn-key with hardwood and tile flooring - no carpet. Focus is on ease of entry with no steps leading into the home and 36'' doorways. Main level has spacious open floor plan with recessed lighting. The great room with gas fireplace, kitchen and dining room are all combined making things simple when it comes to entertaining. Additional floor electric outlets were installed in great room to accommodate a power sectional and/or recliner. In the kitchen you'll find bright white shaker cabinetry with under-cabinet lighting, oil rubbed bronze hardware and convenient pull-out metal shelves. Countertops are adorned in white quartz and the island is decked out in white shiplap. Stainless steel appliances include refrigerator and an oven with air fryer technology. The primary suite has ensuite with dual sinks and quartz countertops. Front bedroom with bathroom access can be used as an office. Upstairs is third bedroom with plenty of space and yet another full bath. The covered back deck provides additional space to unwind. Whole house air filter installed in 2023. All this and the HOA takes care of lawn, landscaping and trash pick-up!

    Zillow last checked:

    Listing updated:

    Listed by:

    Jerri L Bottom 865-566-7045,

    Realty Executives Associates

    Bought with:

    Jerri L Bottom, 339677

    Realty Executives Associates

    Source: East Tennessee Realtors,MLS#: 1248165MLS Logo

    Facts & features

    Interior

    Bedrooms & bathrooms
    • Bedrooms: 3
    • Bathrooms: 3
    • Full bathrooms: 3
    Heating
    • Central, Natural Gas, Electric
    Cooling
    • Central Air, Ceiling Fan(s)
    Appliances
    • Included: Dishwasher, Disposal, Microwave, Range, Refrigerator
    Features
    • Walk-In Closet(s), Kitchen Island
    • Flooring: Hardwood, Tile
    • Windows: Windows - Vinyl
    • Basement: Slab,None
    • Number of fireplaces: 1
    • Fireplace features: Gas Log
    Interior area
    • Total structure area: 1,833
    • Total interior livable area: 1,833 sqft

    Property

    Parking
    • Total spaces: 2
    • Parking features: Garage Door Opener, Attached, Main Level
    • Attached garage spaces: 2
    Lot
    • Size: 5,662 Square Feet
    • Dimensions: 49.5 x 114.90 x IRR
    • Features: Level
    Details
    • Parcel number: 029ID060

    Construction

    Type & style
    • Home type: Condo
    • Architectural style: Contemporary
    • Property subtype: Condominium
    • Attached to another structure: Yes
    Materials
    • Vinyl Siding, Brick
    Condition
    • Year built: 2022

    Utilities & green energy

    • Sewer: Public Sewer
    • Water: Public

    Community & HOA

    Community
    • Security: Smoke Detector(s)
    • Subdivision: Willow Creek Villas Subdivision
    HOA
    • Has HOA: Yes
    • Services included: Trash, Maintenance Grounds
    • HOA fee: $125 monthly
    Location
    • Region: Knoxville

    Financial & listing details

    • Price per square foot: $224/sqft
    • Tax assessed value: $293,700
    • Annual tax amount: $1,141
    • Date on market: 12/22/2023

    Price history

    DateEventPrice
    1/23/2024Sold$410,000-6.6%$224/sqft
    Source: East Tennessee Realtors #1248165 Report a problem
    1/6/2024Pending sale$439,000$239/sqft
    Source: East Tennessee Realtors #1248165 Report a problem
    12/22/2023Listed for sale$439,000+18.3%$239/sqft
    Source: East Tennessee Realtors #1248165 Report a problem
    12/30/2022Sold$371,210$203/sqft
    Source: Public Record Report a problem

    Public tax history

    YearProperty taxesTax assessment
    2025$1,141 $73,425
    2024$1,141 -20.6%$73,425 -20.6%
    2023$1,437 +1058.9%$92,450 +1055.6%
    2022$124 $8,000
    Find assessor info on the county website

    Neighborhood: 37918

    Nearby schools

    GreatSchools rating
    Schools provided by the listing agent
    • Elementary: Adrian Burnett
    • Middle: Halls
    • High: Gibbs

    Source: East Tennessee Realtors. This data may not be complete. We recommend contacting the local school district to confirm school assignments for this home.

    Get a cash offer in 3 minutes
    Find out how much your home could sell for in as little as 3 minutes with a no-obligation cash offer.
    Estimated market value
    $409,300
    Get a cash offer in 3 minutes
    Find out how much your home could sell for in as little as 3 minutes with a no-obligation cash offer.
    Estimated market value
    $409,300