Luxury Villa Living at Its Finest! ✨
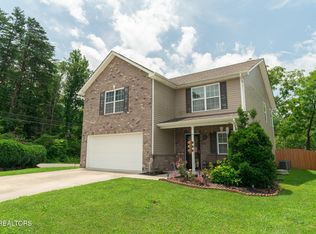
Welcome to this beautifully designed 1,850 sq. ft. villa, where elegant finishes meet low-maintenance living. From the moment you step inside, you'll appreciate the vaulted ceilings, beautiful hardwood flooring, and open-concept plan that's perfect for entertaining or simply enjoying everyday life.
The heart of the home is the stunning kitchen featuring white quartz countertops, beautiful cabinetry, stainless steel appliances, a large center island with seating, and a spacious dining area that flows seamlessly into the inviting living room with a cozy fireplace.
The luxurious primary suite offers a peaceful retreat with a tray ceiling, a spacious large walk-in closet, and a spa-inspired ensuite featuring double vanities and a walk-in shower. Two additional bedrooms provide plenty of space for family, guests or the 3rd bedroom can be used as a large bonus room.There is an extra room upstairs that is currently used as a storage room, but could easily be used as an home office, making this villa as functional as it is beautiful. Features You'll Love:
• Open-Concept Floor Plan
• Vaulted & Tray Ceilings
• Quartz Countertops
• Large Kitchen Island
• Stainless Steel Appliances
• Beautiful Hardwood Flooring
• Cozy Fireplace
• Covered Patio & Open Patio
• Low-Maintenance Villa Living
• Move-In Ready
This beautiful villa offers the perfect blend of style, comfort, and convenience. Enjoy upscale, low maintenance living without sacrificing space or quality. If you're looking for the perfect place to entertain, this home truly delivers! Step outside to enjoy a covered patio with ambient string lights already in place, creating the perfect setting for evening gatherings. Beyond that you'll find an additional open patio that's ideal for soaking up the sun, grilling with friends, or relaxing with your morning coffee. It's the best of both worlds for outdoor living! This exceptional villa is a must see!
Pending
$395,000
5110 Ivy Branch Ln, Knoxville, TN 37918
3beds
1,850sqft
Condominium
Built in 2022
-- sqft lot
$-- Zestimate®
$214/sqft
$125/mo HOA
What's special
Cozy fireplaceExtra room upstairsStainless steel appliancesOpen-concept planTwo additional bedroomsStunning kitchenLarge bonus room
- 49 days |
- 54 |
- 1 |
Zillow last checked:
Listing updated:
Listed by:
Kim Tatum 865-254-9512,
Wallace 865-342-4200
Source: East Tennessee Realtors,MLS#: 1347524
Facts & features
Interior
Bedrooms & bathrooms
- Bedrooms: 3
- Bathrooms: 2
- Full bathrooms: 2
Rooms
- Room types: Bonus Room
Heating
- Central, Natural Gas, Electric
Cooling
- Central Air, Ceiling Fan(s)
Appliances
- Included: Dishwasher, Disposal, Dryer, Microwave, Range, Refrigerator, Self Cleaning Oven, Washer
Features
- Walk-In Closet(s), Cathedral Ceiling(s), Kitchen Island, Breakfast Bar, Eat-in Kitchen, Bonus Room
- Flooring: Carpet, Hardwood, Tile
- Windows: Windows - Vinyl, Insulated Windows
- Basement: Slab
- Number of fireplaces: 1
- Fireplace features: Electric, Gas, Brick, Gas Log
Interior area
- Total structure area: 1,850
- Total interior livable area: 1,850 sqft
Property
Parking
- Total spaces: 2
- Parking features: Garage Door Opener, Detached
- Garage spaces: 2
Features
- Has view: Yes
- View description: Country Setting
Lot
- Size: 5,662 Square Feet
- Dimensions: 54.21 x 132.08 x IRR
- Features: Cul-De-Sac, Irregular Lot, Level
Details
- Parcel number: 029ID057
Construction
Type & style
- Home type: Condo
- Architectural style: Cottage,Contemporary
- Property subtype: Condominium
Materials
- Vinyl Siding, Brick
Condition
- Year built: 2022
Utilities & green energy
- Sewer: Public Sewer
- Water: Public
Community & HOA
Community
- Security: Security System
- Subdivision: Willow Creek Villas Subdivision
HOA
- Has HOA: Yes
- Services included: Trash, Maintenance Grounds
- HOA fee: $125 monthly
Location
- Region: Knoxville
Financial & listing details
- Price per square foot: $214/sqft
- Tax assessed value: $295,000
- Annual tax amount: $1,146
- Date on market: 7/9/2026
Estimated market value
Not available
Estimated sales range
Not available
Not available
Price history
| Date | Event | Price |
|---|---|---|
| 7/20/2026 | Pending sale | $395,000$214/sqft |
Source:  East Tennessee Realtors #1347524 Report a problem East Tennessee Realtors #1347524 Report a problem | ||
| 7/9/2026 | Listed for sale | $395,000+10.7%$214/sqft |
Source: East Tennessee Realtors #1347524 Report a problem | ||
| 1/17/2023 | Sold | $356,724$193/sqft |
Source: Public Record Report a problem | ||
Public tax history
| Year | Property taxes | Tax assessment |
|---|---|---|
| 2025 | $1,146 | $73,750 |
| 2024 | $1,146 -17.1% | $73,750 -17.1% |
| 2023 | $1,383 +1015.3% | $89,000 +1012.5% |
| 2022 | $124 | $8,000 |
Find assessor info on the county website
Monthly payment
Est. payment
Payment breakdown
Explore the cost of this home by adjusting the details. Changes won't be saved.Climate risks
Neighborhood: 37918
Nearby schools
GreatSchools rating
- 7/10Adrian Burnett Elementary SchoolGrades: PK-5Distance: 2 mi
- 5/10Halls Middle SchoolGrades: 6-8Distance: 1.5 mi
- 4/10Gibbs High SchoolGrades: 9-12Distance: 3.7 mi
Schools provided by the listing agent
- Elementary: Adrian Burnett
- Middle: Halls
- High: Gibbs
Source: East Tennessee Realtors. This data may not be complete. We recommend contacting the local school district to confirm school assignments for this home.
- $410,0003 bd3 ba1.8k sqft5113 Ivy Branch Ln, Knoxville, TN 37918Sold
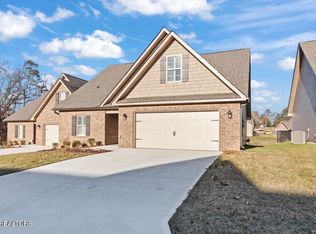
- $400,0003 bd2 ba1.8k sqft7343 Willow Path Ln, Knoxville, TN 37918Sold
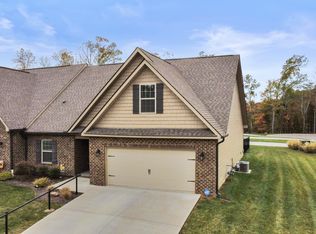
- $379,9003 bd2 ba1.8k sqft7434 Willow Path Ln, Knoxville, TN 37918Pending
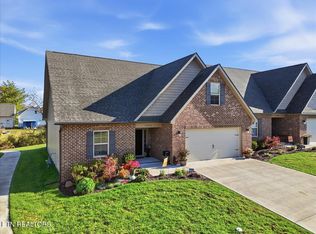
- $395,0003 bd3 ba1.8k sqft5114 Ivy Branch Ln, Knoxville, TN 37918Pending

- $371,0003 bd2 ba1.8k sqft7356 Willow Path Ln, Knoxville, TN 37918Sold
- $373,400-- bd-- ba-- sqft7356 Willow Path Ln LOT 16, Knoxville, TN 37918Off Market
- $399,0003 bd2 ba1.8k sqft5121 Ivy Branch Ln, Knoxville, TN 37918Sold
- $387,0003 bd2 ba1.8k sqft7402 Willow Path Ln, Knoxville, TN 37918Sold
A local agent can set up tours, give advice and negotiate with sellers.
A local lender can help you make sure your offer is ready when you are.
Similar homes
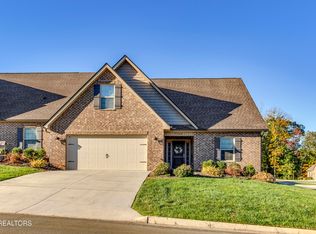
- $379,9003 bd2 ba1.8k sqft7369 Willow Path Ln, Knoxville, TN 37918For Sale
 MLS ID #1348554, Spencer Matheny, Realty Executives Associates. East Tennessee Realtors
 - $417,5003 bd3 ba2.2k sqft6901 Holliday Park Ln, Knoxville, TN 37918For Sale
 MLS ID #1349561, Michael Boyle, Realty Executives Associates. East Tennessee Realtors
 - $425,0004 bd3 ba2.3k sqft7935 Beeler Farms Ln, Knoxville, TN 37918For Sale
 MLS ID #1349341, Chris Longmars, Rocky Top Realty. East Tennessee Realtors
 - $439,9003 bd3 ba2.2k sqft4826 Stoneyhurst Ln, Knoxville, TN 37918For Sale
 MLS ID #1349756, Jennine Smith, Keller Williams Realty. East Tennessee Realtors
 - $442,5003 bd2 ba2k sqft1617 Rocky Plains Ln, Knoxville, TN 37918New ConstructionMLS ID #1340734, Leticia Ridinger, Realty Executives Associates. East Tennessee Realtors
- $423,7003 bd3 ba2.1k sqft2911 Porch Swing Rd, Knoxville, TN 37938For Sale
 MLS ID #3512969, Ronna Manis. RealTracs MLS as distributed by MLS GRID
 - $437,0003 bd3 ba2k sqft4847 Briar Rock Ln, Knoxville, TN 37920For SaleMLS ID #3527434, Nick DeBord. RealTracs MLS as distributed by MLS GRID
- $419,9003 bd2 ba1.4k sqft5518 Shadow Branch Ln, Corryton, TN 37721For Sale
 MLS ID #712598, Nancy Adams, RE/MAX Real Estate Ten Midtown. Lakeway Area AOR
 - $485,0003 bd2 ba2k sqft670 Whitesburg Dr, Knoxville, TN 37918For SaleMLS ID #1350888, Hayley Relford, Keller Williams Signature. East Tennessee Realtors
- from $331,9903 bd3 ba1.6k sqftCabral Plan, Belhaven, Knoxville, TN 37918New ConstructionDR Horton
- $444,0004 bd3 ba2.5k sqft2010 Martha Berry Dr, Knoxville, TN 37918For SaleMLS ID #1329128, Kevin Dyke, Realty Executives Associates. East Tennessee Realtors
- $389,9003 bd2 ba1.4k sqft2000 Country Brook Ln, Knoxville, TN 37921For SaleMLS ID #1345939, Amber Hensley, Southland Realtors, Inc. East Tennessee Realtors
- $290,0002 bd2 ba1.4k sqft415 Diamond Trace Way, Knoxville, TN 37918For SaleMLS ID #1350483, Matt Ward, Adam Wilson Realty. East Tennessee Realtors
- $475,0003 bd3 ba1.8k sqft8121 Chapel Hill Ln, Knoxville, TN 37938For SaleMLS ID #3304466, Cory King. RealTracs MLS as distributed by MLS GRID
- $374,0003 bd3 ba1.8k sqft2641 Honey Hill Rd, Knoxville, TN 37924For SaleMLS ID #1343604, Marian Epps, Realty Executives Associates. East Tennessee Realtors
- $464,9003 bd2 ba2.1k sqft3317 Parrish Hill Ln, Knoxville, TN 37938For SaleMLS ID #1332291, Jennifer Romines, The Carter Group, eXp Realty. East Tennessee Realtors
- $295,0002 bd2 ba1.3k sqft7113 Allison Way, Knoxville, TN 37918For SaleMLS ID #1346189, Nikitia Thompson, Realty Executives-Nikitia Thompson Realty. East Tennessee Realtors
- $349,9003 bd2 ba1.7k sqft2222 McCampbell Wells Way, Knoxville, TN 37924For SaleMLS ID #1339735, Andy Mason, Elite Realty. East Tennessee Realtors
- $450,0004 bd3 ba2.6k sqft8108 Dennis Fox Ln, Knoxville, TN 37938For SaleMLS ID #1339747, Jennifer Cooper, Keller Williams Signature. East Tennessee Realtors
- $385,0003 bd3 ba2k sqft7677 Honey Oaks Rd, Corryton, TN 37721For SaleMLS ID #1351980, Megan Branam, The Price Agency, Realty Executives. East Tennessee Realtors
