Welcome to this exquisite, modern gated estate on 4 acres of lush, manicured grounds in the heart of Colleyville. With its cozy, earthy warmth & impeccable design, this property seamlessly blends comfort & elegance. As you step inside, you'll discover a thoughtfully designed layout that caters to both relaxation & entertainment. The main house offers five ensuites at just over 8800 sf, while the two-bedroom guest villa provides a comfortable haven for visitors at nearly 1100 sf. The gourmet kitchen features top-of-the-line appliances & an authentic custom design. The Executive Office has a private entrance & provides a serene space to work or conduct business. Stay fit & active in the fully equipped gym & sharpen your swing in the golf simulator. Step outside to your private paradise under the expansive loggia, outdoor kitchen & sparkling pool with tranquil courtyard views. Immerse yourself in luxury, comfort, & gated privacy at this extraordinary residence.
Sold
Price Unknown
5113 Montclair Dr, Colleyville, TX 76034
7beds
9,180sqft
Duplex, Single Family Residence
Built in 2017
3.95 Acres Lot
$-- Zestimate®
$--/sqft
$9,399 Estimated rent
Home value
Not available
Estimated sales range
Not available
$9,399/mo
Zestimate® history
Owner options
List your home for rent
$9,399/mo
Rent Zestimate®
Find your next renter with Zillow Rental Manager. Plus, with online applications, you can quickly screen prospective tenants – for free.
$9,399/mo
Rent Zestimate®
Refinance and save
Refinancing to a lower rate could help reduce your monthly payments and save thousands over the life of the loan.
Explore your selling options
Work with a Zillow partner agent
Leverage their expertise and Zillow's premium Showcase listings to get your home seen by more buyers.
Get startedList with your own agent
Get your home in front of millions of buyers by listing it on Zillow.
Learn how to do itSell it yourself
Take full control of how buyers see your home on Zillow by listing For Sale by Owner (FSBO).
List your homeWhat's special
Zillow last checked:
Listing updated:
Listed by:
Sarah Gunnip 0703829 817-354-7653,
Century 21 Mike Bowman, Inc. 817-354-7653
Bought with:
Gina Godsey
Engel&Volkers Dallas Southlake
Source: NTREIS,MLS#: 20678871
Facts & features
Interior
Bedrooms & bathrooms
- Bedrooms: 7
- Bathrooms: 10
- Full bathrooms: 7
- 1/2 bathrooms: 3
Primary bedroom
- Features: Closet Cabinetry, En Suite Bathroom, Jetted Tub, Bath in Primary Bedroom, Sitting Area in Primary, Separate Shower, Steam Shower, Walk-In Closet(s)
- Level: First
- Dimensions: 18 x 20
Bedroom
- Features: Closet Cabinetry, En Suite Bathroom, Split Bedrooms, Walk-In Closet(s)
- Level: First
- Dimensions: 14 x 19
Bedroom
- Features: En Suite Bathroom, Split Bedrooms, Walk-In Closet(s)
- Level: Second
- Dimensions: 14 x 15
Bedroom
- Features: En Suite Bathroom, Split Bedrooms, Walk-In Closet(s)
- Level: Second
- Dimensions: 14 x 15
Bedroom
- Features: En Suite Bathroom, Split Bedrooms, Walk-In Closet(s)
- Level: Second
- Dimensions: 16 x 13
Dining room
- Level: First
- Dimensions: 12 x 17
Game room
- Features: Built-in Features, Other
- Level: First
- Dimensions: 21 x 29
Kitchen
- Features: Breakfast Bar, Built-in Features, Butler's Pantry, Dual Sinks, Eat-in Kitchen, Kitchen Island, Pantry, Stone Counters, Sink, Walk-In Pantry
- Level: Second
- Dimensions: 18 x 19
Laundry
- Features: Built-in Features, Linen Closet, Stone Counters, Utility Sink
- Level: First
- Dimensions: 16 x 16
Library
- Features: Built-in Features, Fireplace
- Level: First
- Dimensions: 14 x 14
Living room
- Features: Built-in Features, Fireplace
- Level: First
- Dimensions: 22 x 25
Other
- Level: First
- Dimensions: 16 x 22
Heating
- Central, Natural Gas, Zoned
Cooling
- Central Air
Appliances
- Included: Some Gas Appliances, Built-In Gas Range, Built-in Coffee Maker, Built-In Refrigerator, Double Oven, Dishwasher, Disposal, Gas Range, Indoor Grill, Ice Maker, Microwave, Plumbed For Gas, Range, Refrigerator, Some Commercial Grade, Vented Exhaust Fan, Warming Drawer
Features
- Wet Bar, Decorative/Designer Lighting Fixtures, Eat-in Kitchen, High Speed Internet, Kitchen Island, Loft, Open Floorplan, Pantry, Smart Home, Cable TV, Vaulted Ceiling(s), Natural Woodwork, Walk-In Closet(s), Wired for Sound
- Flooring: Carpet, Ceramic Tile, Hardwood
- Has basement: No
- Number of fireplaces: 3
- Fireplace features: Family Room, Gas Log, Gas Starter, Library, Living Room
Interior area
- Total interior livable area: 9,180 sqft
Property
Parking
- Total spaces: 7
- Parking features: Attached Carport, Additional Parking, Circular Driveway, Door-Multi, Epoxy Flooring, Electric Gate, Garage, Garage Door Opener, Gated, Garage Faces Side, Storage, Workshop in Garage, Boat, RV Access/Parking
- Attached garage spaces: 5
- Carport spaces: 2
- Covered spaces: 7
- Has uncovered spaces: Yes
Features
- Levels: Two
- Stories: 2
- Patio & porch: Covered
- Exterior features: Fire Pit, Gas Grill, Lighting, Outdoor Grill, Outdoor Kitchen, Outdoor Living Area, Private Entrance, Private Yard, Rain Gutters, Storage
- Has private pool: Yes
- Pool features: Gunite, Heated, In Ground, Outdoor Pool, Pool, Private, Pool Sweep, Pool/Spa Combo, Water Feature
- Fencing: Full,Gate,Metal,Perimeter,Wood
Lot
- Size: 3.95 Acres
- Features: Acreage, Back Yard, Interior Lot, Lawn, Landscaped, Native Plants, Sprinkler System
Details
- Additional structures: Guest House, Workshop
- Parcel number: 42162589
Construction
Type & style
- Home type: SingleFamily
- Architectural style: Contemporary/Modern
- Property subtype: Duplex, Single Family Residence
- Attached to another structure: Yes
Materials
- Brick
- Foundation: Slab
- Roof: Metal
Condition
- Year built: 2017
Utilities & green energy
- Sewer: Public Sewer
- Water: Public, Well
- Utilities for property: Natural Gas Available, Sewer Available, Separate Meters, Water Available, Cable Available
Green energy
- Water conservation: Water-Smart Landscaping
Community & HOA
Community
- Security: Security System Owned, Fire Sprinkler System, Security Gate, Smoke Detector(s)
- Subdivision: Spero Ranch Add
HOA
- Has HOA: No
Location
- Region: Colleyville
Financial & listing details
- Tax assessed value: $818,592
- Annual tax amount: $19,339
- Date on market: 7/22/2024
- Cumulative days on market: 7 days
- Listing terms: Cash,Conventional
- Exclusions: Beaded art in the family room, glass and metal art in primary, basket feature in breakfast room, art work/paintings, faux fiddle leaf in family room
Price history
| Date | Event | Price |
|---|---|---|
| 9/30/2024 | Sold | -- |
Source: NTREIS #20678871 Report a problem | ||
| 8/13/2024 | Pending sale | $6,967,500$759/sqft |
Source: NTREIS #20678871 Report a problem | ||
| 7/29/2024 | Contingent | $6,967,500$759/sqft |
Source: NTREIS #20678871 Report a problem | ||
| 7/22/2024 | Listed for sale | $6,967,500-3.9%$759/sqft |
Source: NTREIS #20678871 Report a problem | ||
| 12/1/2023 | Listing removed | -- |
Source: NTREIS #20366142 Report a problem | ||
| 8/24/2023 | Listed for sale | $7,250,000+504.2%$790/sqft |
Source: NTREIS #20366142 Report a problem | ||
| 3/24/2021 | Listing removed | -- |
Source: Owner Report a problem | ||
| 7/24/2013 | Listing removed | $1,200,000$131/sqft |
Source: Owner Report a problem | ||
| 3/25/2013 | Listed for sale | $1,200,000$131/sqft |
Source: Owner Report a problem | ||
Public tax history
| Year | Property taxes | Tax assessment |
|---|---|---|
| 2016 | $19,339 +65.2% | $818,592 +62% |
| 2015 | $11,710 | $505,300 |
| 2014 | $11,710 | $505,300 |
| 2013 | -- | $505,300 0% |
| 2012 | -- | $505,400 |
| 2011 | -- | $505,400 -0.1% |
| 2010 | -- | $506,100 -1.9% |
| 2009 | -- | $516,100 |
| 2008 | -- | $516,100 |
| 2007 | -- | $516,100 |
| 2006 | -- | $516,100 |
| 2005 | -- | $516,100 |
| 2004 | -- | $516,100 +102% |
| 2003 | -- | $255,500 |
| 2002 | -- | $255,500 +10% |
| 2001 | -- | $232,300 |
| 2000 | -- | $232,300 |
Find assessor info on the county website
Neighborhood: South Central
Nearby homes
- $8,181,1007 bd10 ba9.5k sqft5113 Montclair Dr, Colleyville, TX 76034Off Market
- $--5 bd7 ba7.2k sqft5201 Montclair Dr, Colleyville, TX 76034Sold
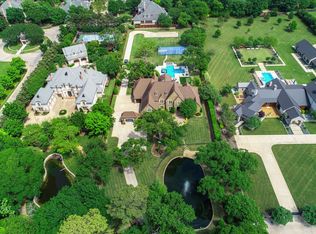
- $3,114,0005 bd5 ba6.6k sqft5105 Montclair Dr, Colleyville, TX 76034Off Market
- $8,7105 bd5 ba-- sqft5105 Montclair Dr, Colleyville, TX 76034Off Market
- $1,967,6005 bd6 ba6.2k sqft2201 Carlisle Ave, Colleyville, TX 76034Off Market
- $1,223,6004 bd4 ba4k sqft2204 Danbury Dr, Colleyville, TX 76034Off Market
- $4,588,5006 bd8 ba9.5k sqft5205 Montclair Dr, Colleyville, TX 76034Off Market
- $--4 bd4 ba3.5k sqft5108 Green Hill Ln, Colleyville, TX 76034Sold
Nearby schools
GreatSchools rating
- 10/10Taylor Elementary SchoolGrades: PK-5Distance: 0.4 mi
- 8/10Colleyville Middle SchoolGrades: 6-8Distance: 1.2 mi
- 7/10Colleyville Heritage High SchoolGrades: 9-12Distance: 1.8 mi
Schools provided by the listing agent
- Elementary: Taylor
- Middle: Colleyville
- High: Colleyville Heritage
- District: Grapevine-Colleyville ISD
Source: NTREIS. This data may not be complete. We recommend contacting the local school district to confirm school assignments for this home.
- Texas
- Tarrant County
- Colleyville
- 76034
- South Central
- 5113 Montclair Dr
Nearby cities
Nearby neighborhoods
Nearby zip codes
Other Colleyville Topics
