Step into refined luxury in the heart of Colleyville with this private, 2-acre gated residence on Montclair Drive. The thoughtfully designed layout features two bedrooms downstairs and three upstairs, abundant storage throughout a 4-car garage, and an RV-Boat Parking area. The main level hosts a spacious owner's suite with adjoining exercise or flex room. Adjacent, a stately office provides a sophisticated workspace, while the kitchen, the heart of the home, boasts Thermador appliances. This true custom home offers high-end finishes and meticulous attention to detail. Upstairs, three additional bedrooms offer ample space and comfort for family or guests, complemented by a media room and game room for leisurely pursuits. Experience the epitome of luxury living in this meticulously crafted estate, complete with a stunning new pool and adjacent pool house, expansive outdoor entertaining area, and dedicated sports court, providing endless opportunities for active recreation right at home.
Sold
Price Unknown
5201 Montclair Dr, Colleyville, TX 76034
5beds
7,266sqft
Single Family Residence
Built in 2004
1.95 Acres Lot
$3,520,800 Zestimate®
$--/sqft
$7,767 Estimated rent
Home value
$3,520,800
$3.24M - $3.84M
$7,767/mo
Zestimate® history
Owner options
List your home for rent
$7,767/mo
Rent Zestimate®
Find your next renter with Zillow Rental Manager. Plus, with online applications, you can quickly screen prospective tenants – for free.
$7,767/mo
Rent Zestimate®
Refinance and save
Refinancing to a lower rate could help reduce your monthly payments and save thousands over the life of the loan.
Explore your selling options
Work with a Zillow partner agent
Leverage their expertise and Zillow's premium Showcase listings to get your home seen by more buyers.
Get startedList with your own agent
Get your home in front of millions of buyers by listing it on Zillow.
Learn how to do itSell it yourself
Take full control of how buyers see your home on Zillow by listing For Sale by Owner (FSBO).
List your homeWhat's special
Stately officeAdjacent pool houseExpansive outdoor entertaining areaHigh-end finishesDedicated sports courtStunning new pool
Zillow last checked:
Listing updated:
Listed by:
Sarah Gunnip 0703829 817-354-7653,
Century 21 Mike Bowman, Inc. 817-354-7653
Bought with:
Aubrey Wright
League Real Estate
Source: NTREIS,MLS#: 20554480
Facts & features
Interior
Bedrooms & bathrooms
- Bedrooms: 5
- Bathrooms: 7
- Full bathrooms: 5
- 1/2 bathrooms: 2
Primary bedroom
- Features: Closet Cabinetry, Dual Sinks, Double Vanity, En Suite Bathroom, Fireplace, Jetted Tub, Linen Closet, Sitting Area in Primary, Separate Shower, Steam Shower
- Level: First
- Dimensions: 23 x 16
Bedroom
- Features: Closet Cabinetry, En Suite Bathroom, Split Bedrooms, Walk-In Closet(s)
- Level: Second
- Dimensions: 13 x 13
Bedroom
- Features: Ceiling Fan(s), Split Bedrooms, Walk-In Closet(s)
- Level: First
- Dimensions: 13 x 12
Bedroom
- Features: En Suite Bathroom, Split Bedrooms, Walk-In Closet(s)
- Level: Second
- Dimensions: 14 x 13
Bedroom
- Features: Closet Cabinetry, En Suite Bathroom, Split Bedrooms, Walk-In Closet(s)
- Level: Second
- Dimensions: 14 x 13
Breakfast room nook
- Level: First
- Dimensions: 14 x 10
Dining room
- Level: First
- Dimensions: 22 x 13
Game room
- Features: Built-in Features
- Level: Second
- Dimensions: 21 x 18
Kitchen
- Features: Breakfast Bar, Built-in Features, Butler's Pantry, Dual Sinks, Kitchen Island, Pantry, Pot Filler, Stone Counters, Walk-In Pantry
- Level: First
- Dimensions: 25 x 19
Living room
- Features: Built-in Features, Fireplace
- Level: First
- Dimensions: 20 x 16
Living room
- Features: Built-in Features, Fireplace
- Level: First
- Dimensions: 13 x 13
Media room
- Level: Second
- Dimensions: 21 x 15
Utility room
- Features: Built-in Features, Closet, Utility Room
- Level: First
- Dimensions: 14 x 11
Heating
- Central, Fireplace(s), Natural Gas, Zoned
Cooling
- Central Air, Ceiling Fan(s), Electric, Zoned
Appliances
- Included: Some Gas Appliances, Built-In Refrigerator, Convection Oven, Double Oven, Dishwasher, Electric Oven, Gas Cooktop, Disposal, Gas Water Heater, Microwave, Plumbed For Gas, Some Commercial Grade, Vented Exhaust Fan, Warming Drawer, Wine Cooler
- Laundry: Washer Hookup, Electric Dryer Hookup
Features
- Decorative/Designer Lighting Fixtures, High Speed Internet, Multiple Staircases, Smart Home, Cable TV, Vaulted Ceiling(s), Wired for Sound
- Flooring: Carpet, Ceramic Tile, Stone, Wood
- Windows: Plantation Shutters, Window Coverings
- Has basement: No
- Number of fireplaces: 4
- Fireplace features: Gas Log, Gas Starter, Primary Bedroom, Stone
Interior area
- Total interior livable area: 7,266 sqft
Property
Parking
- Total spaces: 5
- Parking features: Additional Parking, Concrete, Door-Multi, Door-Single, Driveway, Epoxy Flooring, Electric Gate, Garage, Garage Door Opener, Gated, Heated Garage, Parking Pad, Garage Faces Side, Secured, Boat, RV Access/Parking
- Attached garage spaces: 4
- Carport spaces: 1
- Covered spaces: 5
- Has uncovered spaces: Yes
Features
- Levels: Two
- Stories: 2
- Patio & porch: Covered
- Exterior features: Garden, Lighting, Outdoor Grill, Outdoor Living Area, Private Yard, Rain Gutters, Sport Court, Tennis Court(s)
- Pool features: Gunite, Heated, Pool, Pool Sweep, Pool/Spa Combo, Sport, Water Feature
- Fencing: Brick,Gate,Wood,Wrought Iron
Lot
- Size: 1.95 Acres
- Features: Acreage, Back Yard, Lawn, Landscaped, Many Trees, Sprinkler System
- Residential vegetation: Partially Wooded
Details
- Parcel number: 07907559
Construction
Type & style
- Home type: SingleFamily
- Architectural style: Traditional,Detached
- Property subtype: Single Family Residence
Materials
- Brick, Rock, Stone
- Foundation: Pillar/Post/Pier, Slab
- Roof: Composition
Condition
- Year built: 2004
Utilities & green energy
- Sewer: Public Sewer
- Water: Public, Well
- Utilities for property: Natural Gas Available, Sewer Available, Separate Meters, Underground Utilities, Water Available, Cable Available
Community & HOA
Community
- Subdivision: Stewarts Grove
HOA
- Has HOA: No
Location
- Region: Colleyville
Financial & listing details
- Tax assessed value: $2,747,284
- Annual tax amount: $8,585
- Date on market: 4/23/2024
- Cumulative days on market: 261 days
- Listing terms: Cash,Conventional
Price history
| Date | Event | Price |
|---|---|---|
| 2/24/2025 | Sold | -- |
Source: NTREIS #20554480 Report a problem | ||
| 1/31/2025 | Pending sale | $3,725,000$513/sqft |
Source: NTREIS #20554480 Report a problem | ||
| 1/10/2025 | Contingent | $3,725,000$513/sqft |
Source: NTREIS #20554480 Report a problem | ||
| 9/21/2024 | Price change | $3,725,000-9%$513/sqft |
Source: NTREIS #20554480 Report a problem | ||
| 7/5/2024 | Price change | $4,095,000-11%$564/sqft |
Source: NTREIS #20554480 Report a problem | ||
| 4/23/2024 | Listed for sale | $4,599,000+156.2%$633/sqft |
Source: NTREIS #20554480 Report a problem | ||
| 12/22/2017 | Listing removed | $1,795,000$247/sqft |
Source: Michael Brady Realty #13552777 Report a problem | ||
| 11/1/2017 | Pending sale | $1,795,000$247/sqft |
Source: Michael Brady Realty #13552777 Report a problem | ||
| 10/31/2017 | Listing removed | $10,000$1/sqft |
Source: Michael Brady Realty #13717593 Report a problem | ||
| 10/23/2017 | Listed for rent | $10,000$1/sqft |
Source: Michael Brady Realty #13717593 Report a problem | ||
| 4/16/2017 | Price change | $1,795,000-9.1%$247/sqft |
Source: Michael Brady Realty #13552777 Report a problem | ||
| 3/8/2017 | Price change | $1,975,000+2.6%$272/sqft |
Source: Michael Brady Realty #13552777 Report a problem | ||
| 11/16/2016 | Price change | $1,925,000-2.5%$265/sqft |
Source: Briggs Freeman Sotheby's International Realty #13092237 Report a problem | ||
| 1/7/2016 | Listed for sale | $1,975,000$272/sqft |
Source: Michael Brady Realty #13297220 Report a problem | ||
| 11/1/2015 | Listing removed | $1,975,000$272/sqft |
Source: Briggs Freeman Sotheby's Int'l #13092237 Report a problem | ||
| 8/17/2015 | Pending sale | $1,975,000$272/sqft |
Source: Briggs Freeman Sotheby's International Realty #13092237 Report a problem | ||
| 4/27/2015 | Price change | $1,975,000-4.8%$272/sqft |
Source: Briggs Freeman Sotheby's International Realty #13092237 Report a problem | ||
| 2/11/2015 | Listed for sale | $2,075,000-5.3%$286/sqft |
Source: Briggs Freeman Sotheby's Int'l #13092237 Report a problem | ||
| 10/1/2014 | Listing removed | $2,190,000$301/sqft |
Source: Synergy Realty LLC #12099609 Report a problem | ||
| 5/13/2014 | Price change | $2,190,000-4.8%$301/sqft |
Source: Synergy Realty #12099609 Report a problem | ||
| 3/4/2014 | Listed for sale | $2,300,000+26%$317/sqft |
Source: Synergy Realty #12099609 Report a problem | ||
| 8/24/2009 | Listing removed | $1,825,000$251/sqft |
Source: Synergy Realty #11231683 Report a problem | ||
| 7/4/2009 | Listed for sale | $1,825,000$251/sqft |
Source: Synergy Realty #11231683 Report a problem | ||
Public tax history
| Year | Property taxes | Tax assessment |
|---|---|---|
| 2025 | $8,585 +5.9% | $2,747,284 -14% |
| 2024 | $8,104 -2.9% | $3,194,516 +43.2% |
| 2023 | $8,344 -12.3% | $2,231,000 +35.6% |
| 2022 | $9,518 +17.3% | $1,644,926 +7.2% |
| 2021 | $8,115 -10.2% | $1,534,999 0% |
| 2020 | $9,035 -7% | $1,535,000 -7% |
| 2019 | $9,712 +8.9% | $1,650,000 +10% |
| 2018 | $8,917 -70.7% | $1,500,000 -17.9% |
| 2017 | $30,390 +9% | $1,826,233 +32.4% |
| 2016 | $27,875 +11.6% | $1,379,353 +27% |
| 2015 | $24,971 | $1,086,100 |
| 2014 | $24,971 | $1,086,100 |
| 2013 | -- | $1,086,100 +1.9% |
| 2012 | -- | $1,066,200 |
| 2011 | -- | $1,066,200 -23.6% |
| 2010 | -- | $1,395,600 +37.1% |
| 2009 | -- | $1,017,700 |
| 2008 | -- | $1,017,700 |
| 2007 | -- | $1,017,700 |
| 2006 | -- | $1,017,700 +21.7% |
| 2005 | -- | $836,400 +328.7% |
| 2004 | -- | $195,090 |
| 2003 | -- | -- |
| 2002 | -- | $78,036 -22% |
| 2001 | -- | $100,000 |
| 2000 | -- | $100,000 |
Find assessor info on the county website
Neighborhood: South Central
Nearby homes
- $4,608,8006 bd8 ba9.5k sqft5205 Montclair Dr, Colleyville, TX 76034Off Market
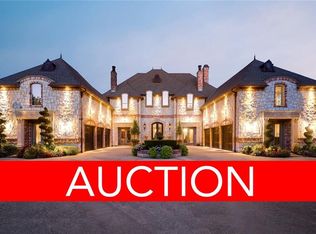
- $1-- bd-- ba-- sqft2106 Leyton Grove Ln, Colleyville, TX 76034Off Market
- $8,181,1007 bd10 ba9.5k sqft5113 Montclair Dr, Colleyville, TX 76034Off Market
- $--7 bd10 ba9.1k sqft5113 Montclair Dr, Colleyville, TX 76034Sold
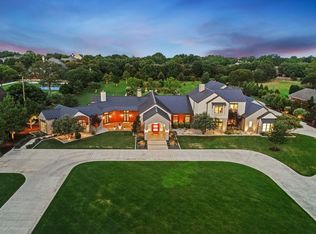
- $1-- bd-- ba-- sqft2100 Leyton Grove Ln, Colleyville, TX 76034Off Market
- $1,983,1005 bd6 ba6.2k sqft2201 Carlisle Ave, Colleyville, TX 76034Off Market
- $1-- bd-- ba-- sqft2120 Leyton Grove Ln, Colleyville, TX 76034Off Market
- $1-- bd-- ba-- sqft2102 Leyton Grove Ln, Colleyville, TX 76034Off Market
Nearby schools
GreatSchools rating
- 10/10Taylor Elementary SchoolGrades: PK-5Distance: 0.5 mi
- 8/10Colleyville Middle SchoolGrades: 6-8Distance: 1.2 mi
- 7/10Colleyville Heritage High SchoolGrades: 9-12Distance: 1.8 mi
Schools provided by the listing agent
- Elementary: Taylor
- Middle: Colleyville
- High: Colleyville Heritage
- District: Grapevine-Colleyville ISD
Source: NTREIS. This data may not be complete. We recommend contacting the local school district to confirm school assignments for this home.
Get a cash offer in 3 minutes
Find out how much your home could sell for in as little as 3 minutes with a no-obligation cash offer.
Estimated market value
$3,520,800
Get a cash offer in 3 minutes
Find out how much your home could sell for in as little as 3 minutes with a no-obligation cash offer.
Estimated market value
$3,520,800
- Texas
- Tarrant County
- Colleyville
- 76034
- South Central
- 5201 Montclair Dr
Nearby cities
Nearby neighborhoods
Nearby zip codes
Other Colleyville Topics
