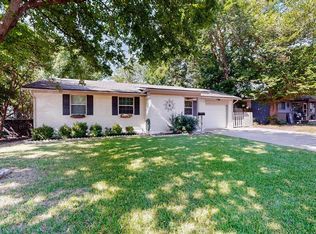
***Multiple offers received. Calling for best and final offers by 2pm, Wednesday, February 12*** Charming and Meticulously Maintained 3-Bedroom Home with Modern Updates! - Welcome to a rare gem that effortlessly combines vintage charm with contemporary comforts. This beautiful 3-bedroom, 2-bath home, complete with a 1-car garage, boasts a significant 490 sqft add-on that perfectly reimagines the kitchen, dining area, laundry room, and primary bathroom. -- Prime Location: Just a short stroll to the brand-new elementary school, built on the former site of David E. Smith Elementary. -- Timeless Interiors: Discover hidden hardwood flooring beneath the carpets in the original areas, waiting to add character to your living spaces. -- Flexible Living Areas: Two separate living rooms offer ample space for relaxation and entertainment. And you just won't believe all of the storage opportunities this home has to offer. Closets, shelves and cabinets galore! -- Expansive Backyard: A large backyard presents endless possibilities for play, gardening, or simply unwinding. -- Functional Workshop: A 16' x 10' workshop with electricity is perfect for hobbyists or additional storage needs. -- Convenient Parking: An extra driveway accommodates off-street parking for 3 more vehicles. -- Accurate Measurements: The property’s actual size is 1,700 sqft, as verified by a recent appraiser, correcting the smaller size listed in tax records. -- Inclusions: Full-size washer and dryer, along with two refrigerators, will remain with the property for your convenience. -- Don’t miss out on the chance to own this delightful home with thoughtful updates and a fantastic location. Schedule your viewing today!
Sold
Price Unknown
5113 Stephanie Dr, Fort Worth, TX 76117
3beds
1,700sqft
Single Family Residence
Built in 1954
9,931 Square Feet Lot
$244,900 Zestimate®
$--/sqft
$1,877 Estimated rent
Home value
$244,900
$225,000 - $267,000
$1,877/mo
Zestimate® history
Owner options
List your home for rent
$1,877/mo
Rent Zestimate®
Find your next renter with Zillow Rental Manager. Plus, with online applications, you can quickly screen prospective tenants – for free.
$1,877/mo
Rent Zestimate®
Refinance and save
Refinancing to a lower rate could help reduce your monthly payments and save thousands over the life of the loan.
Explore your selling options
Work with a Zillow partner agent
Leverage their expertise and Zillow's premium Showcase listings to get your home seen by more buyers.
Get startedList with your own agent
Get your home in front of millions of buyers by listing it on Zillow.
Learn how to do itSell it yourself
Take full control of how buyers see your home on Zillow by listing For Sale by Owner (FSBO).
List your homeWhat's special
Contemporary comfortsVintage charmExpansive backyardHidden hardwood flooringStorage opportunities
Zillow last checked:
Listing updated:
Listed by:
Jay Crane 0409029,
Keller Williams Realty 817-329-8850,
Deborah Biggers 0618941 817-709-7149,
Keller Williams Realty
Bought with:
Connie Gust
Century 21 Middleton
Source: NTREIS,MLS#: 20830808
Facts & features
Interior
Bedrooms & bathrooms
- Bedrooms: 3
- Bathrooms: 2
- Full bathrooms: 2
Primary bedroom
- Features: Ceiling Fan(s), Walk-In Closet(s)
- Level: First
- Dimensions: 12 x 11
Bedroom
- Features: Ceiling Fan(s)
- Level: First
- Dimensions: 13 x 11
Bedroom
- Features: Ceiling Fan(s)
- Level: First
- Dimensions: 13 x 12
Dining room
- Level: First
- Dimensions: 13 x 9
Kitchen
- Features: Breakfast Bar, Eat-in Kitchen, Pantry, Solid Surface Counters, Walk-In Pantry
- Level: First
- Dimensions: 13 x 9
Laundry
- Features: Built-in Features
- Level: First
- Dimensions: 8 x 8
Living room
- Level: First
- Dimensions: 17 x 12
Living room
- Features: Ceiling Fan(s)
- Level: First
- Dimensions: 18 x 12
Heating
- Central, Natural Gas
Cooling
- Central Air
Appliances
- Included: Dishwasher
- Laundry: Washer Hookup, Electric Dryer Hookup, Laundry in Utility Room
Features
- Eat-in Kitchen, High Speed Internet, Open Floorplan, Cable TV, Walk-In Closet(s)
- Flooring: Carpet, Hardwood, Laminate, Linoleum, Vinyl, Wood
- Windows: Window Coverings
- Has basement: No
- Has fireplace: No
Interior area
- Total interior livable area: 1,700 sqft
Property
Parking
- Total spaces: 1
- Parking features: Additional Parking, Garage Faces Front, Garage, Garage Door Opener
- Attached garage spaces: 1
Features
- Levels: One
- Stories: 1
- Patio & porch: Front Porch, Patio
- Pool features: None
- Fencing: Chain Link
Lot
- Size: 9,931 Square Feet
- Features: Back Yard, Interior Lot, Lawn, Few Trees
Details
- Additional structures: Workshop
- Parcel number: 00332712
Construction
Type & style
- Home type: SingleFamily
- Architectural style: Traditional,Detached
- Property subtype: Single Family Residence
Materials
- Wood Siding
- Foundation: Pillar/Post/Pier
- Roof: Composition
Condition
- Year built: 1954
Utilities & green energy
- Sewer: Public Sewer
- Water: Public
- Utilities for property: Natural Gas Available, Sewer Available, Separate Meters, Water Available, Cable Available
Community & HOA
Community
- Features: Curbs
- Subdivision: Browning Heights East
HOA
- Has HOA: No
Location
- Region: Fort Worth
Financial & listing details
- Tax assessed value: $220,960
- Annual tax amount: $4,997
- Date on market: 2/6/2025
- Cumulative days on market: 6 days
- Listing terms: Cash,Conventional,FHA,VA Loan
- Road surface type: Asphalt
Price history
| Date | Event | Price |
|---|---|---|
| 3/28/2025 | Sold | -- |
Source: NTREIS #20830808 Report a problem | ||
| 2/21/2025 | Pending sale | $249,900$147/sqft |
Source: NTREIS #20830808 Report a problem | ||
| 2/13/2025 | Contingent | $249,900$147/sqft |
Source: NTREIS #20830808 Report a problem | ||
| 2/6/2025 | Listed for sale | $249,900$147/sqft |
Source: NTREIS #20830808 Report a problem | ||
Public tax history
| Year | Property taxes | Tax assessment |
|---|---|---|
| 2025 | $4,877 -2.4% | $220,960 |
| 2024 | $4,997 -10.4% | $220,960 -10% |
| 2023 | $5,578 | $245,552 +34.1% |
| 2022 | -- | $183,093 +4.9% |
| 2021 | $792 +3% | $174,486 +16.7% |
| 2020 | $769 +2.8% | $149,456 +7.2% |
| 2019 | $748 +4.3% | $139,366 +64% |
| 2018 | $717 -0.5% | $85,000 |
| 2017 | $721 +2.9% | $85,000 -4.3% |
| 2016 | $700 -13% | $88,854 +22.6% |
| 2015 | $805 | $72,500 |
| 2014 | $805 | $72,500 |
| 2013 | -- | $72,500 -1.1% |
| 2012 | -- | $73,300 +2.1% |
| 2011 | -- | $71,800 -4.4% |
| 2010 | -- | $75,100 -10.1% |
| 2009 | -- | $83,500 -4.8% |
| 2008 | -- | $87,700 +3.9% |
| 2007 | -- | $84,400 |
| 2006 | -- | $84,400 |
| 2005 | -- | $84,400 +1.6% |
| 2004 | -- | $83,100 |
| 2003 | -- | $83,100 +9.2% |
| 2002 | -- | $76,100 +15.1% |
| 2001 | -- | $66,100 |
Find assessor info on the county website
Neighborhood: Browning Heights
Nearby homes
- $229,4003 bd1 ba1.4k sqft5117 Stephanie Dr, Haltom City, TX 76117Off Market
- $231,0003 bd1 ba1.4k sqft5109 Stephanie Dr, Haltom City, TX 76117Off Market
- $--3 bd1 ba1.1k sqft5116 Nadine Dr, Haltom City, TX 76117Sold
- $217,2003 bd1 ba1.1k sqft5121 Stephanie Dr, Haltom City, TX 76117Off Market
- $--3 bd2 ba1.3k sqft5120 Nadine Dr, Haltom City, TX 76117Sold
- $209,4003 bd1 ba1k sqft5112 Nadine Dr, Haltom City, TX 76117Off Market
- $--3 bd1 ba1k sqft5108 Nadine Dr, Haltom City, TX 76117Sold
- $--3 bd1 ba1k sqft5124 Nadine Dr, Haltom City, TX 76117Sold
Nearby schools
GreatSchools rating
- 5/10David E Smith Elementary SchoolGrades: PK-5Distance: 0.2 mi
- 4/10Haltom Middle SchoolGrades: 6-8Distance: 0.9 mi
- 4/10Haltom High SchoolGrades: 9-12Distance: 2 mi
Schools provided by the listing agent
- Elementary: Smith
- Middle: Haltom
- High: Haltom
- District: Birdville ISD
Source: NTREIS. This data may not be complete. We recommend contacting the local school district to confirm school assignments for this home.
Get a cash offer in 3 minutes
Find out how much your home could sell for in as little as 3 minutes with a no-obligation cash offer.
Estimated market value
$244,900
Get a cash offer in 3 minutes
Find out how much your home could sell for in as little as 3 minutes with a no-obligation cash offer.
Estimated market value
$244,900
- Texas
- Tarrant County
- Haltom City
- 76117
- Browning Heights
- 5113 Stephanie Dr
Nearby cities
Nearby neighborhoods
Nearby zip codes
Other Haltom City Topics
