Welcome to 5120 Nadine Drive—where modern updates meet classic charm in this beautifully reimagined Haltom City home. Every inch has been thoughtfully upgraded, offering a fresh and stylish living experience with nothing left to do but move in.
Step inside to an open-concept layout filled with natural light and a seamless flow between living, dining, and kitchen spaces. A striking electric fireplace with shiplap accent wall and wood mantel adds warmth and character to the main living area.
The designer kitchen is a showpiece featuring granite countertops, white shaker cabinetry, navy subway tile backsplash, stainless steel appliances, and an oversized island—perfect for cooking, entertaining, or casual meals. Refrigerator is included, making this home truly turnkey.
The split-bedroom layout offers privacy, with a serene primary suite and two generously sized secondary bedrooms. Both bathrooms are fully updated with custom tilework, sleek vanities, matte black fixtures, and designer lighting that elevate everyday routines.
Step outside to a spacious backyard shaded by mature trees, complete with a storage shed and plenty of room to relax, garden, or entertain.
Upgrades include but not limited to:
Roof, HVAC, and water heater
Interior and exterior paint
Doors, baseboards, trim, and luxury vinyl plank flooring
Kitchen and bathrooms – fully renovated
Modern lighting and plumbing fixtures throughout
Conveniently located with easy access to highways, shopping, and schools, this home is perfect for first-time buyers, investors, or anyone seeking a low-maintenance lifestyle with high-end upgrades.
Sold
Price Unknown
5120 Nadine Dr, Haltom City, TX 76117
3beds
1,353sqft
Single Family Residence
Built in 1955
8,973 Square Feet Lot
$249,000 Zestimate®
$--/sqft
$1,836 Estimated rent
Home value
$249,000
$229,000 - $269,000
$1,836/mo
Zestimate® history
Owner options
List your home for rent
$1,836/mo
Rent Zestimate®
Find your next renter with Zillow Rental Manager. Plus, with online applications, you can quickly screen prospective tenants – for free.
$1,836/mo
Rent Zestimate®
Refinance and save
Refinancing to a lower rate could help reduce your monthly payments and save thousands over the life of the loan.
Explore your selling options
Work with a Zillow partner agent
Leverage their expertise and Zillow's premium Showcase listings to get your home seen by more buyers.
Get startedList with your own agent
Get your home in front of millions of buyers by listing it on Zillow.
Learn how to do itSell it yourself
Take full control of how buyers see your home on Zillow by listing For Sale by Owner (FSBO).
List your homeWhat's special
Zillow last checked:
Listing updated:
Listed by:
Marco Del Toro 0703016 281-292-3499,
Connect Realty.com 281-292-3499
Bought with:
Blanca Contreras
Value Properties
Source: NTREIS,MLS#: 20977282
Facts & features
Interior
Bedrooms & bathrooms
- Bedrooms: 3
- Bathrooms: 2
- Full bathrooms: 2
Primary bedroom
- Features: Ceiling Fan(s)
- Level: First
- Dimensions: 12 x 15
Living room
- Level: First
- Dimensions: 16 x 12
Heating
- Central, Electric
Cooling
- Central Air, Electric
Appliances
- Included: Dishwasher, Disposal, Gas Range, Microwave, Refrigerator
- Laundry: Washer Hookup, Electric Dryer Hookup
Features
- Granite Counters, Kitchen Island, Open Floorplan
- Flooring: Carpet, Luxury Vinyl Plank
- Has basement: No
- Number of fireplaces: 1
- Fireplace features: Electric, Insert
Interior area
- Total interior livable area: 1,353 sqft
Property
Parking
- Total spaces: 1
- Parking features: Door-Single, Driveway, Garage Faces Front
- Attached garage spaces: 1
- Has uncovered spaces: Yes
Features
- Levels: One
- Stories: 1
- Pool features: None
Lot
- Size: 8,973 Square Feet
Details
- Parcel number: 00332402
Construction
Type & style
- Home type: SingleFamily
- Architectural style: Detached
- Property subtype: Single Family Residence
Materials
- Roof: Composition
Condition
- Year built: 1955
Utilities & green energy
- Sewer: Public Sewer
- Water: Public
- Utilities for property: Natural Gas Available, Sewer Available, Separate Meters, Water Available
Community & HOA
Community
- Subdivision: Browning Heights East
HOA
- Has HOA: No
Location
- Region: Haltom City
Financial & listing details
- Tax assessed value: $275,560
- Annual tax amount: $6,231
- Date on market: 6/21/2025
- Cumulative days on market: 30 days
- Listing terms: Cash,Conventional,FHA,VA Loan
Price history
| Date | Event | Price |
|---|---|---|
| 8/26/2025 | Sold | -- |
Source: NTREIS #20977282 Report a problem | ||
| 7/29/2025 | Pending sale | $249,499$184/sqft |
Source: NTREIS #20977282 Report a problem | ||
| 7/21/2025 | Contingent | $249,499$184/sqft |
Source: NTREIS #20977282 Report a problem | ||
| 7/16/2025 | Price change | $249,499-2.2%$184/sqft |
Source: NTREIS #20977282 Report a problem | ||
| 7/8/2025 | Price change | $255,000-1.7%$188/sqft |
Source: NTREIS #20977282 Report a problem | ||
| 6/21/2025 | Listed for sale | $259,495+12.8%$192/sqft |
Source: NTREIS #20977282 Report a problem | ||
| 1/31/2025 | Sold | -- |
Source: NTREIS #20791289 Report a problem | ||
| 12/5/2024 | Listed for sale | $230,000+161.7%$170/sqft |
Source: NTREIS #20791289 Report a problem | ||
| 1/16/2014 | Sold | -- |
Source: Agent Provided Report a problem | ||
| 11/19/2013 | Listed for sale | $87,900$65/sqft |
Source: Better Homes & Gardens, Winans #12046080 Report a problem | ||
| 9/14/2005 | Sold | -- |
Source: Public Record Report a problem | ||
Public tax history
| Year | Property taxes | Tax assessment |
|---|---|---|
| 2025 | $6,082 -2.4% | $275,560 |
| 2024 | $6,231 +2.9% | $275,560 +3.4% |
| 2023 | $6,053 +16.7% | $266,464 +26.7% |
| 2022 | $5,188 +3.9% | $210,352 +8.2% |
| 2021 | $4,992 +10.1% | $194,438 +13% |
| 2020 | $4,532 +2.9% | $172,031 +3.1% |
| 2019 | $4,403 +18.7% | $166,889 +21.5% |
| 2018 | $3,710 +18.5% | $137,340 +19.8% |
| 2017 | $3,131 +18.7% | $114,669 +20.9% |
| 2016 | $2,638 +49.2% | $94,881 +29.4% |
| 2015 | $1,769 | $73,300 |
| 2014 | $1,769 | $73,300 |
| 2013 | -- | $73,300 -0.9% |
| 2012 | -- | $74,000 +2.1% |
| 2011 | -- | $72,500 -4.1% |
| 2010 | -- | $75,600 -9% |
| 2009 | -- | $83,100 -4.7% |
| 2008 | -- | $87,200 +3.9% |
| 2007 | -- | $83,900 +42.4% |
| 2006 | -- | $58,900 -24.1% |
| 2005 | -- | $77,600 +33.8% |
| 2004 | -- | $58,000 -24.2% |
| 2003 | -- | $76,500 +1.2% |
| 2002 | -- | $75,600 +15.1% |
| 2001 | -- | $65,700 +20.6% |
| 2000 | -- | $54,500 |
Find assessor info on the county website
Neighborhood: Browning Heights
Nearby homes
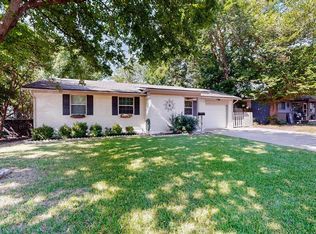
- $--3 bd1 ba1.1k sqft5116 Nadine Dr, Haltom City, TX 76117Sold
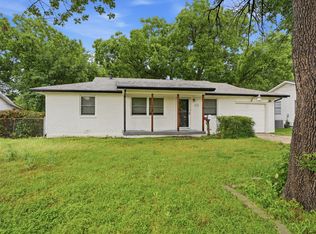
- $--3 bd1 ba1k sqft5124 Nadine Dr, Haltom City, TX 76117Sold
- $220,6003 bd1 ba1.1k sqft5128 Nadine Dr, Haltom City, TX 76117Off Market
- $232,1003 bd1 ba1.4k sqft5117 Stephanie Dr, Haltom City, TX 76117Off Market
- $211,6003 bd1 ba1k sqft5112 Nadine Dr, Haltom City, TX 76117Off Market
- $219,8003 bd1 ba1.1k sqft5121 Stephanie Dr, Haltom City, TX 76117Off Market
- $--3 bd2 ba1.7k sqft5113 Stephanie Dr, Fort Worth, TX 76117Sold
- $--3 bd1 ba1k sqft5108 Nadine Dr, Haltom City, TX 76117Sold
Nearby schools
GreatSchools rating
- 5/10David E Smith Elementary SchoolGrades: PK-5Distance: 0.2 mi
- 4/10Haltom Middle SchoolGrades: 6-8Distance: 0.9 mi
- 4/10Haltom High SchoolGrades: 9-12Distance: 2 mi
Schools provided by the listing agent
- Elementary: Smith
- Middle: Haltom
- High: Haltom
- District: Birdville ISD
Source: NTREIS. This data may not be complete. We recommend contacting the local school district to confirm school assignments for this home.
Get a cash offer in 3 minutes
Find out how much your home could sell for in as little as 3 minutes with a no-obligation cash offer.
Estimated market value
$249,000
Get a cash offer in 3 minutes
Find out how much your home could sell for in as little as 3 minutes with a no-obligation cash offer.
Estimated market value
$249,000
- Texas
- Tarrant County
- Haltom City
- 76117
- Browning Heights
- 5120 Nadine Dr
Nearby cities
Nearby neighborhoods
Nearby zip codes
Other Haltom City Topics
