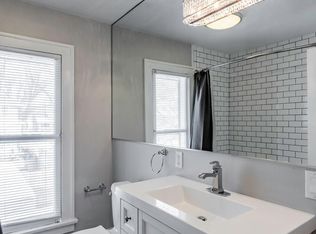
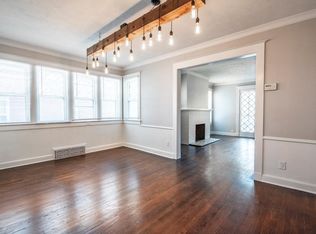
Step inside this stunning brick duplex, perfectly designed for high-yield rentals or multi-generational living. Each side boasts four spacious bedrooms, maximizing rental potential or family comfort. Sunlit living spaces feature original hardwood floors, modern neutral tones, and stylish built-ins, while updated finishes include refreshed kitchens, baths, and modern upgrades throughout. Entertain or relax on the large, elevated brick patio, or enjoy the classic curb appeal with a welcoming front porch and separate entrances for each unit. New roof in 2025. Move in, collect rent, or enjoy the best of both worlds—this duplex is a “must-see” opportunity for savvy investors and families alike! Property is being sold as a package with a neighboring property. AMA.
For sale
$825,000
5114 Dodge St, Omaha, NE 68132
--beds
--baths
7,390sqft
Multi Family
Built in 1925
-- sqft lot
$783,800 Zestimate®
$112/sqft
$-- HOA
What's special
Classic curb appealStunning brick duplexWelcoming front porchSunlit living spacesLarge elevated brick patioFour spacious bedroomsStylish built-ins
- 32 days
- 626
- 22
Zillow last checked:
Listing updated:
Listed by:
Mackenzie Shelton 402-680-8213,
Realty ONE Group Sterling
Source: GPRMLS,MLS#: 22625368
Facts & features
Interior
Heating
- Natural Gas, Forced Air
Cooling
- Central Air
Features
- Has basement: Yes
- Has fireplace: No
Interior area
- Total structure area: 7,390
- Total interior livable area: 7,390 sqft
Property
Parking
- Total spaces: 3
- Covered spaces: 3
Features
- Patio & porch: Porch
- Fencing: None
Lot
- Size: 6,250 Square Feet
- Dimensions: 50 x 125 x 50 x 125
- Features: Up to 1/4 Acre., Sloped
Details
- Parcel number: 0947420000
Construction
Type & style
- Home type: MultiFamily
- Property subtype: Multi Family
Materials
- Brick, Wood Siding
- Foundation: Block
Condition
- Not New and NOT a Model
- New construction: No
- Year built: 1925
Utilities & green energy
- Sewer: Public Sewer
- Water: Public
- Utilities for property: Cable Available
Community & HOA
Community
- Subdivision: DUNDEE PLACE
HOA
- Has HOA: No
Location
- Region: Omaha
Financial & listing details
- Price per square foot: $112/sqft
- Tax assessed value: $347,300
- Annual tax amount: $5,807
- Date on market: 9/3/2026
- Ownership: Fee Simple
Estimated market value
$783,800
$745,000 - $823,000
$1,437/mo
Price history
| Date | Event | Price |
|---|---|---|
| 9/3/2026 | Listed for sale | $825,000$112/sqft |
Source:  GPRMLS #22625368 Report a problem GPRMLS #22625368 Report a problem | ||
| 8/1/2026 | Listing removed | $825,000$112/sqft |
Source: GPRMLS #22609800 Report a problem | ||
| 4/13/2026 | Price change | $825,000+66.7%$112/sqft |
Source: GPRMLS #22609800 Report a problem | ||
| 3/31/2026 | Price change | $495,000-10%$67/sqft |
Source: GPRMLS #22605266 Report a problem | ||
| 3/20/2026 | Price change | $550,000-8.3%$74/sqft |
Source: GPRMLS #22605266 Report a problem | ||
| 3/18/2026 | Price change | $599,900-4%$81/sqft |
Source: GPRMLS #22605266 Report a problem | ||
| 2/27/2026 | Listed for sale | $624,900+146935.3%$85/sqft |
Source: GPRMLS #22605266 Report a problem | ||
| 1/20/2023 | Listing removed | -- |
Source: Zillow Rentals Report a problem | ||
| 12/30/2022 | Listed for rent | $3,500 |
Source: Zillow Rentals Report a problem | ||
| 7/10/2013 | Sold | $425 |
Source: Public Record Report a problem | ||
Public tax history
| Year | Property taxes | Tax assessment |
|---|---|---|
| 2025 | $5,807 +2.3% | $347,300 |
| 2024 | $5,678 -17.6% | $347,300 +6.4% |
| 2023 | $6,888 -1.2% | $326,500 |
| 2022 | $6,970 +21.9% | $326,500 +20.9% |
| 2021 | $5,717 -1.4% | $270,100 -0.3% |
| 2020 | $5,798 +19.9% | $270,800 +20.3% |
| 2019 | $4,834 -0.1% | $225,100 |
| 2018 | $4,840 +66% | $225,100 -11.9% |
| 2017 | $2,916 | $255,400 +87.9% |
| 2016 | $2,916 +8.4% | $135,900 +6.9% |
| 2015 | $2,691 | $127,100 |
| 2014 | -- | $127,100 |
| 2013 | -- | $127,100 |
| 2012 | -- | $127,100 |
| 2011 | -- | $127,100 |
| 2009 | $2,608 | $127,100 |
| 2008 | -- | $127,100 -13.5% |
| 2005 | -- | $147,000 |
| 2004 | -- | $147,000 |
Find assessor info on the county website
Monthly payment
Est. payment
Payment breakdown
Explore the cost of this home by adjusting the details. Changes won't be saved.Climate risks
Neighborhood: Dundee
Nearby schools
Schools provided by the listing agent
- Elementary: Dundee
- Middle: Lewis and Clark
- High: Central
- District: Omaha
Source: GPRMLS. This data may not be complete. We recommend contacting the local school district to confirm school assignments for this home.


Similar homes
- $1,187,5005 bd5 ba3.7k sqft5111 Cass St, Omaha, NE 68132For Sale

 MLS ID #22623354, Raquel Ahlvers, Better Homes and Gardens R.E.. GPRMLS
 - $695,0006 bd7 ba4.5k sqft2603 N 45th St, Omaha, NE 68104For Sale
 MLS ID #22619385, Lisa Marie Pringle, Better Homes and Gardens R.E.. GPRMLS
 - $850,0004 bd4 ba3.7k sqft3056 Armbrust Dr, Omaha, NE 68124For Sale
 MLS ID #22622300, Kelly Buscher, NP Dodge RE Sales Inc 86Dodge. GPRMLS
 - $807,5005 bd5 ba5.1k sqft2035 S 181st Cir, Omaha, NE 68130For Sale
 MLS ID #22625533, Kirk Meisinger, Keller Williams Greater Omaha. GPRMLS
 - $675,0004 bd4 ba3.8k sqft9962 Harney Pkwy N, Omaha, NE 68114For SaleMLS ID #22626333, Megan Owens, BHHS Ambassador Real Estate. GPRMLS
- $870,0005 bd4 ba4.2k sqft2110 S 210th St, Elkhorn, NE 68022For SaleMLS ID #22628383, James Doebelin, BHHS Ambassador Real Estate. GPRMLS
- $960,0004 bd6 ba6.2k sqft1110 S 112th Plz, Omaha, NE 68144For SaleMLS ID #22622445, Christie Oberto, BHHS Ambassador Real Estate. GPRMLS
- $875,0004 bd4 ba4.6k sqft21925 Quail Ridge Cir, Elkhorn, NE 68022For SaleMLS ID #22626309, Casey Snyder, Better Homes and Gardens R.E.. GPRMLS
- $749,0003 bd3 ba4.1k sqft1414 N 132nd Avenue Cir, Omaha, NE 68154For SaleMLS ID #22620922, Melissa Marvin, NP Dodge RE Sales Inc 148Dodge. GPRMLS
- $890,0006 bd5 ba5.5k sqft18664 Oregon Cir, Elkhorn, NE 68022For SaleMLS ID #22626823, Pete Jenkins, BHHS Ambassador Real Estate. GPRMLS
- $970,0004 bd5 ba4.2k sqft1801 S 186th St, Omaha, NE 68130For SaleMLS ID #22626237, Mike Salkin, Berkshire Real Estate. GPRMLS
- $774,9004 bd6 ba4.8k sqft409 N Martin Dr, Bellevue, NE 68005For SaleMLS ID #22627896, Mary McKenna, Meraki Realty Group. GPRMLS
- $850,0005 bd5 ba3.8k sqft9911 Cimarron St, Papillion, NE 68046New ConstructionMLS ID #22628521, Brian Wilson, BHHS Ambassador Real Estate. GPRMLS
- $815,0005 bd5 ba4k sqft20545 Hartman Ave, Elkhorn, NE 68022For SaleMLS ID #22626739, Staci Mueller, BHHS Ambassador Real Estate. GPRMLS
- $1,100,0004 bd5 ba4.2k sqft2623 S 96th Cir, Omaha, NE 68124For SaleMLS ID #22624305, Henry Kammandel, NextHome Signature Real Estate. GPRMLS
- $789,0004 bd4 ba4.2k sqft17933 Bent Tree Rdg, Council Bluffs, IA 51503For SaleMLS ID #22621706, Ronald Johnson, Heartland Properties Inc. GPRMLS
- $779,0004 bd4 ba4.1k sqft19719 Raven Dr, Louisville, NE 68037For SaleMLS ID #22625493, Tyler Weaver, NextHome Signature Real Estate. GPRMLS
- $625,0004 bd4 ba4k sqft9831 Grover St, Omaha, NE 68124For SaleMLS ID #22626707, Cristina Luckey, Real Broker NE, LLC. GPRMLS
- $800,0004 bd3 ba3.7k sqft8440 Raven Dr, Louisville, NE 68037For SaleMLS ID #22623409, Josephine Holliday, HOME Real Estate. GPRMLS
- $615,0005 bd4 ba4.3k sqft4514 N 207th Cir, Elkhorn, NE 68022For SaleMLS ID #22628401, Sean Petersen, NP Dodge RE Sales Inc 148Dodge. GPRMLS
