Skip main navigation
Sold for $9,450,000
  • $9,450,000

    5114 N Casa Blanca Drive, Paradise Valley, AZ 85253

    6beds
    7baths
    7,493sqft
    Single Family Residence
    Built in 2024
    1.13 Acres Lot
    $10,248,900 Zestimate®
    $1,261/sqft
    $38,489 Estimated rent

    Home value

    $10,248,900

    $9.12M - $11.79M

    $38,489/mo

    Zestimate® history
    Loading
    Loading...

    Owner options

    List your home for rent

    $38,489/mo

    Rent Zestimate®

    Find your next renter with Zillow Rental Manager. Plus, with online applications, you can quickly screen prospective tenants – for free.

    Learn more

    $38,489/mo

    Rent Zestimate®

    Refinance and save

    $53,854/mo

    Est. payment

    Refinancing to a lower rate could help reduce your monthly payments and save thousands over the life of the loan.

    See today's rates

    $53,854/mo

    Est. payment

    Explore your selling options

    Work with a Zillow partner agent

    Leverage their expertise and Zillow's premium Showcase listings to get your home seen by more buyers.

    Get started

    List with your own agent

    Get your home in front of millions of buyers by listing it on Zillow.

    Learn how to do it

    Sell it yourself

    Take full control of how buyers see your home on Zillow by listing For Sale by Owner (FSBO).

    List your home

    What's special

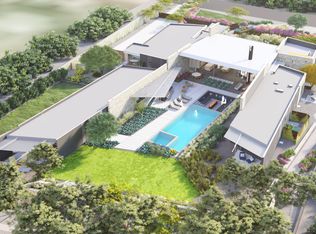
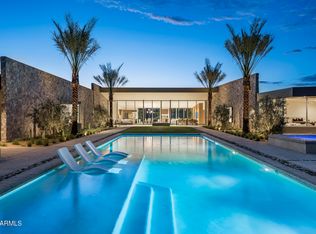

    Don't miss the newest masterpiece developed by Irvine Asset Group and Vasbinder Development. The Arizona 5 C's Residence is conceived as an intimate experience for both homeowner and guests, choreographed around a series of private vegetated courtyards. The meditative east garden greets visitors, while the active west court enjoys expansive iconic Camelback Mountain views; the great room engages both environments. Acting as the main material, creamy colored brick is composed to create texture and shadow through a series of perforated screens of filtered light. Warm woods, soft porcelain tile, and expansive glazing, paired with arid-appropriate vegetation, blur the boundary between exterior and interior—to offer ideal desert living. The home boasts a large open floor plan great room with fireplace and 13' operable multi-slide doors, dining and kitchen with large walk-in butler's pantry; a wine room; private primary bedroom and ensuite; 3 additional bedrooms with ensuite baths; office with mountain views; private guest quarters; rec/theater room; gym/bonus room; detached studio with small kitchenette and bath; 5 car garage; and 1,700SF of outdoor livable terrace with BBQ, pool, hot tub, and movie lawn. With custom fluted wood millwork and copper flecked concrete counters, a citrus tree grove, a beautiful resort-style backyard enjoying Arizona's climate all year round, soft luminous cotton drapery, and leather pulls throughout--the home revels in Arizona's celebrated five C's: copper, citrus, climate, cotton, and cattle.

    Zillow last checked:

    Listing updated:

    Listed by:

    Andrew Beardsley 602-399-3507,

    Silverleaf Realty,

    Caroline Van Arsdale 480-220-4278,

    Silverleaf Realty

    Bought with:

    Katrina Barrett, BR578628000

    Local Luxury Christie's International Real Estate

    Source: ARMLS,MLS#: 6667094MLS Logo

    Facts & features

    Interior

    Bedrooms & bathrooms
    • Bedrooms: 6
    • Bathrooms: 7
    Heating
    • Natural Gas
    Cooling
    • Central Air, Ceiling Fan(s)
    Appliances
    • Included: Water Softener Owned, Refrigerator, Built-in Microwave, Dishwasher, Disposal, Gas Range, Gas Oven, Gas Cooktop
    • Laundry: Inside
    Features
    • Pantry, High Speed Internet, Smart Home, Double Vanity, Master Downstairs, Eat-in Kitchen, Breakfast Bar, 9+ Flat Ceilings, No Interior Steps, Vaulted Ceiling(s), Wet Bar, Kitchen Island, Full Bth Master Bdrm, Separate Shwr & Tub
    • Flooring: Stone, Wood
    • Windows: Low Emissivity Windows, Double Pane Windows, Mechanical Sun Shds
    • Has basement: No
    • Has fireplace: Yes
    • Fireplace features: Fire Pit, Living Room, Gas
    Interior area
    • Total structure area: 7,493
    • Total interior livable area: 7,493 sqft

    Property

    Parking
    • Total spaces: 5
    • Parking features: Garage Door Opener, Direct Access, Electric Vehicle Charging Station(s)
    • Garage spaces: 5
    Features
    • Stories: 1
    • Patio & porch: Covered, Patio
    • Exterior features: Private Street(s), Private Yard, Built-in Barbecue
    • Has private pool: Yes
    • Has spa: Yes
    • Spa features: Heated, Private
    • Fencing: Block
    • Has view: Yes
    • View description: Mountain(s)
    Lot
    • Size: 1.13 Acres
    • Features: Sprinklers In Rear, Sprinklers In Front, Desert Back, Desert Front, Grass Back, Auto Timer H2O Front, Auto Timer H2O Back
    Details
    • Additional structures: Guest House
    • Parcel number: 17320012B

    Construction

    Type & style
    • Home type: SingleFamily
    • Architectural style: Contemporary
    • Property subtype: Single Family Residence
    Materials
    • Brick Veneer, Stucco, Wood Frame, Painted
    • Roof: Foam,Metal
    Condition
    • Complete Spec Home
    • New construction: No
    • Year built: 2024
    Details
    • Builder name: Travis Custom Homes

    Utilities & green energy

    • Sewer: Public Sewer
    • Water: Pvt Water Company
    Green energy
    • Energy efficient items: Multi-Zones
    • Water conservation: Recirculation Pump

    Community & HOA

    Community
    • Security: Fire Sprinkler System
    • Subdivision: CAMELBACK LANDS
    HOA
    • Has HOA: No
    • Services included: No Fees
    Location
    • Region: Paradise Valley

    Financial & listing details

    • Price per square foot: $1,261/sqft
    • Tax assessed value: $6,611,800
    • Annual tax amount: $8,238
    • Date on market: 6/8/2025
    • Cumulative days on market: 285 days
    • Listing terms: Cash,Conventional
    • Ownership: Fee Simple

    Price history

    DateEventPrice
    12/6/2024Sold$9,450,000-3%$1,261/sqft
    Source: ARMLS #6667094 Report a problem
    12/2/2024Pending sale$9,745,000$1,301/sqft
    Source: ARMLS #6667094 Report a problem
    10/24/2024Price change$9,745,000-2.5%$1,301/sqft
    Source: ARMLS #6667094 Report a problem
    2/22/2024Listed for sale$9,995,000+11.1%$1,334/sqft
    Source: ARMLS #6667094 Report a problem
    2/19/2024Listing removed--
    Source: ARMLS #6522871 Report a problem
    6/5/2023Pending sale$8,995,000$1,200/sqft
    Source: ARMLS #6522871 Report a problem
    2/21/2023Listed for sale$8,995,000$1,200/sqft
    Source: ARMLS #6522871 Report a problem
    6/2/2022Listing removed$8,995,000$1,200/sqft
    Source: ARMLS #6381030 Report a problem
    4/8/2022Listed for sale$8,995,000$1,200/sqft
    Source: ARMLS #6381030 Report a problem

    Public tax history

    YearProperty taxesTax assessment
    2025$22,182 +126.4%$661,180 +110.8%
    2024$9,796 +19.8%$313,700 +143.4%
    2023$8,173 +3.4%$128,878 -32.3%
    2022$7,902 -5.3%$190,230 +2.5%
    2021$8,347 $185,625 -5%
    2020-- $195,315
    Find assessor info on the county website

    Neighborhood: 85253

    Nearby schools

    GreatSchools rating
    Schools provided by the listing agent
    • Elementary: Kiva Elementary School
    • Middle: Mohave Middle School
    • High: Saguaro High School
    • District: Scottsdale Unified District

    Source: ARMLS. This data may not be complete. We recommend contacting the local school district to confirm school assignments for this home.

    Get a cash offer in 3 minutes
    Find out how much your home could sell for in as little as 3 minutes with a no-obligation cash offer.
    Estimated market value
    $10,248,900
    Get a cash offer in 3 minutes
    Find out how much your home could sell for in as little as 3 minutes with a no-obligation cash offer.
    Estimated market value
    $10,248,900