Skip main navigation
Sold for $10,600,000
  • $10,600,000

    5120 N CASA BLANCA Drive, Paradise Valley, AZ 85253

    5beds
    7,781sqft
    Single Family Residence
    Built in 2025
    1.13 Acres Lot
    $10,638,500 Zestimate®
    $1,362/sqft
    $45,410 Estimated rent

    Home value

    $10,638,500

    $9.68M - $11.60M

    $45,410/mo

    Zestimate® history
    Loading
    Loading...

    Owner options

    List your home for rent

    $45,410/mo

    Rent Zestimate®

    Find your next renter with Zillow Rental Manager. Plus, with online applications, you can quickly screen prospective tenants – for free.

    Learn more

    $45,410/mo

    Rent Zestimate®

    Refinance and save

    $61,165/mo

    Est. payment

    Refinancing to a lower rate could help reduce your monthly payments and save thousands over the life of the loan.

    See today's rates

    $61,165/mo

    Est. payment

    Explore your selling options

    Work with a Zillow partner agent

    Leverage their expertise and Zillow's premium Showcase listings to get your home seen by more buyers.

    Get started

    List with your own agent

    Get your home in front of millions of buyers by listing it on Zillow.

    Learn how to do it

    Sell it yourself

    Take full control of how buyers see your home on Zillow by listing For Sale by Owner (FSBO).

    List your home

    What's special

    Dramatic mountain vistasFront gardenFlex roomDedicated officePanoramic glassCovered patio spaceFloating butterfly wing roof
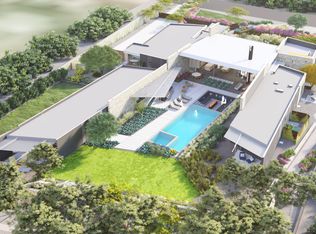
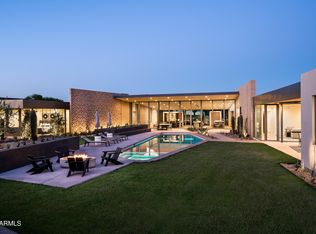
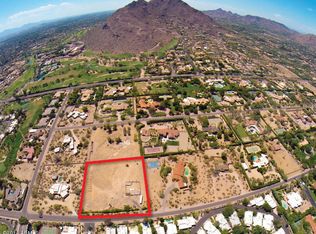
    Welcome to the newest masterpiece brought to you by Vasbinder Development and The Irvine Asset Group. The recently completed Casa Blanca north residence is a union of design and material, set against the backdrop of an iconic Arizona landmark, Camelback Mountain. This stunning desert contemporary home is comprised of two stone clad wings, flanking a great room of panoramic glass between, the arrangement perfectly framing dramatic mountain vistas. Upon arrival, the front entry walk opens to a generous front garden under a lattice of light and shadow. Stone and sunlight extend into the home, blurring the sense of inside/outside, a common theme throughout. The great room is the heart of the home, under a floating butterfly wing roof, paired with large format porcelain floor, bringing an organic warmth to the space, while seamlessly connecting to the stunning gourmet kitchen. The home features five bedrooms including a private primary suite with unobstructed mountain views, a large guest suite, three en-suite bedrooms, dedicated office, rec/theater room and flex room for a gym or whatever the new homeowners would like. Home automation controlled by Control4 which allows the homeowner full control of all systems inside and outside of the home with limitless options to customized. Plans for a beautifully designed 845-square-foot guest casita have already been approved and will transfer with the sale, offering a rare opportunity to further elevate and expand this already extraordinary property. The homes 7,781 square feet was designed by Worksbureau alongside Tact Design Studio boasts over 3,000 square feet of covered patio space with the ability to open the large 14' operable multi slide door system truly letting the outdoors in. Berghoff Design Group artfully crafted and installed an exterior landscape design that rivals many local resorts, with lush surroundings, an expansive 60' lap pool, heated spa, two firepit sitting areas, and room for a pickleball/sport court/putting green, providing the homeowner with the perfect setting for entertainment and family living. This stunning contemporary home in the heart of Paradise Valley is ready to welcome its new owners. With meticulous attention to detail and a sleek design, this property offers the perfect blend of luxury, comfort, and modern living. Don't miss your chance to own a piece of paradise in one of Arizona's most coveted locations.

    Zillow last checked:

    Listing updated:

    Listed by:

    Andrew Beardsley 602-399-3507,

    Silverleaf Realty,

    Caroline Van Arsdale 480-220-4278,

    Silverleaf Realty

    Bought with:

    Vincent Clark, BR629706000

    VCRE

    Jennifer Edson, SA697313000

    VCRE

    Source: ARMLS,MLS#: 6903312MLS Logo

    Facts & features

    Interior

    Bedrooms & bathrooms
    • Bedrooms: 5
    • Bathrooms: 6
    • Full bathrooms: 6
    Heating
    • Natural Gas
    Cooling
    • Central Air
    Appliances
    • Included: Refrigerator, Built-in Microwave, Dishwasher, Disposal, Gas Range, Gas Oven, Gas Cooktop
    • Laundry: Inside
    Features
    • Pantry, High Speed Internet, Smart Home, Granite Counters, Double Vanity, Master Downstairs, Eat-in Kitchen, Breakfast Bar, 9+ Flat Ceilings, No Interior Steps, Vaulted Ceiling(s), Wet Bar, Kitchen Island, Full Bth Master Bdrm, Separate Shwr & Tub
    • Flooring: Stone, Wood
    • Windows: Low Emissivity Windows, Solar Screens, Double Pane Windows, Mechanical Sun Shds
    • Has basement: No
    • Has fireplace: Yes
    • Fireplace features: Fire Pit, Living Room, Gas
    Interior area
    • Total structure area: 7,781
    • Total interior livable area: 7,781 sqft

    Property

    Parking
    • Total spaces: 4
    • Parking features: Gated, Garage Door Opener, Direct Access
    • Garage spaces: 4
    Features
    • Stories: 1
    • Patio & porch: Covered, Patio
    • Exterior features: Private Yard, Built-in Barbecue
    • Has private pool: Yes
    • Pool features: Outdoor Pool, Heated, Lap
    • Has spa: Yes
    • Spa features: Heated, Private
    • Fencing: Block,Wrought Iron
    • Has view: Yes
    • View description: Mountain(s)
    Lot
    • Size: 1.13 Acres
    • Features: Sprinklers In Rear, Sprinklers In Front, Desert Back, Desert Front, Grass Front, Grass Back, Auto Timer H2O Front, Auto Timer H2O Back
    Details
    • Parcel number: 17320012A

    Construction

    Type & style
    • Home type: SingleFamily
    • Architectural style: Contemporary
    • Property subtype: Single Family Residence
    Materials
    • Stucco, Steel Frame, Wood Frame, Painted, Stone
    • Roof: Foam,Metal
    Condition
    • Complete Spec Home
    • New construction: No
    • Year built: 2025
    Details
    • Builder name: Travis Custom Homes

    Utilities & green energy

    • Sewer: Public Sewer
    • Water: Pvt Water Company
    Green energy
    • Energy efficient items: Multi-Zones
    • Water conservation: Recirculation Pump

    Community & HOA

    Community
    • Security: Fire Sprinkler System
    • Subdivision: CAMELBACK LANDS
    HOA
    • Has HOA: No
    • Services included: No Fees
    Location
    • Region: Paradise Valley

    Financial & listing details

    • Price per square foot: $1,362/sqft
    • Tax assessed value: $6,489,700
    • Annual tax amount: $7,833
    • Date on market: 8/22/2025
    • Cumulative days on market: 166 days
    • Listing terms: Cash,Conventional
    • Ownership: Fee Simple

    Price history

    DateEventPrice
    2/6/2026Sold$10,600,000-3.6%$1,362/sqft
    Source: ARMLS #6903312 Report a problem
    2/4/2026Pending sale$10,995,000$1,413/sqft
    Source: ARMLS #6903312 Report a problem
    1/8/2026Price change$10,995,000-4.3%$1,413/sqft
    Source: ARMLS #6903312 Report a problem
    8/22/2025Listed for sale$11,495,000+5.7%$1,477/sqft
    Source: ARMLS #6903312 Report a problem
    6/15/2025Listing removed$10,870,000$1,397/sqft
    Source: ARMLS #6810777 Report a problem
    1/25/2025Listed for sale$10,870,000+32.6%$1,397/sqft
    Source: ARMLS #6810777 Report a problem
    12/23/2024Sold$8,200,000+6.7%$1,054/sqft
    Source: Public Record Report a problem
    1/27/2022Sold$7,685,000$988/sqft
    Source: ARMLS #6213855 Report a problem
    1/18/2022Pending sale$7,685,000$988/sqft
    Source: ARMLS #6213855 Report a problem
    12/28/2021Contingent$7,685,000$988/sqft
    Source: ARMLS #6213855 Report a problem
    3/29/2021Listed for sale$7,685,000$988/sqft
    Source: ARMLS #6213855 Report a problem

    Public tax history

    YearProperty taxesTax assessment
    2025$21,772 +180.2%$648,970 +37%
    2024$7,770 -56.9%$473,860 +66.9%
    2023$18,010 +143%$283,980 +65.3%
    2022$7,411 -11.2%$171,810 -7.4%
    2021$8,347 $185,625 -5%
    2020-- $195,315
    Find assessor info on the county website

    Neighborhood: 85253

    Nearby schools

    GreatSchools rating
    Schools provided by the listing agent
    • Elementary: Kiva Elementary School
    • Middle: Mohave Middle School
    • High: Saguaro High School
    • District: Scottsdale Unified District

    Source: ARMLS. This data may not be complete. We recommend contacting the local school district to confirm school assignments for this home.

    Get a cash offer in 3 minutes
    Find out how much your home could sell for in as little as 3 minutes with a no-obligation cash offer.
    Estimated market value
    $10,638,500
    Get a cash offer in 3 minutes
    Find out how much your home could sell for in as little as 3 minutes with a no-obligation cash offer.
    Estimated market value
    $10,638,500