Skip main navigation
Sold for $360,000
  • $360,000

    5115 44th St W, Bradenton, FL 34210

    3beds
    1,557sqft
    Single Family Residence
    Built in 1996
    7,362 Square Feet Lot
    $354,300 Zestimate®
    $231/sqft
    $3,281 Estimated rent

    Home value

    $354,300

    $326,000 - $386,000

    $3,281/mo

    Zestimate® history
    Loading
    Loading...

    Owner options

    List your home for rent

    $3,281/mo

    Rent Zestimate®

    Find your next renter with Zillow Rental Manager. Plus, with online applications, you can quickly screen prospective tenants – for free.

    Learn more

    $3,281/mo

    Rent Zestimate®

    Refinance and save

    $2,447/mo

    Est. payment

    Refinancing to a lower rate could help reduce your monthly payments and save thousands over the life of the loan.

    See today's rates

    $2,447/mo

    Est. payment

    Explore your selling options

    Work with a Zillow partner agent

    Leverage their expertise and Zillow's premium Showcase listings to get your home seen by more buyers.

    Get started

    List with your own agent

    Get your home in front of millions of buyers by listing it on Zillow.

    Learn how to do it

    Sell it yourself

    Take full control of how buyers see your home on Zillow by listing For Sale by Owner (FSBO).

    List your home

    What's special

    Abundant natural lightBrand new carpetOpen-concept layoutVaulted ceilingsKitchen with granite countersPlenty of cabinets
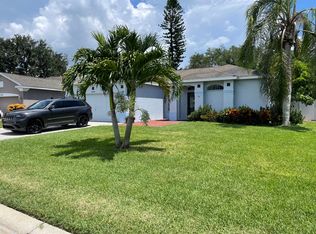
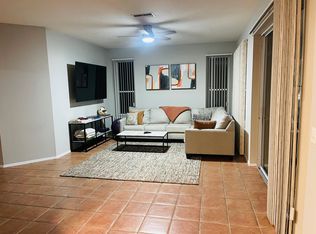
    One or more photo(s) has been virtually staged. 14K Price reduction! MOTIVATED SELLER! LOWEST PRICED HOME IN GLENN LAKES. Charming 3-Bedroom, 2-Bathroom Home located in the sought-after Glenn Lakes community. For under 400K, this home offers 3 bedrooms, 2 full bathrooms, 2-car garage, long brick paver driveway to park multiple cars if needed is a great value. As you step inside, you're greeted by an open-concept layout with soaring vaulted ceilings and abundant natural light. The heart of the home is the kitchen with granite counters and plenty of cabinets to store all your kitchen gear. The adjacent living and dining areas create a seamless space for entertaining or relaxing with family. The primary suite has a large walk-in closet and an ensuite bathroom with a walk-in shower. Two additional bedrooms provide versatility for guests, an office, or a hobby space. Brand new carpet in the hallway & bedrooms has been installed for fresh clean look.  A/C is 2019, roof is 2017, hurricane shutters on most windows, house exterior, screened lanai/patio freshly power washed, ideal for enjoying Florida’s beautiful weather year-round. Glenn Lakes is a vibrant neighborhood known for its peaceful atmosphere, proximity to IMG Academy, top-rated schools, stunning Gulf beaches, and plenty of shopping and dining options nearby. SRQ airport, Detwiler's Farmers market/grocery store and Anna Maria Island beaches are a short drive away. This home combines comfort, style, and central location—it just needs YOU!

    Zillow last checked:

    Listing updated:

    Listed by:

    Carri Schoeller 407-492-8559,

    DALTON WADE INC 888-668-8283

    Bought with:

    Steve Zeris, 3291221

    RE/MAX ALLIANCE GROUP

    Source: Stellar MLS,MLS#: A4634035MLS LogoOriginating MLS: Suncoast Tampa

    Facts & features

    Interior

    Bedrooms & bathrooms
    • Bedrooms: 3
    • Bathrooms: 2
    • Full bathrooms: 2
    Primary bedroom
    • Description: Room3
    • Features: En Suite Bathroom, Shower No Tub, Walk-In Closet(s)
    • Level: First
    Bedroom 2
    • Description: Room4
    • Features: Ceiling Fan(s), Built-in Closet
    • Level: First
    Bedroom 3
    • Description: Room5
    • Features: Ceiling Fan(s), Built-in Closet
    • Level: First
    Balcony porch lanai
    • Description: Room6
    • Level: First
    Kitchen
    • Description: Room2
    • Features: Pantry
    • Level: First
    Living room
    • Description: Room1
    • Level: First
    Heating
    • Central, Electric
    Cooling
    • Central Air
    Appliances
    • Included: Dishwasher, Disposal, Dryer, Microwave, Range, Refrigerator, Washer
    • Laundry: Laundry Room
    Features
    • Ceiling Fan(s), Solid Surface Counters, Split Bedroom, Stone Counters, Thermostat, Vaulted Ceiling(s), Walk-In Closet(s)
    • Flooring: Carpet, Ceramic Tile, Engineered Hardwood
    • Doors: Sliding Doors
    • Windows: Blinds, Window Treatments, Hurricane Shutters
    • Has fireplace: No
    Interior area
    • Total structure area: 2,020
    • Total interior livable area: 1,557 sqft

    Property

    Parking
    • Total spaces: 2
    • Parking features: Garage Door Opener
    • Attached garage spaces: 2
    Features
    • Levels: One
    • Stories: 1
    • Exterior features: Irrigation System, Private Mailbox
    • Fencing: Vinyl
    Lot
    • Size: 7,362 Square Feet
    • Features: In County, Landscaped
    Details
    • Parcel number: 5188557606
    • Zoning: PDR
    • Special conditions: None

    Construction

    Type & style
    • Home type: SingleFamily
    • Property subtype: Single Family Residence
    Materials
    • Block, Stucco
    • Foundation: Slab
    • Roof: Shingle
    Condition
    • New construction: No
    • Year built: 1996

    Utilities & green energy

    • Sewer: Public Sewer
    • Water: Public
    • Utilities for property: Cable Available, Cable Connected, Electricity Available, Public, Sewer Connected, Street Lights, Underground Utilities, Water Connected

    Community & HOA

    Community
    • Features: Park, Tennis Court(s)
    • Security: Closed Circuit Camera(s)
    • Pet fee: $0 monthly
    • Subdivision: GLENN LAKES PH 2
    HOA
    • Has HOA: Yes
    • Services included: Common Area Taxes
    • HOA fee: $72 monthly
    • HOA name: Colleen Fletcher/DellCor Management
    • HOA phone: 941-358-3366
    • Second HOA name: Glenn Lakes
    Location
    • Region: Bradenton

    Financial & listing details

    • Price per square foot: $231/sqft
    • Tax assessed value: $346,793
    • Annual tax amount: $3,124
    • Date on market: 1/2/2025
    • Cumulative days on market: 220 days
    • Listing terms: Cash,Conventional
    • Ownership: Fee Simple
    • Total actual rent: 0
    • Electric utility on property: Yes
    • Road surface type: Asphalt, Paved

    Price history

    DateEventPrice
    10/29/2025Sold$360,000-6.5%$231/sqft
    Source: Stellar MLS #A4634035 Report a problem
    10/12/2025Pending sale$385,000$247/sqft
    Source: Stellar MLS #A4634035 Report a problem
    9/29/2025Price change$385,000-3.5%$247/sqft
    Source: Stellar MLS #A4634035 Report a problem
    7/26/2025Listed for sale$399,000$256/sqft
    Source: Stellar MLS #A4634035 Report a problem
    6/12/2025Pending sale$399,000$256/sqft
    Source: Stellar MLS #A4634035 Report a problem
    5/29/2025Price change$399,000-3.9%$256/sqft
    Source: Stellar MLS #A4634035 Report a problem
    5/5/2025Price change$415,000-3.5%$267/sqft
    Source: Stellar MLS #A4634035 Report a problem
    4/15/2025Listed for sale$429,999$276/sqft
    Source: Stellar MLS #A4634035 Report a problem
    3/28/2025Listing removed$429,999$276/sqft
    Source: Stellar MLS #A4634035 Report a problem
    3/3/2025Price change$429,999-4.4%$276/sqft
    Source: Stellar MLS #A4634035 Report a problem
    1/3/2025Listed for sale$449,999+77.5%$289/sqft
    Source: Stellar MLS #A4634035 Report a problem
    1/17/2017Sold$253,500-1.3%$163/sqft
    Source: Stellar MLS #A4164348 Report a problem
    9/14/2016Listed for sale$256,900+78.4%$165/sqft
    Source: Coldwell Banker Residential Real Estate - Manatee #A4164348 Report a problem
    6/29/2001Sold$144,000+15.8%$92/sqft
    Source: Public Record Report a problem
    7/28/1999Sold$124,400+13.8%$80/sqft
    Source: Public Record Report a problem
    10/15/1996Sold$109,300$70/sqft
    Source: Public Record Report a problem

    Public tax history

    YearProperty taxesTax assessment
    2025$5,359 +71.5%$346,793 +45.3%
    2024$3,124 +1.9%$238,715 +3%
    2023$3,066 +0.8%$231,762 +3%
    2022$3,040 +0.5%$225,012 +3%
    2021$3,024 +1.2%$218,458 +1.4%
    2020$2,987 -0.2%$215,442 +0.7%
    2019$2,993 $213,870 +1.9%
    2018$2,993 +1.2%$209,882 +46.9%
    2017$2,957 +66.8%$142,903 +2.1%
    2016$1,772 $139,964 +0.7%
    2015$1,772 $138,991 +0.8%
    2014$1,772 +2.2%$137,888 +1.5%
    2013$1,734 +173257%$135,850 +1.7%
    2012$1 $133,579 -6.8%
    2011$1 $143,260 -7%
    2010-- $154,118 -0.9%
    2009$2,039 -5.9%$155,445 +0.1%
    2008$2,167 +5.5%$155,290 +3%
    2007$2,055 -4.3%$150,767 +2.5%
    2006$2,147 +0.6%$147,090 +3%
    2005$2,135 +2.2%$142,806 +3%
    2004$2,088 +8.6%$138,647 +8.4%
    2003$1,923 +8.3%$127,913 +2.4%
    2002$1,776 +22.4%$124,915 +15.8%
    2001$1,451 +1.9%$107,856 +3%
    2000$1,425 $104,715
    Find assessor info on the county website

    Neighborhood: 34210

    Nearby schools

    GreatSchools rating
    Schools provided by the listing agent
    • Elementary: Moody Elementary
    • Middle: W.D. Sugg Middle
    • High: Bayshore High

    Source: Stellar MLS. This data may not be complete. We recommend contacting the local school district to confirm school assignments for this home.

    Get a cash offer in 3 minutes
    Find out how much your home could sell for in as little as 3 minutes with a no-obligation cash offer.
    Estimated market value
    $354,300
    Get a cash offer in 3 minutes
    Find out how much your home could sell for in as little as 3 minutes with a no-obligation cash offer.
    Estimated market value
    $354,300