**Gorgeous Remodeled Home with High-End Finishes Not Far from the Florida Gulf Coast** Welcome to your dream home! So Close to IMG Academy. This beautifully updated residence features **3 spacious bedrooms** and **2 luxurious bathrooms**, Plus an Office/Den, perfect for families or entertaining. Freshly painted in 2025, the interior radiates warmth and style, enhanced by **new light fixtures** throughout. The heart of the home is the stunning **totally remodeled kitchen**, boasting **42-inch cabinets** with soft-close doors, luxurious **quartz countertops**, and a stylish backsplash. All **new appliances** ensure that you can cook and entertain in style with ease. Both Bathrooms have been totally remodeled with new sinks, toilets, vanities, Quartz counter-tops and more. All new flooring throughout! Step outside to your own **private oasis**, featuring a **Heated sparkling pool** and a newly rescreened **caged lanai**. The home is equipped with **new hurricane patio doors and windows**, offering both security and energy efficiency. Whole House Generator installed in 2023! The **2-car garage** and **brick paver driveway** add to the property’s charm and practicality. With **tile floors** throughout and a **newer roof installed in 2019**, Complete a/c unit replaced in 2021, this home seamlessly combines modern upgrades with timeless appeal. The exterior has been meticulously landscaped in 2025, showcasing vibrant plants and elegant stone and brick edging along the front and sides. Conveniently located near the beautiful **Florida Gulf Coast beaches**, this home offers the perfect balance of luxury, comfort, and prime location. Don’t miss your chance to call this exceptional property your own!
Sold for $604,900
$604,900
5127 44th St W, Bradenton, FL 34210
3beds
2,135sqft
Single Family Residence
Built in 1996
7,754 Square Feet Lot
$604,600 Zestimate®
$283/sqft
$5,755 Estimated rent
Home value
$604,600
$568,000 - $647,000
$5,755/mo
Zestimate® history
Owner options
List your home for rent
$5,755/mo
Rent Zestimate®
Find your next renter with Zillow Rental Manager. Plus, with online applications, you can quickly screen prospective tenants – for free.
$5,755/mo
Rent Zestimate®
Refinance and save
$4,026/mo
Est. payment
Refinancing to a lower rate could help reduce your monthly payments and save thousands over the life of the loan.
$4,026/mo
Est. payment
Explore your selling options
Work with a Zillow partner agent
Leverage their expertise and Zillow's premium Showcase listings to get your home seen by more buyers.
Get startedList with your own agent
Get your home in front of millions of buyers by listing it on Zillow.
Learn how to do itSell it yourself
Take full control of how buyers see your home on Zillow by listing For Sale by Owner (FSBO).
List your homeWhat's special
Private oasisTotally remodeled kitchenNew appliancesHeated sparkling poolAll new flooring throughoutBrick paver drivewayStylish backsplash
Zillow last checked:
Listing updated:
Listed by:
Bridget Ford 941-720-5768,
EXIT KING REALTY 941-497-6060,
Eliot Ford 941-920-9562,
EXIT KING REALTY
Bought with:
MaryAnn Speciale, 3542526
TAMPA BAY ELITE HOMES, LLC
Source: Stellar MLS,MLS#: A4674870 Originating MLS: Venice
Originating MLS: Venice
Facts & features
Interior
Bedrooms & bathrooms
- Bedrooms: 3
- Bathrooms: 2
- Full bathrooms: 2
Rooms
- Room types: Den/Library/Office
Primary bedroom
- Features: Walk-In Closet(s)
- Level: First
- Area: 224 Square Feet
- Dimensions: 16x14
Bedroom 2
- Features: Walk-In Closet(s)
- Level: First
- Area: 126.5 Square Feet
- Dimensions: 11.5x11
Bedroom 3
- Features: Walk-In Closet(s)
- Level: First
- Area: 121 Square Feet
- Dimensions: 11x11
Den
- Level: First
- Area: 140 Square Feet
- Dimensions: 14x10
Dining room
- Level: First
- Area: 132 Square Feet
- Dimensions: 12x11
Family room
- Level: First
- Area: 225 Square Feet
- Dimensions: 15x15
Kitchen
- Level: First
- Area: 150 Square Feet
- Dimensions: 15x10
Laundry
- Level: First
- Area: 48 Square Feet
- Dimensions: 8x6
Living room
- Level: First
- Area: 270 Square Feet
- Dimensions: 18x15
Heating
- Central
Cooling
- Central Air
Appliances
- Included: Dishwasher, Disposal, Dryer, Electric Water Heater, Microwave, Range, Range Hood, Refrigerator, Washer
- Laundry: Inside, Laundry Room
Features
- Eating Space In Kitchen, Kitchen/Family Room Combo, L Dining, Open Floorplan, Split Bedroom, Walk-In Closet(s)
- Flooring: Ceramic Tile, Laminate
- Doors: Sliding Doors
- Windows: Window Treatments
- Has fireplace: No
Interior area
- Total structure area: 2,842
- Total interior livable area: 2,135 sqft
Property
Parking
- Total spaces: 2
- Parking features: Covered, Driveway, Garage Door Opener, Off Street
- Attached garage spaces: 2
- Has uncovered spaces: Yes
Features
- Levels: One
- Stories: 1
- Patio & porch: Covered, Deck, Screened
- Exterior features: Irrigation System, Private Yard, Sidewalk
- Has private pool: Yes
- Pool features: Deck, Heated, In Ground, Lighting, Screen Enclosure
- Fencing: Fenced,Vinyl
- Has view: Yes
- View description: Pool
Lot
- Size: 7,754 Square Feet
Details
- Parcel number: 5188557754
- Zoning: PDR
- Special conditions: None
Construction
Type & style
- Home type: SingleFamily
- Property subtype: Single Family Residence
Materials
- Block, Stucco
- Foundation: Slab
- Roof: Shingle
Condition
- New construction: No
- Year built: 1996
Utilities & green energy
- Sewer: Public Sewer
- Water: Public
- Utilities for property: Cable Connected, Electricity Connected, Propane, Public
Green energy
- Energy efficient items: Doors, HVAC, Windows
- Indoor air quality: HVAC UV/Elec. Filtration
Community & HOA
Community
- Features: Deed Restrictions
- Security: Security System
- Pet fee: $0 monthly
- Subdivision: GLENN LAKES PH 2
HOA
- Has HOA: Yes
- HOA fee: $72 monthly
- HOA name: Dellcor Management - Colleen Fletcher
- HOA phone: 941-358-3366
Location
- Region: Bradenton
Financial & listing details
- Price per square foot: $283/sqft
- Tax assessed value: $457,892
- Annual tax amount: $7,399
- Date on market: 12/11/2025
- Cumulative days on market: 131 days
- Ownership: Fee Simple
- Total actual rent: 0
- Electric utility on property: Yes
- Road surface type: Asphalt, Paved
Price history
| Date | Event | Price |
|---|---|---|
| 6/10/2026 | Sold | $604,900-2.4%$283/sqft |
Source:  Stellar MLS #A4674870 Report a problem Stellar MLS #A4674870 Report a problem | ||
| 4/22/2026 | Pending sale | $619,900$290/sqft |
Source: Stellar MLS #A4674870 Report a problem | ||
| 12/11/2025 | Listed for sale | $619,900+77.1%$290/sqft |
Source: Stellar MLS #A4674870 Report a problem | ||
| 8/10/2020 | Sold | $350,000-2.2%$164/sqft |
Source: Public Record Report a problem | ||
| 6/27/2020 | Pending sale | $358,000$168/sqft |
Source: RE/MAX ALLIANCE GROUP #A4467392 Report a problem | ||
| 6/16/2020 | Price change | $358,000-0.7%$168/sqft |
Source: RE/MAX ALLIANCE GROUP #A4467392 Report a problem | ||
| 5/19/2020 | Listed for sale | $360,500+47.1%$169/sqft |
Source: RE/MAX ALLIANCE GROUP #A4467392 Report a problem | ||
| 7/1/2003 | Sold | $245,000$115/sqft |
Source: Public Record Report a problem | ||
Public tax history
| Year | Property taxes | Tax assessment |
|---|---|---|
| 2025 | $6,403 -13.5% | $457,892 -12.8% |
| 2024 | $7,399 +0.3% | $525,052 +2.1% |
| 2023 | $7,379 +27.6% | $514,116 +60.3% |
| 2022 | $5,782 +20.7% | $320,727 +10% |
| 2021 | $4,788 +2.7% | $291,570 +3.4% |
| 2020 | $4,661 -2.1% | $282,064 -1.3% |
| 2019 | $4,760 | $285,786 +3.4% |
| 2018 | $4,760 +2.2% | $276,515 +5.3% |
| 2017 | $4,659 +33.4% | $262,657 +6.6% |
| 2016 | $3,492 | $246,509 +7.1% |
| 2015 | $3,492 | $230,092 +12.2% |
| 2014 | $3,492 +9.2% | $205,109 +9% |
| 2013 | $3,198 +319732% | $188,173 +6.7% |
| 2012 | $1 | $176,290 -6.7% |
| 2011 | $1 | $188,902 -7% |
| 2010 | -- | $203,130 -18% |
| 2009 | $4,161 -0.2% | $247,649 -4.6% |
| 2008 | $4,169 -24.5% | $259,550 -23.2% |
| 2007 | $5,520 +0.6% | $337,769 +8.2% |
| 2006 | $5,489 +23.2% | $312,161 +27% |
| 2005 | $4,456 +9.7% | $245,844 +11.2% |
| 2004 | $4,063 +14.7% | $221,117 +16.6% |
| 2003 | $3,543 +10.7% | $189,596 +5.3% |
| 2002 | $3,201 +8.6% | $180,100 +7% |
| 2001 | $2,947 +9% | $168,261 +11.2% |
| 2000 | $2,703 | $151,262 |
Find assessor info on the county website
Neighborhood: 34210
Nearby homes
- $491,6004 bd2 ba2k sqft5123 44th St W, Bradenton, FL 34210Off Market
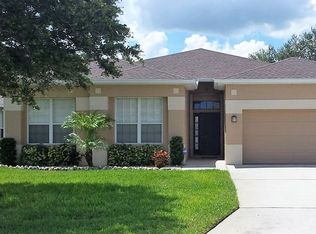
- $486,3003 bd2 ba2.2k sqft5131 44th St W, Bradenton, FL 34210Off Market
- $535,0003 bd2 ba1.6k sqft5119 44th St W, Bradenton, FL 34210Sold

- $539,8003 bd2 ba1.6k sqft5135 44th St W, Bradenton, FL 34210Off Market
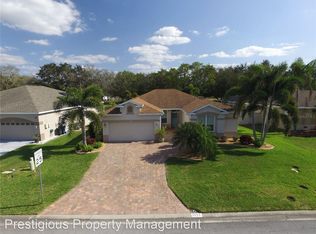
- $525,8003 bd2 ba1.7k sqft5122 44th St W, Bradenton, FL 34210Off Market
- $544,9003 bd2 ba1.8k sqft5118 44th St W, Bradenton, FL 34210Off Market
- $420,0003 bd2 ba1.6k sqft5126 44th St W, Bradenton, FL 34210Off Market
- $360,0003 bd2 ba1.5k sqft5115 44th St W, Bradenton, FL 34210Sold
Nearby schools
GreatSchools rating
- 4/10H. S. Moody Elementary SchoolGrades: PK-5Distance: 1.3 mi
- 2/10Bayshore High SchoolGrades: 8-12Distance: 0.9 mi
- 2/10W. D. Sugg Middle SchoolGrades: 6-8Distance: 1.5 mi
Schools provided by the listing agent
- Elementary: Sea Breeze Elementary
- Middle: Electa Arcotte Lee Magnet
- High: Bayshore High
Source: Stellar MLS. This data may not be complete. We recommend contacting the local school district to confirm school assignments for this home.
Get a cash offer in 3 minutes
Find out how much your home could sell for in as little as 3 minutes with a no-obligation cash offer.
Estimated market value
$604,600
Get a cash offer in 3 minutes
Find out how much your home could sell for in as little as 3 minutes with a no-obligation cash offer.
Estimated market value
$604,600
- Florida
- Manatee County
- Bradenton
- 34210
- 5127 44th St W
Nearby cities
Nearby neighborhoods
Nearby zip codes
Other Bradenton Topics
