Welcome to your beautifully renovated retreat in St. Petersburg! This charming 2-bedroom, 2-bath home offers thoughtfully updated living space, perfectly blending modern upgrades with cozy Florida living. Step inside to find a bright, open layout featuring luxury vinyl plank flooring throughout and a stunning, fully updated kitchen complete with gray Shaker cabinets, sparkling quartz countertops, and newer stainless steel appliances—perfect for both everyday living and entertaining. Both bathrooms have been tastefully remodeled, with the primary suite boasting a relaxing jetted bathtub for your own private spa experience. Major updates include a brand-new roof (2025) and new energy-efficient 19 SEER mini-split A/C system, offering peace of mind and comfort year-round. Outside, you’ll love the mature landscaping, shade trees, and vibrant flower gardens that create a serene setting. Enjoy your morning coffee or unwind in the evening on the private deck off the primary bedroom, overlooking a spacious backyard. Need space for hobbies or storage? The large detached garage with workshop has you covered, along with ample parking for multiple vehicles, a boat, or RV. Tucked away on a quiet dead-end street, yet centrally located just minutes from award-winning beaches, airports, dining, and shopping, this home offers the perfect combination of tranquility and convenience. Don’t miss your opportunity to own this move-in-ready gem!
For sale
Price cut: $20K (7/10)
$320,000
5115 67th Way N, Saint Petersburg, FL 33709
2beds
915sqft
Single Family Residence
Built in 1956
5,458 Square Feet Lot
$-- Zestimate®
$350/sqft
$-- HOA
What's special
Beautifully renovated retreatBrand-new roofStunning fully updated kitchenSpacious backyardShade treesSparkling quartz countertopsBright open layout
- 110 days |
- 473 |
- 40 |
Zillow last checked:
Listing updated:
Listed by:
Reed Golliher 813-495-6922,
CHARLES RUTENBERG REALTY INC 727-538-9200
Source: Stellar MLS,MLS#: TB8493586 Originating MLS: Suncoast Tampa
Originating MLS: Suncoast Tampa
Facts & features
Interior
Bedrooms & bathrooms
- Bedrooms: 2
- Bathrooms: 2
- Full bathrooms: 2
Primary bedroom
- Features: Walk-In Closet(s)
- Level: First
- Area: 175.5 Square Feet
- Dimensions: 13.5x13
Bedroom 2
- Features: Built-in Closet
- Level: First
- Area: 108 Square Feet
- Dimensions: 12x9
Bathroom 1
- Features: Bath w Spa/Hydro Massage Tub
- Level: First
- Area: 41.25 Square Feet
- Dimensions: 7.5x5.5
Kitchen
- Level: First
- Area: 171 Square Feet
- Dimensions: 19x9
Living room
- Level: First
- Area: 210.25 Square Feet
- Dimensions: 14.5x14.5
Heating
- Electric
Cooling
- Ductless
Appliances
- Included: Dishwasher, Disposal, Dryer, Microwave, Range, Refrigerator
- Laundry: Electric Dryer Hookup, Inside, Washer Hookup
Features
- Ceiling Fan(s), Eating Space In Kitchen, Open Floorplan, Primary Bedroom Main Floor, Stone Counters
- Flooring: Luxury Vinyl
- Has fireplace: No
Interior area
- Total structure area: 915
- Total interior livable area: 915 sqft
Video & virtual tour
Property
Parking
- Total spaces: 1
- Parking features: Driveway, Workshop in Garage
- Garage spaces: 1
- Has uncovered spaces: Yes
Features
- Levels: One
- Stories: 1
- Patio & porch: Deck, Rear Porch
- Exterior features: Private Yard
- Fencing: Fenced,Wood
Lot
- Size: 5,458 Square Feet
- Dimensions: 50 x 109
- Residential vegetation: Mature Landscaping, Trees/Landscaped
Details
- Parcel number: 063116036540030060
- Zoning: R-6
- Special conditions: None
Construction
Type & style
- Home type: SingleFamily
- Property subtype: Single Family Residence
Materials
- Wood Frame
- Foundation: Crawlspace
- Roof: Shingle
Condition
- Completed
- New construction: No
- Year built: 1956
Utilities & green energy
- Sewer: Public Sewer
- Water: None
- Utilities for property: Electricity Available, Electricity Connected, Public, Water Available, Water Connected
Community & HOA
Community
- Pet fee: $0 monthly
- Subdivision: BAYNARD LEE JR 2
HOA
- Has HOA: No
Location
- Region: Saint Petersburg
Financial & listing details
- Price per square foot: $350/sqft
- Tax assessed value: $122,663
- Annual tax amount: $3,184
- Date on market: 4/2/2026
- Cumulative days on market: 111 days
- Listing terms: Cash,Conventional,FHA,VA Loan
- Ownership: Fee Simple
- Total actual rent: 0
- Electric utility on property: Yes
- Road surface type: Asphalt, Paved
Estimated market value
Not available
Estimated sales range
Not available
Not available
Price history
| Date | Event | Price |
|---|---|---|
| 7/10/2026 | Price change | $320,000-5.9%$350/sqft |
Source:  Stellar MLS #TB8493586 Report a problem Stellar MLS #TB8493586 Report a problem | ||
| 4/3/2026 | Listed for sale | $340,000+335.9%$372/sqft |
Source: Stellar MLS #TB8493586 Report a problem | ||
| 4/7/2022 | Sold | $78,000+43.1%$85/sqft |
Source: Public Record Report a problem | ||
| 3/20/2010 | Listing removed | $54,500$60/sqft |
Source: Charles Rutenberg Realty, Inc. #7430518 Report a problem | ||
| 11/7/2009 | Price change | $54,500-8.4%$60/sqft |
Source: Charles Rutenberg Realty, Inc. #7430518 Report a problem | ||
| 10/9/2009 | Price change | $59,500-7.8%$65/sqft |
Source: Charles Rutenberg Realty, Inc. #7430518 Report a problem | ||
| 9/27/2009 | Listed for sale | $64,500$70/sqft |
Source: Charles Rutenberg Realty, Inc. #7430518 Report a problem | ||
Public tax history
| Year | Property taxes | Tax assessment |
|---|---|---|
| 2024 | $2,867 +2.3% | $122,663 +3.7% |
| 2023 | $2,804 +16.1% | $118,262 +24.8% |
| 2022 | $2,415 +5.5% | $94,772 +10% |
| 2021 | $2,290 +6.3% | $86,156 +10% |
| 2020 | $2,155 +8.4% | $78,324 +10% |
| 2019 | $1,988 | $71,204 -24.5% |
| 2018 | $1,988 +4.8% | $94,253 +34.4% |
| 2017 | $1,898 +31.2% | $70,133 +12.4% |
| 2016 | $1,446 +7.6% | $62,381 +10.5% |
| 2015 | $1,345 +9.8% | $56,437 +12.1% |
| 2014 | $1,225 +12.8% | $50,333 +25.2% |
| 2013 | $1,086 +3.4% | $40,193 -4.3% |
| 2012 | $1,050 | $42,019 -14.3% |
| 2011 | -- | $49,009 +32.8% |
| 2010 | -- | $36,891 +2.7% |
| 2009 | -- | $35,921 +0.1% |
| 2008 | $269 | $35,885 +3% |
| 2007 | -- | $34,840 -47.2% |
| 2005 | -- | $66,000 +13.6% |
| 2004 | $199 +7.6% | $58,100 +9.6% |
| 2003 | $185 +21.4% | $53,000 +15.7% |
| 2002 | $153 | $45,800 +10.6% |
| 2001 | $153 +18.1% | $41,400 +22.5% |
| 2000 | $129 | $33,800 |
Find assessor info on the county website
Monthly payment
Est. payment
Payment breakdown
Explore the cost of this home by adjusting the details. Changes won't be saved.Climate risks
Neighborhood: 33709
Nearby schools
GreatSchools rating
- 6/10Seventy-Fourth St. Elementary SchoolGrades: PK-5Distance: 0.9 mi
- 3/10Azalea Middle SchoolGrades: 6-8Distance: 2 mi
- 3/10Dixie M. Hollins High SchoolGrades: 9-12Distance: 0.5 mi
Schools provided by the listing agent
- Elementary: Seventy-Fourth St. Elem-PN
- Middle: Azalea Middle-PN
- High: Dixie Hollins High-PN
Source: Stellar MLS. This data may not be complete. We recommend contacting the local school district to confirm school assignments for this home.
- $99,200-- bd1 ba1.1k sqft5135 67th Way N, Saint Petersburg, FL 33709Off Market
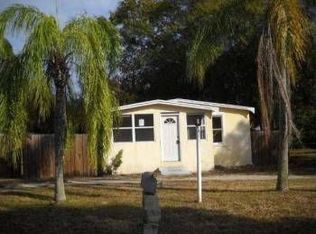
- $203,4002 bd1 ba924 sqft5093 67th Way N, Saint Petersburg, FL 33709Off Market
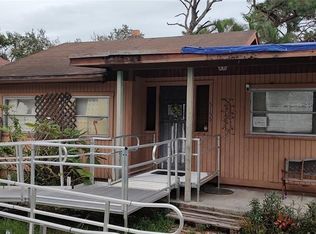
- $331,6002 bd2 ba1.3k sqft5155 67th Way N, Saint Petersburg, FL 33709Off Market
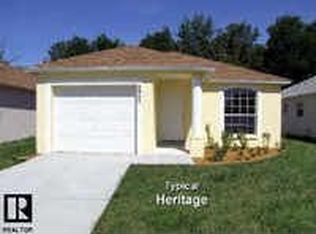
- $353,8003 bd2 ba1.2k sqft5083 67th Way N, Saint Petersburg, FL 33709Off Market
- $--1 bd1 ba800 sqft4125 Park St N, Saint Petersburg, FL 33709Off Market
- $48,0002 bd1 ba1k sqft4125 Park St N LOT 101, Saint Petersburg, FL 33709For Sale By Owner
- $199,5003 bd2 ba1.1k sqft6950 46th Ave N LOT 25, Saint Petersburg, FL 33709For Sale By Owner
- $100,8002 bd2 ba835 sqft5820 43rd Ter N APT 1401, Kenneth City, FL 33709Off Market
A local agent can set up tours, give advice and negotiate with sellers.
Similar homes
- $324,9002 bd2 ba764 sqft3532 76th Ter N, Pinellas Park, FL 33781For Sale
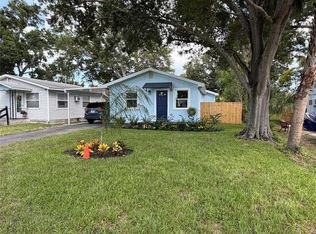
 MLS ID #TB8527404, Debbie Osborne, CENTURY 21 RE CHAMPIONS. Stellar MLS
 - $325,0004 bd2 ba1.3k sqft6002 72nd Ave N, Pinellas Park, FL 33781For Sale
 MLS ID #TB8496590, Stephanie Person, KINEST REALTY. Stellar MLS
 - $319,0002 bd1 ba699 sqft2427 32nd Ave N, Saint Petersburg, FL 33713For Sale
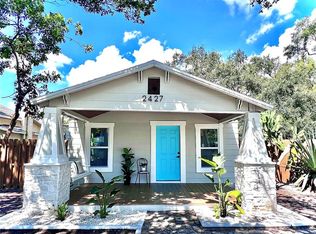 MLS ID #TB8503271, Carissa White, EXP REALTY LLC. Stellar MLS
 - $169,9002 bd2 ba1k sqft7880 54th Ave N Lot 125, Saint Petersburg, FL 33709For Sale
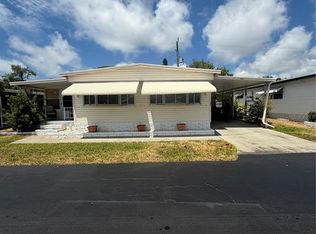 MLS ID #TB8504322, Charles Kwiatkowski, COPELAND MORGAN LLC. Stellar MLS
 - $330,0003 bd1 ba901 sqft10061 61st Way N, Pinellas Park, FL 33782For SaleMLS ID #TB8516442, Marleny Salavarrieta, HOME SEARCH REALTY. Stellar MLS
- $356,0003 bd1 ba986 sqft6550 3rd Ave S, Saint Petersburg, FL 33707For SaleMLS ID #TB8488997, Gabriel Graham, REALTY EXPERTS. Stellar MLS
- $299,9002 bd2 ba750 sqft2413 18th Ave N, Saint Petersburg, FL 33713For SaleMLS ID #TB8506392, Gary Jones, Jr, EZ CHOICE REALTY. Stellar MLS
- $315,0003 bd1 ba955 sqft4611 14th Ave S, Saint Petersburg, FL 33711For SaleMLS ID #TB8459344, Shawntavia Turner, TURNKEY REAL ESTATE BROKERAGE. Stellar MLS
- $280,0002 bd1 ba824 sqft5740 65th Ter N, Pinellas Park, FL 33781For SaleMLS ID #TB8496249, Roy Duong, LPT REALTY, LLC. Stellar MLS
- $279,9002 bd1 ba832 sqft631 75th Ave N, Saint Petersburg, FL 33702For SaleMLS ID #TB8513153, Cameron Mazoochi, CHARLES RUTENBERG REALTY INC. Stellar MLS
- $389,9002 bd1 ba796 sqft2907 Clinton St S, Gulfport, FL 33707For SaleMLS ID #TB8496629, Juliana Verheyen Jewell, COASTAL PROPERTIES GROUP. Stellar MLS
- $325,0003 bd1 ba1.1k sqft8320 43rd Way N, Pinellas Park, FL 33781For SaleMLS ID #TB8510108, Nicole Dean, LPT REALTY, LLC. Stellar MLS
- $285,0003 bd1 ba855 sqft3950 45th Ave N, Saint Petersburg, FL 33714For SaleMLS ID #TB8444769, Huong Tran, CHARLES RUTENBERG REALTY INC. Stellar MLS
- $378,5002 bd1 ba790 sqft4016 9th Ave N, Saint Petersburg, FL 33713For SaleMLS ID #O6409300, Steven Koleno, BEYCOME OF FLORIDA LLC. Stellar MLS
- $394,0003 bd2 ba1k sqft7117 15th St N, Saint Petersburg, FL 33702For SaleMLS ID #W7886021, MAX Upchurch, UPCHURCH REALTY LLC. Stellar MLS
- $289,9003 bd1 ba1k sqft4497 Menhaden Dr SE, Saint Petersburg, FL 33705For SaleMLS ID #TB8501285, Jason Cunningham, YOUR FLORIDA REAL ESTATE CO. Stellar MLS
- $290,0004 bd1 ba1.1k sqft1635 40th St S, Saint Petersburg, FL 33711For SaleMLS ID #TB8521528, Andrea Finch, MOORE CREATIVE REALTY. Stellar MLS
- $374,9902 bd1 ba1k sqft4332 9th Ave N, Saint Petersburg, FL 33713For SaleMLS ID #W7886245, David Garrett, NEW HOME DISCOVERY LLC. Stellar MLS
- $399,0002 bd2 ba856 sqft2842 15th Ave N, Saint Petersburg, FL 33713For SaleMLS ID #TB8503099, Jonathan Minerick, HOMECOIN.COM. Stellar MLS
- $315,0003 bd2 ba1.2k sqft1608 Edna Ave, Largo, FL 33770For SaleMLS ID #TB8509013, Matthew Brooks, COLDWELL BANKER REALTY. Stellar MLS
