Skip main navigation
Sold
  • Price Unknown

    5115 Adolphus Dr, Frisco, TX 75035

    4beds
    3,738sqft
    Single Family Residence
    Built in 2001
    10,018 Square Feet Lot
    $806,100 Zestimate®
    $--/sqft
    $4,575 Estimated rent

    Home value

    $806,100

    $766,000 - $854,000

    $4,575/mo

    Zestimate® history
    Loading
    Loading...

    Owner options

    List your home for rent

    $4,575/mo

    Rent Zestimate®

    Find your next renter with Zillow Rental Manager. Plus, with online applications, you can quickly screen prospective tenants – for free.

    Learn more

    $4,575/mo

    Rent Zestimate®

    Refinance and save

    $500/mo

    Est. payment

    Refinancing to a lower rate could help reduce your monthly payments and save thousands over the life of the loan.

    See today's rates

    $500/mo

    Est. payment

    Explore your selling options

    Work with a Zillow partner agent

    Leverage their expertise and Zillow's premium Showcase listings to get your home seen by more buyers.

    Get started

    List with your own agent

    Get your home in front of millions of buyers by listing it on Zillow.

    Learn how to do it

    Sell it yourself

    Take full control of how buyers see your home on Zillow by listing For Sale by Owner (FSBO).

    List your home

    What's special

    Private deckLarge grass areaLarge walk-in closetWood floorsPrivate studyFrench doorsSecondary bedroom
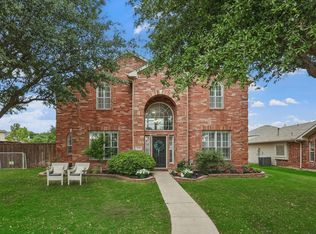
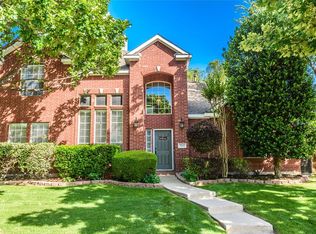
    Beautifully Remodeled Pool Home on an Oversized Lot with Mature Trees.Arriving at your new home, the front porch welcomes you inside.Vaulted ceilings and dramatic staircase in the entry, flows into the main living space featuring wood floors, faux wood beams and fireplace where you will feel at home.Tastefully remodeled kitchen featuring upgraded granite counters, painted cabinets, stainless appliances, and deep granite sink. Main floor also includes a private study with French doors, game room with bolted storm shelter, secondary bedroom, and full bath.Upstairs, the primary bedroom has ample space for a sitting area with private deck overlooking the backyard. Primary bath features dual vanities, jetted tub, separate shower, & large walk-in closet.Second floor also hosts two spacious bedrooms, two full baths plus game room. The rolling gate encloses the backyard featuring a beautiful pool with serene waterfalls and attached spa, covered patio, & large grass area. Virtual Tour Available

    Zillow last checked:

    Listing updated:

    Listed by:

    Mandy Detrick 0571110 972-382-8882,

    Keller Williams Prosper Celina 972-382-8882

    Bought with:

    Autumn Roberts

    Everett Shell & Assoc. Realty

    Source: NTREIS,MLS#: 20361815

    Facts & features

    Interior

    Bedrooms & bathrooms
    • Bedrooms: 4
    • Bathrooms: 4
    • Full bathrooms: 4
    Primary bedroom
    • Features: Sitting Area in Primary
    • Level: Second
    • Dimensions: 27 x 15
    Bedroom
    • Features: Walk-In Closet(s)
    • Level: First
    • Dimensions: 14 x 13
    Bedroom
    • Level: Second
    • Dimensions: 14 x 12
    Bedroom
    • Features: Walk-In Closet(s)
    • Level: Second
    • Dimensions: 16 x 12
    Primary bathroom
    • Features: Built-in Features, Dual Sinks, Double Vanity, En Suite Bathroom, Jetted Tub
    • Level: Second
    • Dimensions: 12 x 12
    Bathroom
    • Features: Built-in Features, Utility Room
    • Level: First
    • Dimensions: 8 x 5
    Bathroom
    • Features: Built-in Features
    • Level: Second
    • Dimensions: 11 x 5
    Bathroom
    • Features: Built-in Features
    • Level: Second
    • Dimensions: 8 x 5
    Breakfast room nook
    • Level: First
    • Dimensions: 11 x 12
    Dining room
    • Level: First
    • Dimensions: 12 x 12
    Game room
    • Level: First
    • Dimensions: 23 x 13
    Game room
    • Level: Second
    • Dimensions: 24 x 14
    Kitchen
    • Features: Breakfast Bar, Built-in Features, Granite Counters, Kitchen Island, Pantry
    • Level: First
    • Dimensions: 12 x 12
    Living room
    • Features: Fireplace
    • Level: First
    • Dimensions: 16 x 22
    Office
    • Level: First
    • Dimensions: 12 x 12
    Utility room
    • Features: Built-in Features
    • Level: First
    • Dimensions: 7 x 6
    Heating
    • Central, Natural Gas, Zoned
    Cooling
    • Central Air, Ceiling Fan(s), Electric, Multi Units, Zoned
    Appliances
    • Included: Dishwasher, Electric Cooktop, Electric Oven, Disposal, Microwave
    • Laundry: Washer Hookup, Electric Dryer Hookup, Laundry in Utility Room
    Features
    • Chandelier, Double Vanity, Granite Counters, High Speed Internet, Kitchen Island, Pantry, Cable TV, Vaulted Ceiling(s), Walk-In Closet(s)
    • Flooring: Carpet, Ceramic Tile, Tile, Vinyl, Wood
    • Windows: Shutters
    • Has basement: No
    • Number of fireplaces: 1
    • Fireplace features: Gas, Wood Burning
    Interior area
    • Total interior livable area: 3,738 sqft

    Property

    Parking
    • Total spaces: 2
    • Parking features: Alley Access, Door-Single, Garage, Garage Door Opener, Gated, Garage Faces Rear
    • Attached garage spaces: 2
    Features
    • Levels: Two
    • Stories: 2
    • Patio & porch: Front Porch, Patio, Balcony, Covered, Deck
    • Exterior features: Balcony, Deck, Garden, Private Yard, Rain Gutters
    • Pool features: Gunite, Heated, In Ground, Outdoor Pool, Pool, Pool Sweep, Pool/Spa Combo, Waterfall, Water Feature
    • Fencing: Back Yard,Electric,Fenced,Gate,Metal,Wood
    Lot
    • Size: 10,018 Square Feet
    • Features: Interior Lot, Landscaped, Subdivision, Sprinkler System, Few Trees
    Details
    • Parcel number: R418900P03301
    • Other equipment: Satellite Dish

    Construction

    Type & style
    • Home type: SingleFamily
    • Architectural style: Traditional,Detached
    • Property subtype: Single Family Residence
    Materials
    • Brick
    • Foundation: Slab
    • Roof: Composition
    Condition
    • Year built: 2001

    Utilities & green energy

    • Sewer: Public Sewer
    • Water: Public
    • Utilities for property: Electricity Available, Electricity Connected, Natural Gas Available, Phone Available, Sewer Available, Separate Meters, Underground Utilities, Water Available, Cable Available

    Community & HOA

    Community
    • Features: Fenced Yard, Curbs, Sidewalks
    • Security: Prewired, Security System, Carbon Monoxide Detector(s), Smoke Detector(s)
    • Subdivision: Cecile Place Ph Iii-B
    HOA
    • Has HOA: Yes
    • Services included: Association Management
    • HOA fee: $500 annually
    • HOA name: CMA Management
    • HOA phone: 972-943-2828
    Location
    • Region: Frisco

    Financial & listing details

    • Tax assessed value: $720,509
    • Annual tax amount: $10,073
    • Date on market: 6/22/2023
    • Cumulative days on market: 9 days
    • Listing terms: Cash,Conventional,FHA,VA Loan
    • Exclusions: See Documents for list of Exclusions
    • Electric utility on property: Yes

    Price history

    DateEventPrice
    8/3/2023Sold--
    Source: NTREIS #20361815 Report a problem
    7/13/2023Pending sale$775,000$207/sqft
    Source: NTREIS #20361815 Report a problem
    7/2/2023Contingent$775,000$207/sqft
    Source: NTREIS #20361815 Report a problem
    6/22/2023Listed for sale$775,000$207/sqft
    Source: NTREIS #20361815 Report a problem

    Public tax history

    YearProperty taxesTax assessment
    2025$9,861 -22%$720,509 -2.3%
    2024$12,634 +52.8%$737,565 +26%
    2023$8,269 -10.3%$585,285 +10%
    2022$9,216 +3.3%$532,077 +10%
    2021$8,918 +0.9%$483,706 +3.2%
    2020$8,843 -2.6%$468,736 -1.1%
    2019$9,081 -3%$473,891 +2%
    2018$9,366 +13.2%$464,451 +6.9%
    2017$8,275 $434,665 +3.1%
    2016$8,275 +17.5%$421,512 +13.8%
    2015$7,041 $370,462 +11.2%
    2014$7,041 $333,067 +12.3%
    2013-- $296,629 -1.1%
    2012-- $299,903 +6.6%
    2011-- $281,399 +11.6%
    2010-- $252,254 -0.8%
    2009-- $254,351 -1.5%
    2008-- $258,310 -2.5%
    2007-- $264,887 -3.1%
    2006-- $273,359 +1.9%
    2005-- $268,154 +1.5%
    2004-- $264,288 -0.9%
    2003-- $266,695 +1.5%
    2002-- $262,684 +5%
    2001-- $250,078 +809.4%
    2000-- $27,500
    Find assessor info on the county website

    Neighborhood: 75035

    Nearby schools

    GreatSchools rating
    Schools provided by the listing agent
    • Elementary: Smith
    • Middle: Clark
    • High: Lebanon Trail
    • District: Frisco ISD

    Source: NTREIS. This data may not be complete. We recommend contacting the local school district to confirm school assignments for this home.

    Get a cash offer in 3 minutes
    Find out how much your home could sell for in as little as 3 minutes with a no-obligation cash offer.
    Estimated market value
    $806,100
    Get a cash offer in 3 minutes
    Find out how much your home could sell for in as little as 3 minutes with a no-obligation cash offer.
    Estimated market value
    $806,100