Skip main navigation
Sold
  • Price Unknown

    9702 Adolphus Dr, Frisco, TX 75035

    5beds
    2,910sqft
    Single Family Residence
    Built in 2000
    8,712 Square Feet Lot
    $654,300 Zestimate®
    $--/sqft
    $3,927 Estimated rent

    Home value

    $654,300

    $615,000 - $700,000

    $3,927/mo

    Zestimate® history
    Loading
    Loading...

    Owner options

    List your home for rent

    $3,927/mo

    Rent Zestimate®

    Find your next renter with Zillow Rental Manager. Plus, with online applications, you can quickly screen prospective tenants – for free.

    Learn more

    $3,927/mo

    Rent Zestimate®

    Refinance and save

    $500/mo

    Est. payment

    Refinancing to a lower rate could help reduce your monthly payments and save thousands over the life of the loan.

    See today's rates

    $500/mo

    Est. payment

    Explore your selling options

    Work with a Zillow partner agent

    Leverage their expertise and Zillow's premium Showcase listings to get your home seen by more buyers.

    Get started

    List with your own agent

    Get your home in front of millions of buyers by listing it on Zillow.

    Learn how to do it

    Sell it yourself

    Take full control of how buyers see your home on Zillow by listing For Sale by Owner (FSBO).

    List your home

    What's special

    Sparkling poolPremium finishesPrivate backyard oasisNew back doorEngineered hardwood floorsGranite countertopsZ-line appliances
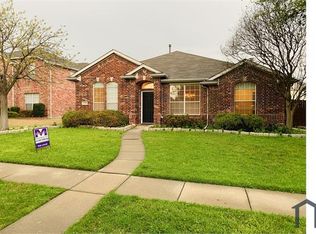
    Welcome to 9702 Adolphus Drive, Frisco, TX — where luxury meets functionality on a spacious quarter-acre lot in one of Frisco’s most desirable neighborhoods. This beautifully upgraded home showcases a custom kitchen with top-of-the-line Z-Line appliances, an oversized walk-in pantry, granite countertops and stylish, modern finishes throughout. The flexible floor plan features one bedroom and a full bath downstairs, perfect for guests or multigenerational living. The formal dining room at the front of the home can easily function as a home office, additional living area, or flex space to fit your needs. Upstairs, enjoy a generous game room, a serene primary suite, three additional bedrooms, and another full bathroom with completely renovated floors and shower—plenty of space for the whole family. The home boasts engineered hardwood floors in the main living areas and huge under-the-stairs storage for added convenience. Step outside into your own private backyard oasis with a sparkling pool, ideal for entertaining or relaxing under the Texas sun. With its thoughtful layout, premium finishes, and unbeatable location, this home truly has it all. Schedule your private showing today and experience the best of Frisco living! Other upgrades include: New HVAC unit, insulated garage door, remodeled fireplace, new back door, and more! Check transaction desk for full list of upgrades.

    Zillow last checked:

    Listing updated:

    Listed by:

    Theresa Schwartz 0521324 214-354-4987,

    Keller Williams Realty-FM 972-874-1905,

    Hannah Bistline 0733575 817-917-2677,

    Keller Williams Realty-FM

    Bought with:

    Tracey Chamberlain

    Ebby Halliday, REALTORS

    Source: NTREIS,MLS#: 20919250

    Facts & features

    Interior

    Bedrooms & bathrooms
    • Bedrooms: 5
    • Bathrooms: 3
    • Full bathrooms: 3
    Primary bedroom
    • Features: Ceiling Fan(s), Dual Sinks, En Suite Bathroom, Garden Tub/Roman Tub, Sitting Area in Primary, Separate Shower, Walk-In Closet(s)
    • Level: Second
    • Dimensions: 21 x 15
    Bedroom
    • Level: First
    • Dimensions: 10 x 9
    Bedroom
    • Level: Second
    • Dimensions: 11 x 2
    Bedroom
    • Level: Second
    • Dimensions: 12 x 10
    Bedroom
    • Level: Second
    • Dimensions: 12 x 11
    Primary bathroom
    • Features: Dual Sinks, En Suite Bathroom, Garden Tub/Roman Tub, Linen Closet, Separate Shower
    • Level: Second
    • Dimensions: 16 x 6
    Breakfast room nook
    • Features: Eat-in Kitchen
    • Level: First
    • Dimensions: 10 x 9
    Dining room
    • Level: First
    • Dimensions: 11 x 10
    Other
    • Features: Dual Sinks
    • Level: Second
    • Dimensions: 6 x 3
    Other
    • Level: First
    • Dimensions: 6 x 3
    Game room
    • Features: Ceiling Fan(s)
    • Level: Second
    • Dimensions: 16 x 15
    Kitchen
    • Features: Breakfast Bar, Built-in Features, Eat-in Kitchen, Granite Counters, Kitchen Island, Pantry, Stone Counters, Walk-In Pantry
    • Level: First
    • Dimensions: 13 x 11
    Living room
    • Features: Fireplace
    • Level: First
    • Dimensions: 16 x 11
    Utility room
    • Level: First
    • Dimensions: 6 x 5
    Heating
    • Central, Natural Gas
    Cooling
    • Central Air, Ceiling Fan(s), Electric
    Appliances
    • Included: Built-In Gas Range, Dishwasher, Gas Cooktop, Disposal, Microwave
    • Laundry: Electric Dryer Hookup, Laundry in Utility Room
    Features
    • Decorative/Designer Lighting Fixtures, Eat-in Kitchen, Granite Counters, High Speed Internet, Kitchen Island, Open Floorplan, Pantry, Walk-In Closet(s)
    • Flooring: Carpet, Engineered Hardwood
    • Windows: Shutters
    • Has basement: No
    • Number of fireplaces: 1
    • Fireplace features: Gas Starter, Wood Burning
    Interior area
    • Total interior livable area: 2,910 sqft

    Property

    Parking
    • Total spaces: 2
    • Parking features: Door-Multi, Driveway, Garage, Garage Faces Rear
    • Attached garage spaces: 2
    • Has uncovered spaces: Yes
    Features
    • Levels: Two
    • Stories: 2
    • Patio & porch: Patio
    • Pool features: Fenced, Gunite, In Ground, Outdoor Pool, Pool, Salt Water
    Lot
    • Size: 8,712 Square Feet
    Details
    • Parcel number: R418900P03201

    Construction

    Type & style
    • Home type: SingleFamily
    • Architectural style: Detached
    • Property subtype: Single Family Residence
    Materials
    • Brick
    • Foundation: Slab
    • Roof: Composition,Shingle
    Condition
    • Year built: 2000

    Utilities & green energy

    • Sewer: Public Sewer
    • Water: Public
    • Utilities for property: Sewer Available, Water Available

    Community & HOA

    Community
    • Subdivision: Cecile Place Ph Iii-B
    HOA
    • Has HOA: Yes
    • Services included: Association Management
    • HOA fee: $500 annually
    • HOA name: Hillcrest Lebananon
    • HOA phone: 972-943-2828
    Location
    • Region: Frisco

    Financial & listing details

    • Tax assessed value: $574,345
    • Annual tax amount: $10,078
    • Date on market: 5/1/2025
    • Cumulative days on market: 4 days
    • Listing terms: Cash,Conventional,FHA,VA Loan
    • Exclusions: See Transaction Desk for full list of Exclusions.

    Price history

    DateEventPrice
    5/27/2025Sold--
    Source: NTREIS #20919250 Report a problem
    5/12/2025Pending sale$660,000$227/sqft
    Source: NTREIS #20919250 Report a problem
    5/5/2025Contingent$660,000$227/sqft
    Source: NTREIS #20919250 Report a problem
    5/1/2025Listed for sale$660,000+10%$227/sqft
    Source: NTREIS #20919250 Report a problem
    4/6/2023Listing removed--
    Source: NTREIS #20081979 Report a problem
    1/4/2023Sold--
    Source: NTREIS #20162608 Report a problem
    12/8/2022Pending sale$600,000$206/sqft
    Source: NTREIS #20162608 Report a problem
    12/2/2022Contingent$600,000$206/sqft
    Source: NTREIS #20162608 Report a problem
    10/27/2022Price change$600,000-4%$206/sqft
    Source: NTREIS #20162608 Report a problem
    9/21/2022Listed for sale$625,000+5%$215/sqft
    Source: NTREIS #20162608 Report a problem
    7/12/2022Listing removed--
    Source: RE/MAX International Report a problem
    6/9/2022Listed for sale$595,000$204/sqft
    Source: NTREIS #20081979 Report a problem

    Public tax history

    YearProperty taxesTax assessment
    2025$9,623 -6.3%$574,345 -4.2%
    2024$10,268 +52.4%$599,395 +22.5%
    2023$6,735 -11.6%$489,113 +10%
    2022$7,617 +2.9%$444,648 +10%
    2021$7,400 +0.5%$404,225 +2.8%
    2020$7,364 -2.7%$393,161 -1.1%
    2019$7,564 -1%$397,597 +4%
    2018$7,639 +16.4%$382,173 +10%
    2017$6,561 $347,430 +2.9%
    2016$6,561 +17.2%$337,713 +14.7%
    2015$5,601 $294,545 +10.8%
    2014$5,601 $265,822 +11.8%
    2013-- $237,773 -1.1%
    2012-- $240,506 +1%
    2011-- $238,159 +1.1%
    2010-- $235,669 -1.1%
    2009-- $238,254 -1.8%
    2008-- $242,605 +1.6%
    2007-- $238,857 +3.3%
    2006-- $231,304 +1.8%
    2005-- $227,146 +1.2%
    2004-- $224,491 -2.3%
    2003-- $229,659 +10.8%
    2002-- $207,185 +4.8%
    2001-- $197,720 +619%
    2000-- $27,500
    Find assessor info on the county website

    Neighborhood: 75035

    Nearby schools

    GreatSchools rating
    Schools provided by the listing agent
    • Elementary: Smith
    • Middle: Clark
    • High: Lebanon Trail
    • District: Frisco ISD

    Source: NTREIS. This data may not be complete. We recommend contacting the local school district to confirm school assignments for this home.

    Get a cash offer in 3 minutes
    Find out how much your home could sell for in as little as 3 minutes with a no-obligation cash offer.
    Estimated market value
    $654,300
    Get a cash offer in 3 minutes
    Find out how much your home could sell for in as little as 3 minutes with a no-obligation cash offer.
    Estimated market value
    $654,300