An Exceptional Spring Hill /Westmoreland Hills Residence Set on one of the prettiest private no-thru streets in Bethesda’s coveted Spring Hill neighborhood, this enchanting home combines timeless design, solid craftsmanship, and a thoughtful floor plan designed for both everyday living and entertaining. With its charming curb appeal, lush landscaping, and inviting pool terrace, it offers both comfort and opportunity. Step inside to a welcoming foyer that introduces the home’s beautifully proportioned spaces. The formal living room, framed by a large picture window, provides an elegant setting for gatherings, while the adjoining dining room seamlessly opens to the backyard for indoor-outdoor dining. The family room—anchored by a handsome stone wood-burning fireplace, built-ins, and a wet bar—opens directly to the back patio and yard. At the center, the skylit kitchen with breakfast nook provides all the essentials, plus an adjacent laundry room for convenience. A distinguished library with a striking stone fireplace and side built-ins offers a serene retreat, perfect for quiet reading or working from home. The main-level primary suite is a rare find, featuring dual bathrooms (one with a steam shower), a private dressing area, and two walk-in closets. Upstairs, four generously sized bedrooms and two full bathrooms with double vanities provide comfort and flexibility for family and guests. Hallways lined with closets and charming window seats offer both function and character, while two large walk-in attics add outstanding storage. The lower level extends the living space with a private office, full bathroom, and access to the oversized two-car garage. Outdoors, the beautifully landscaped backyard is a private oasis with a sparkling pool (with new heater and a cover), a flagstone patio with retractable electric awning, outdoor lighting, speakers, and ample space for entertaining or quiet relaxation. Special features include refinished hardwood floors throughout, new windows, 3-zone HVAC, a whole-house generator, built-in alarm system, sprinkler system, slate roof and copper gutters, and generous storage—demonstrating consistent care while providing a wonderful canvas for personalization and modern updates. Spring Hill is one of Bethesda’s most sought-after enclaves, known for its peaceful setting, leafy streets, and close-knit community. Ideally located near the Potomac River, residents enjoy proximity to scenic trails, including the Capital Crescent Trail connecting to downtown Bethesda and Georgetown. Just minutes away are shopping and dining destinations such as Spring Valley, the exciting new Westbard Square development, and Whole Foods. Families will also appreciate access to top-rated public and private schools.
Sold for $2,605,000
$2,605,000
5115 Cammack Dr, Bethesda, MD 20816
5beds
5,106sqft
Single Family Residence
Built in 1962
0.33 Acres Lot
$2,628,300 Zestimate®
$510/sqft
$7,603 Estimated rent
Home value
$2,628,300
$2.42M - $2.86M
$7,603/mo
Zestimate® history
Owner options
List your home for rent
$7,603/mo
Rent Zestimate®
Find your next renter with Zillow Rental Manager. Plus, with online applications, you can quickly screen prospective tenants – for free.
$7,603/mo
Rent Zestimate®
Refinance and save
$12,923/mo
Est. payment
Refinancing to a lower rate could help reduce your monthly payments and save thousands over the life of the loan.
$12,923/mo
Est. payment
Explore your selling options
Work with a Zillow partner agent
Leverage their expertise and Zillow's premium Showcase listings to get your home seen by more buyers.
Get startedList with your own agent
Get your home in front of millions of buyers by listing it on Zillow.
Learn how to do itSell it yourself
Take full control of how buyers see your home on Zillow by listing For Sale by Owner (FSBO).
List your homeWhat's special
Sparkling poolInviting pool terraceStone wood-burning fireplaceRefinished hardwood floorsBeautifully landscaped backyardPrivate no-thru streetCharming curb appeal
Zillow last checked:
Listing updated:
Listed by:
Tammy Gruner Durbin 301-996-8334,
Compass
Bought with:
Jonathan Taylor, 3098
TTR Sotheby's International Realty
Source: Bright MLS,MLS#: MDMC2199142
Facts & features
Interior
Bedrooms & bathrooms
- Bedrooms: 5
- Bathrooms: 5
- Full bathrooms: 4
- 1/2 bathrooms: 1
- Main level bathrooms: 3
- Main level bedrooms: 1
Rooms
- Room types: Living Room, Dining Room, Kitchen, Family Room, Library, Bedroom 1, Office, Attic
Bedroom 1
- Features: Attached Bathroom, Flooring - HardWood, Primary Bedroom - Dressing Area, Walk-In Closet(s)
- Level: Main
Other
- Level: Upper
Dining room
- Features: Flooring - HardWood
- Level: Main
Family room
- Features: Flooring - Carpet, Built-in Features, Fireplace - Wood Burning, Wet Bar
- Level: Main
Kitchen
- Features: Kitchen Island, Eat-in Kitchen, Skylight(s), Granite Counters
- Level: Main
Library
- Features: Flooring - HardWood, Fireplace - Wood Burning
- Level: Main
Living room
- Features: Flooring - HardWood
- Level: Main
Office
- Level: Lower
Heating
- Forced Air, Zoned, Natural Gas
Cooling
- Central Air, Electric
Appliances
- Included: Microwave, Cooktop, Dishwasher, Disposal, Dryer, Exhaust Fan, Double Oven, Range Hood, Refrigerator, Washer, Water Heater, Gas Water Heater
- Laundry: Main Level
Features
- Attic, Attic/House Fan, Bar, Bathroom - Stall Shower, Bathroom - Tub Shower, Built-in Features, Ceiling Fan(s), Chair Railings, Entry Level Bedroom, Formal/Separate Dining Room, Eat-in Kitchen, Kitchen Island, Kitchen - Table Space, Primary Bath(s), Walk-In Closet(s), Other
- Flooring: Hardwood, Carpet
- Doors: Sliding Glass, Six Panel
- Windows: Double Pane Windows, Insulated Windows, Replacement, Screens, Sliding, Skylight(s)
- Basement: Garage Access,Partial,Interior Entry
- Number of fireplaces: 2
- Fireplace features: Wood Burning, Stone, Mantel(s)
Interior area
- Total structure area: 6,368
- Total interior livable area: 5,106 sqft
- Finished area above ground: 4,906
- Finished area below ground: 200
Property
Parking
- Total spaces: 6
- Parking features: Garage Faces Side, Garage Door Opener, Basement, Storage, Inside Entrance, Attached, Driveway
- Attached garage spaces: 2
- Uncovered spaces: 4
Accessibility
- Accessibility features: Accessible Entrance
Features
- Levels: Three
- Stories: 3
- Exterior features: Extensive Hardscape, Lighting, Flood Lights
- Has private pool: Yes
- Pool features: Fenced, Heated, In Ground, Private
- Has spa: Yes
- Spa features: Bath
- Fencing: Wood
Lot
- Size: 0.33 Acres
Details
- Additional structures: Above Grade, Below Grade
- Parcel number: 160700692437
- Zoning: R60
- Special conditions: Standard
Construction
Type & style
- Home type: SingleFamily
- Architectural style: Cape Cod,Colonial
- Property subtype: Single Family Residence
Materials
- Combination, Stone
- Foundation: Block
- Roof: Slate
Condition
- New construction: No
- Year built: 1962
Utilities & green energy
- Sewer: Public Sewer
- Water: Public
Community & HOA
Community
- Security: Electric Alarm
- Subdivision: Spring Hill
HOA
- Has HOA: No
Location
- Region: Bethesda
Financial & listing details
- Price per square foot: $510/sqft
- Tax assessed value: $1,874,300
- Annual tax amount: $21,027
- Date on market: 9/10/2025
- Listing agreement: Exclusive Right To Sell
- Listing terms: Negotiable
- Ownership: Fee Simple
Price history
| Date | Event | Price |
|---|---|---|
| 10/6/2025 | Sold | $2,605,000+8.8%$510/sqft |
Source:  Bright MLS #MDMC2199142 Report a problem Bright MLS #MDMC2199142 Report a problem | ||
| 9/15/2025 | Pending sale | $2,395,000$469/sqft |
Source: Bright MLS #MDMC2199142 Report a problem | ||
| 9/10/2025 | Listed for sale | $2,395,000$469/sqft |
Source: Bright MLS #MDMC2199142 Report a problem | ||
Public tax history
| Year | Property taxes | Tax assessment |
|---|---|---|
| 2025 | $21,850 +8.4% | $1,874,300 +7% |
| 2024 | $20,159 +7.5% | $1,751,167 +7.6% |
| 2023 | $18,758 +13% | $1,628,033 +8.2% |
| 2022 | $16,607 +2.2% | $1,504,900 +2.1% |
| 2021 | $16,255 +2% | $1,474,400 +2.1% |
| 2020 | $15,929 +2.2% | $1,443,900 +2.2% |
| 2019 | $15,586 -0.2% | $1,413,400 |
| 2018 | $15,614 -2.2% | $1,413,400 |
| 2017 | $15,959 +16.9% | $1,413,400 -0.8% |
| 2016 | $13,646 | $1,425,000 +3.1% |
| 2015 | $13,646 | $1,382,467 +3.2% |
| 2014 | $13,646 | $1,339,933 +3.3% |
| 2013 | -- | $1,297,400 |
| 2012 | -- | $1,297,400 |
| 2011 | -- | $1,297,400 -20.8% |
| 2010 | -- | $1,638,370 +2.9% |
| 2009 | -- | $1,592,372 +3% |
| 2008 | -- | $1,546,376 +3.1% |
| 2007 | -- | $1,500,380 +15.8% |
| 2006 | -- | $1,295,906 +18.7% |
| 2005 | -- | $1,091,433 +23.1% |
| 2004 | -- | $886,960 |
| 2003 | -- | $886,960 +7.8% |
| 2002 | -- | $822,513 +4.1% |
| 2001 | -- | $790,290 |
Find assessor info on the county website
Neighborhood: Westgate
Nearby homes
- $2,369,5004 bd4 ba2.8k sqft5111 Cammack Dr, Bethesda, MD 20816Off Market

- $1,525,0004 bd3 ba3.1k sqft4801 Newport Ave, Bethesda, MD 20816Sold
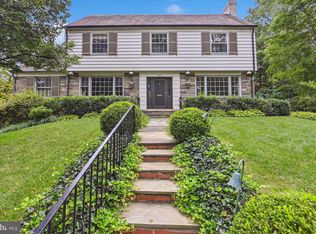
- $2,644,2004 bd5 ba4.9k sqft4803 Newport Ave, Bethesda, MD 20816Off Market
- $2,705,800-- bd6 ba4k sqft5116 Cammack Dr, Bethesda, MD 20816Off Market
- $2,539,3004 bd5 ba3.7k sqft5118 Cammack Dr, Bethesda, MD 20816Off Market
- $2,307,0006 bd5 ba3.2k sqft4805 Newport Ave, Bethesda, MD 20816Off Market
- $2,862,300-- bd5 ba3.6k sqft5114 Cammack Dr, Bethesda, MD 20816Off Market
- $7,000,0005 bd8 ba6.4k sqft5110 Cammack Dr, Bethesda, MD 20816Sold
Nearby schools
GreatSchools rating
- 9/10Westbrook Elementary SchoolGrades: K-5Distance: 0.4 mi
- 10/10Westland Middle SchoolGrades: 6-8Distance: 0.5 mi
- 8/10Bethesda-Chevy Chase High SchoolGrades: 9-12Distance: 2.5 mi
Schools provided by the listing agent
- High: Bethesda-chevy Chase
- District: Montgomery County Public Schools
Source: Bright MLS. This data may not be complete. We recommend contacting the local school district to confirm school assignments for this home.
Get a cash offer in 3 minutes
Find out how much your home could sell for in as little as 3 minutes with a no-obligation cash offer.
Estimated market value
$2,628,300
Get a cash offer in 3 minutes
Find out how much your home could sell for in as little as 3 minutes with a no-obligation cash offer.
Estimated market value
$2,628,300
- Maryland
- Montgomery County
- Bethesda
- 20816
- Westgate
- 5115 Cammack Dr
Nearby cities
Nearby neighborhoods
Nearby zip codes
Other Bethesda Topics
