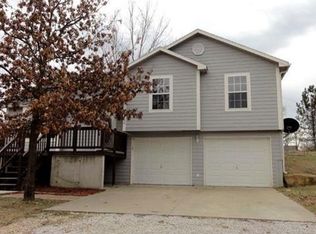
Welcome to Lake Dabinawa. Step into this thoughtfully designed split-level residence and be greeted by a spacious and inviting floor plan. The main level features a bright and airy living area, adorned with large windows that showcase stunning views of the surrounding landscape. The open-concept kitchen and dining area provide an ideal space for hosting gatherings as it also has a door to the fenced in back yard. While viewing the home make sure you check out the ample storage space under the entire living room and stairs. Outside, a large lot awaits, providing abundant space for outdoor activities and possibilities limited only by your imagination. Whether you envision creating your own private oasis, gardening to your heart's content, or simply enjoying the tranquility of nature, this property offers endless opportunities. With boat ramp access being a minute away you can enjoy your days fishing, boating, swimming, etc. on the private lake that was recently stocked.
Sold
Price Unknown
5115 Comanche Ln, Mc Louth, KS 66054
4beds
1,485sqft
Single Family Residence
Built in 2007
0.48 Acres Lot
$331,800 Zestimate®
$--/sqft
$2,095 Estimated rent
Home value
$331,800
$315,000 - $348,000
$2,095/mo
Zestimate® history
Owner options
List your home for rent
$2,095/mo
Rent Zestimate®
Find your next renter with Zillow Rental Manager. Plus, with online applications, you can quickly screen prospective tenants – for free.
$2,095/mo
Rent Zestimate®
Refinance and save
$500/mo
Est. payment
Refinancing to a lower rate could help reduce your monthly payments and save thousands over the life of the loan.
$500/mo
Est. payment
Explore your selling options
Work with a Zillow partner agent
Leverage their expertise and Zillow's premium Showcase listings to get your home seen by more buyers.
Get startedList with your own agent
Get your home in front of millions of buyers by listing it on Zillow.
Learn how to do itSell it yourself
Take full control of how buyers see your home on Zillow by listing For Sale by Owner (FSBO).
List your homeWhat's special
Large windowsOpen-concept kitchenDining area
Zillow last checked:
Listing updated:
Listed by:
White Birch Properties Team 913-417-1007,
Realty Executives,
Amanda Starcher 913-416-3697,
Realty Executives
Bought with:
Stroud & Associates Team
Real Broker, LLC
Source: Heartland MLS as distributed by MLS GRID,MLS#: 2443804
Facts & features
Interior
Bedrooms & bathrooms
- Bedrooms: 4
- Bathrooms: 3
- Full bathrooms: 2
- 1/2 bathrooms: 1
Primary bedroom
- Features: Carpet, Ceiling Fan(s), Walk-In Closet(s)
- Level: Second
- Dimensions: 13 x 13
Bedroom 2
- Features: Carpet, Ceiling Fan(s)
- Level: Second
- Dimensions: 12 x 11
Bedroom 3
- Features: Carpet, Ceiling Fan(s)
- Level: Second
- Dimensions: 11 x 10
Bedroom 4
- Features: Carpet
- Level: Lower
- Dimensions: 13 x 11
Primary bathroom
- Features: Shower Only, Vinyl
- Level: Second
- Dimensions: 9 x 5
Bathroom 1
- Features: Shower Over Tub, Vinyl
- Level: Second
- Dimensions: 8 x 5
Kitchen
- Features: Vinyl
- Level: Second
- Dimensions: 21 x 11
Laundry
- Features: Vinyl
- Level: Lower
- Dimensions: 8 x 7
Living room
- Features: Carpet, Ceiling Fan(s)
- Level: First
- Dimensions: 15 x 14
Heating
- Forced Air, Propane
Cooling
- Electric
Appliances
- Included: Dishwasher, Disposal, Microwave, Built-In Electric Oven
- Laundry: Electric Dryer Hookup, In Basement
Features
- Ceiling Fan(s), Walk-In Closet(s)
- Flooring: Carpet, Vinyl
- Basement: Basement BR,Finished,Partial
- Has fireplace: No
Interior area
- Total structure area: 1,485
- Total interior livable area: 1,485 sqft
- Finished area above ground: 1,239
- Finished area below ground: 246
Property
Parking
- Total spaces: 2
- Parking features: Attached, Garage Faces Front
- Attached garage spaces: 2
Features
- Patio & porch: Patio
Lot
- Size: 0.48 Acres
Details
- Parcel number: 1973600007003000
Construction
Type & style
- Home type: SingleFamily
- Architectural style: Traditional
- Property subtype: Single Family Residence
Materials
- Frame, Wood Siding
- Roof: Composition
Condition
- Year built: 2007
Utilities & green energy
- Sewer: Septic Tank
- Water: Rural
Community & HOA
Community
- Security: Smoke Detector(s)
- Subdivision: Other
HOA
- Has HOA: Yes
- Amenities included: Boat Dock, Community Center, Play Area
- HOA fee: $500 annually
Location
- Region: Mc Louth
Financial & listing details
- Tax assessed value: $317,500
- Annual tax amount: $3,349
- Date on market: 7/13/2023
- Listing terms: Cash,Conventional,FHA,USDA Loan,VA Loan
- Ownership: Private
- Road surface type: Paved
Price history
| Date | Event | Price |
|---|---|---|
| 8/16/2023 | Sold | -- |
Source:  Heartland MLS as distributed by MLS GRID #2443804 Report a problem Heartland MLS as distributed by MLS GRID #2443804 Report a problem | ||
| 7/16/2023 | Pending sale | $299,950$202/sqft |
Source: Heartland MLS as distributed by MLS GRID #2443804 Report a problem | ||
| 7/13/2023 | Listed for sale | $299,950+30.4%$202/sqft |
Source: Heartland MLS as distributed by MLS GRID #2443804 Report a problem | ||
| 4/9/2021 | Sold | -- |
Source: Heartland MLS as distributed by MLS GRID #2308625 Report a problem | ||
| 3/12/2021 | Pending sale | $229,950$155/sqft |
Source:  LBORMLS as distributed by MLS GRID #153390 Report a problem LBORMLS as distributed by MLS GRID #153390 Report a problem | ||
| 3/9/2021 | Listed for sale | $229,950+53.3%$155/sqft |
Source: LYNCH REAL ESTATE #153390 Report a problem | ||
| 1/10/2019 | Listing removed | $150,000$101/sqft |
Source: Keller Williams Realty Partner #2102109 Report a problem | ||
| 9/24/2018 | Pending sale | $150,000$101/sqft |
Source: Keller Williams Realty Partner #2102109 Report a problem | ||
| 4/27/2018 | Price change | $150,000-13%$101/sqft |
Source: Keller Williams Realty Partner #2102109 Report a problem | ||
| 2/15/2018 | Listed for sale | $172,500$116/sqft |
Source: Keller Williams Legacy Partner #2089995 Report a problem | ||
| 11/2/2017 | Listing removed | $172,500$116/sqft |
Source: Shawnee Mission #2076802 Report a problem | ||
| 11/1/2017 | Listed for sale | $172,500$116/sqft |
Source: Keller Williams Legacy Partner #2076802 Report a problem | ||
Public tax history
| Year | Property taxes | Tax assessment |
|---|---|---|
| 2025 | $4,237 | $36,513 +2.1% |
| 2024 | -- | $35,765 +22% |
| 2023 | -- | $29,313 +9.2% |
| 2022 | -- | $26,853 +36.9% |
| 2021 | -- | $19,608 +4.1% |
| 2020 | -- | $18,837 +0.6% |
| 2019 | -- | $18,722 +9.2% |
| 2018 | -- | $17,145 +1.2% |
| 2017 | -- | $16,945 +4% |
| 2016 | -- | $16,293 +1.5% |
| 2015 | -- | $16,054 -0.6% |
| 2014 | -- | $16,157 +5% |
| 2013 | -- | $15,387 |
| 2012 | -- | -- |
| 2011 | -- | -- |
| 2009 | -- | $15,997 |
| 2008 | -- | $15,997 |
Find assessor info on the county website
Neighborhood: 66054
Nearby homes
- $291,7003 bd2 ba1.8k sqft5109 Comanche Ln, Mc Louth, KS 66054Off Market
- $227,6004 bd3 ba2k sqft5110 Dabinawa Dr, Mc Louth, KS 66054Off Market

- $149,700-- bd-- ba-- sqftComanche Ln, Mc Louth, KS 66054Off Market
- $35,220-- bd-- ba-- sqftComanche Ln, Mc Louth, KS 66054Off Market
- $--2 bd2 ba1.2k sqft5095 Comanche Ln, Mc Louth, KS 66054Sold
- $--0.32 Acres5114 Comanche Ln LOT W-68, Mc Louth, KS 66054Sold
- $--4 bd3 ba3.1k sqft5080 Dabinawa Dr, Mc Louth, KS 66054Sold
- $377,8004 bd2 ba3.5k sqft5083 Comanche Ln, Mc Louth, KS 66054Off Market
Nearby schools
GreatSchools rating
- 6/10Mclouth Elementary SchoolGrades: PK-5Distance: 4.3 mi
- 4/10Mclouth Middle SchoolGrades: 6-8Distance: 4.3 mi
- 5/10Mclouth High SchoolGrades: 9-12Distance: 4.3 mi
Schools provided by the listing agent
- Elementary: Mclouth
- Middle: Mclouth
- High: Mclouth
Source: Heartland MLS as distributed by MLS GRID. This data may not be complete. We recommend contacting the local school district to confirm school assignments for this home.
- Kansas
- Jefferson County
- McLouth
- 66054
- 5115 Comanche Ln
Nearby cities
Nearby zip codes
Other McLouth Topics
