Wow, the Seller is willing to pay 2 years of the HOA fees in advance with an acceptable offer. Welcome to an impressive, light-filled townhome that perfectly blends modern comfort and elegant design. Like new and meticulously maintained, this home is truly move-in ready with a large floorplan and a list of thoughtful upgrades not found in others in the community. As you step inside, you’ll immediately notice the abundance of natural light and the beautiful plantation shutters. The spacious and airy floor plan offers two living areas—one downstairs and one upstairs—perfect for any lifestyle. The heart of the home is the gorgeous kitchen featuring upgraded LG appliances, quartz countertops and walk-in pantry. The large island provides seating and workspace, creating a welcoming space for all of your guests. Lighting above and below the cabinets, a touchless water faucet, and a reverse osmosis system add convenience and luxury to this kitchen. The adjacent dining room is perfectly positioned for meals, or even game night.
Upstairs, open the plantation shutters and the spacious primary suite provides natural light and beautiful views of the community park. The suite includes two walk-in closets, an ensuite bathroom with two sinks and a large shower for a perfect private retreat. Two additional bedrooms, a shared living space, and a conveniently located laundry area complete the upper level. Additional features include upgraded lighting; added shelving in closets; shelving and storage in the garage; motion sensor lighting, plantation shutters, LG appliances, upgraded light switches and toilets, additional ceiling fans, and more. The home offers a mature landscape and low-maintenance lifestyle. Conveniently located near NE Loop 820 and Hwy 377 for access to shopping, eating and travel. Don’t miss this opportunity to own a move-in ready townhome! The refrigerator will convey with the property.
Sold
Price Unknown
5115 Community St, Haltom City, TX 76117
3beds
1,820sqft
Townhouse
Built in 2022
1,873 Square Feet Lot
$326,800 Zestimate®
$--/sqft
$2,352 Estimated rent
Home value
$326,800
$301,000 - $353,000
$2,352/mo
Zestimate® history
Owner options
List your home for rent
$2,352/mo
Rent Zestimate®
Find your next renter with Zillow Rental Manager. Plus, with online applications, you can quickly screen prospective tenants – for free.
$2,352/mo
Rent Zestimate®
Refinance and save
$250/mo
Est. payment
Refinancing to a lower rate could help reduce your monthly payments and save thousands over the life of the loan.
$250/mo
Est. payment
Explore your selling options
Work with a Zillow partner agent
Leverage their expertise and Zillow's premium Showcase listings to get your home seen by more buyers.
Get startedList with your own agent
Get your home in front of millions of buyers by listing it on Zillow.
Learn how to do itSell it yourself
Take full control of how buyers see your home on Zillow by listing For Sale by Owner (FSBO).
List your homeWhat's special
Abundance of natural lightAdditional ceiling fansLg appliancesQuartz countertopsImpressive light-filled townhomeGorgeous kitchenUpgraded light switches
Zillow last checked:
Listing updated:
Listed by:
Susan Thornton 0678946 817-731-8466,
Briggs Freeman Sotheby's Int'l 817-731-8466
Bought with:
Uyen Le
eXp Realty LLC
Source: NTREIS,MLS#: 20814736
Facts & features
Interior
Bedrooms & bathrooms
- Bedrooms: 3
- Bathrooms: 3
- Full bathrooms: 2
- 1/2 bathrooms: 1
Primary bedroom
- Features: Ceiling Fan(s), Walk-In Closet(s)
- Level: Second
- Dimensions: 15 x 13
Bedroom
- Features: Ceiling Fan(s), Split Bedrooms
- Level: Second
- Dimensions: 12 x 11
Bedroom
- Features: Ceiling Fan(s)
- Level: Second
- Dimensions: 12 x 10
Primary bathroom
- Features: Built-in Features, Dual Sinks, En Suite Bathroom, Linen Closet, Stone Counters
- Level: Second
- Dimensions: 12 x 8
Den
- Level: Second
- Dimensions: 15 x 11
Dining room
- Level: First
- Dimensions: 14 x 10
Other
- Features: Built-in Features, Linen Closet, Stone Counters
- Level: Second
- Dimensions: 10 x 6
Half bath
- Level: First
- Dimensions: 6 x 5
Kitchen
- Features: Built-in Features, Eat-in Kitchen, Kitchen Island, Pantry, Stone Counters, Walk-In Pantry
- Level: First
- Dimensions: 14 x 10
Living room
- Features: Ceiling Fan(s)
- Level: First
- Dimensions: 15 x 12
Heating
- Natural Gas
Cooling
- Central Air, Ceiling Fan(s), Electric
Appliances
- Included: Dryer, Dishwasher, Electric Cooktop, Electric Range, Disposal, Gas Water Heater, Microwave, Tankless Water Heater, Water Purifier
- Laundry: Common Area, Washer Hookup, Electric Dryer Hookup
Features
- Decorative/Designer Lighting Fixtures, Eat-in Kitchen, High Speed Internet, Kitchen Island, Open Floorplan, Pantry, Cable TV, Walk-In Closet(s), Wired for Sound
- Flooring: Carpet, Ceramic Tile, Luxury Vinyl Plank
- Windows: Shutters
- Has basement: No
- Has fireplace: No
Interior area
- Total interior livable area: 1,820 sqft
Property
Parking
- Total spaces: 2
- Parking features: Alley Access, Enclosed, Garage, Garage Door Opener, Inside Entrance, Garage Faces Rear, Storage
- Attached garage spaces: 2
Features
- Levels: Two
- Stories: 2
- Patio & porch: Covered
- Exterior features: Rain Gutters
- Pool features: None
- Fencing: None
Lot
- Size: 1,873 Square Feet
- Features: Landscaped, Subdivision, Sprinkler System
Details
- Parcel number: 42757701
Construction
Type & style
- Home type: Townhouse
- Architectural style: Traditional
- Property subtype: Townhouse
- Attached to another structure: Yes
Materials
- Board & Batten Siding, Brick, Wood Siding
- Foundation: Slab
- Roof: Composition
Condition
- Year built: 2022
Utilities & green energy
- Sewer: Public Sewer
- Water: Public
- Utilities for property: Sewer Available, Water Available, Cable Available
Community & HOA
Community
- Features: Playground
- Subdivision: Heritage Village
HOA
- Has HOA: Yes
- Amenities included: Maintenance Front Yard
- Services included: Association Management, Maintenance Grounds
- HOA fee: $250 monthly
- HOA name: Paragon Property Mgmt. Group
- HOA phone: 469-969-7367
Location
- Region: Haltom City
Financial & listing details
- Tax assessed value: $344,420
- Annual tax amount: $7,788
- Date on market: 1/16/2025
- Cumulative days on market: 191 days
- Listing terms: Cash,Conventional,FHA,VA Loan
- Exclusions: Personal items.
Price history
| Date | Event | Price |
|---|---|---|
| 3/6/2026 | Listing removed | $2,300$1/sqft |
Source: Zillow Rentals Report a problem | ||
| 2/8/2026 | Price change | $2,300-4.2%$1/sqft |
Source: Zillow Rentals Report a problem | ||
| 11/17/2025 | Price change | $2,400-4%$1/sqft |
Source: Zillow Rentals Report a problem | ||
| 11/11/2025 | Price change | $2,500-2%$1/sqft |
Source: Zillow Rentals Report a problem | ||
| 10/30/2025 | Price change | $2,550-1.9%$1/sqft |
Source: Zillow Rentals Report a problem | ||
| 10/8/2025 | Price change | $2,600-1.9%$1/sqft |
Source: Zillow Rentals Report a problem | ||
| 9/4/2025 | Price change | $2,650-1.7%$1/sqft |
Source: Zillow Rentals Report a problem | ||
| 8/30/2025 | Listed for rent | $2,695$1/sqft |
Source: Zillow Rentals Report a problem | ||
| 8/29/2025 | Sold | -- |
Source: NTREIS #20814736 Report a problem | ||
| 8/27/2025 | Pending sale | $345,000$190/sqft |
Source: NTREIS #20814736 Report a problem | ||
| 7/28/2025 | Contingent | $345,000$190/sqft |
Source: NTREIS #20814736 Report a problem | ||
| 7/7/2025 | Price change | $345,000-2.3%$190/sqft |
Source: NTREIS #20814736 Report a problem | ||
| 6/4/2025 | Price change | $353,000-0.3%$194/sqft |
Source: NTREIS #20814736 Report a problem | ||
| 4/14/2025 | Price change | $354,000-1.4%$195/sqft |
Source: NTREIS #20814736 Report a problem | ||
| 2/20/2025 | Price change | $359,000-2.7%$197/sqft |
Source: NTREIS #20814736 Report a problem | ||
| 2/17/2025 | Price change | $369,000-1.3%$203/sqft |
Source: NTREIS #20814736 Report a problem | ||
| 2/13/2025 | Price change | $374,000-1.3%$205/sqft |
Source: NTREIS #20814736 Report a problem | ||
| 2/6/2025 | Price change | $379,000-2.6%$208/sqft |
Source: NTREIS #20814736 Report a problem | ||
| 2/1/2025 | Price change | $389,000-2.5%$214/sqft |
Source: NTREIS #20814736 Report a problem | ||
| 1/16/2025 | Listed for sale | $399,000$219/sqft |
Source: NTREIS #20814736 Report a problem | ||
Public tax history
| Year | Property taxes | Tax assessment |
|---|---|---|
| 2025 | $7,602 -2.4% | $344,420 |
| 2024 | $7,788 +0.9% | $344,420 +1.4% |
| 2023 | $7,718 +1406.4% | $339,774 +1535.8% |
| 2022 | $512 | $20,771 |
Find assessor info on the county website
Neighborhood: 76117
Nearby homes
- $250,300-- bd-- ba1k sqft5113 Community St, Haltom City, TX 76117Off Market
- $--3 bd3 ba1.8k sqft5117 Community St, Haltom City, TX 76117Sold
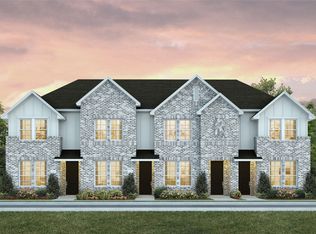
- $296,9003 bd3 ba1.8k sqft5111 Community St, Haltom City, TX 76117Off Market

- $--2 bd2 ba1.1k sqft5119 Community St, Haltom City, TX 76117Sold
- $226,1002 bd2 ba1k sqft5121 Community St, Haltom City, TX 76117Off Market
- $--3 bd3 ba1.8k sqft5109 Community St, Haltom City, TX 76117Sold
- $299,5003 bd3 ba1.8k sqft5123 Community St, Haltom City, TX 76117For Sale
- $277,500-- bd-- ba1.4k sqft5106 Springlake Pkwy, Haltom City, TX 76117Off Market
Nearby schools
GreatSchools rating
- 5/10O.H. Stowe Elementary SchoolGrades: PK-5Distance: 0.5 mi
- 4/10North Oaks Middle SchoolGrades: 6-8Distance: 0.3 mi
- 4/10Haltom High SchoolGrades: 9-12Distance: 1.1 mi
Schools provided by the listing agent
- Elementary: Stowe
- Middle: Northoaks
- High: Haltom
- District: Birdville ISD
Source: NTREIS. This data may not be complete. We recommend contacting the local school district to confirm school assignments for this home.
Get a cash offer in 3 minutes
Find out how much your home could sell for in as little as 3 minutes with a no-obligation cash offer.
Estimated market value
$326,800
Get a cash offer in 3 minutes
Find out how much your home could sell for in as little as 3 minutes with a no-obligation cash offer.
Estimated market value
$326,800
- Texas
- Tarrant County
- Haltom City
- 76117
- 5115 Community St
