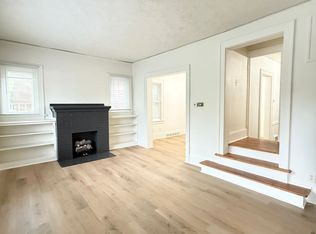
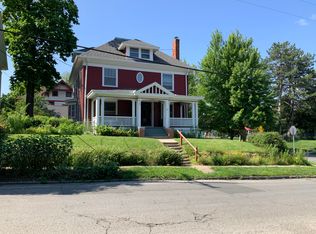
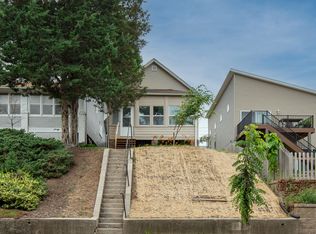
Beautiful, Tudor-style home in sought after Dundee area. 5 bedrooms and 5 baths with tons of storage, bonus rooms, and outdoor space perfect for families looking for room to play or couples who enjoy entertaining. The first floor includes a large living room, dining room, kitchen with breakfast nook and Butler's Pantry, small bathroom, front and back stairwells to 2nd floor, sun room, office, and library. A screened porch is accessed through a door in the library. The second floor includes 4 bedrooms with plenty of closet space, 2 Jack-and-Jill bathrooms, and another bathroom in the 4th bedroom. The attic includes ample storage closets, a storage room, and a bedroom with newly remodeled en suite. The basement includes a large storage room, plus a finished bonus room that could easily work as a workout, movie, or playroom. 2 car garage with EV charger. Large, fenced backyard with electric driveway gate.
Rent: $3,595.00
Tenant is responsible for all utility connection and billing.
RENTERS INSURANCE REQUIRED: Peterson Bros Realty Liability to Landlord Insurance(Only Covers Unit): $15.00 OR you can get your own renters insurance policy that covers both your personal belongings and the unit!
Rental Requirements: Must have credit score of 650 or higher and monthly gross income of 3 times the rental price in a month!
Cats and Small Dogs Accepted(Under 40lbs)
Now offering RHINO! RHINO is an affordable insurance that replaces upfront security deposits and lowers your move in costs! Pay a low monthly premium each month in order to cover damages at the time of move out!
Pet Friendly!
One Time Pet Fee: 25% of Rental Price: $898.75
Dog Rent: $35.00
Cat Rent: $25.00
*Application fee: $40.00
**All Residents subject to credit and background check.
House for rent
$3,595/moFees may apply
5115 Lafayette Ave, Omaha, NE 68132
5beds
3,228sqft
Price may not include required fees and charges. Learn more|
Single family residence
Available now
Cats, small dogs OK
What's special
Large fenced backyardTons of storageBonus roomsKitchen with breakfast nookSun roomDining roomElectric driveway gate
- 73 days |
- -- |
- -- |
Zillow last checked:
Listing updated:
Travel times

Let’s turn your rent into credit progress
Build credit history with every on-time payment and get credit for the payment you’re already making.
Facts & features
Interior
Bedrooms & bathrooms
- Bedrooms: 5
- Bathrooms: 5
- Full bathrooms: 4
- 1/2 bathrooms: 1
Interior area
- Total interior livable area: 3,228 sqft
Property
Parking
- Details: Contact manager
Details
- Parcel number: 0944970000
Construction
Type & style
- Home type: SingleFamily
- Property subtype: Single Family Residence
Community & HOA
Location
- Region: Omaha
Financial & listing details
- Lease term: Contact For Details
Nearby apartments for rent

Price history
| Date | Event | Price |
|---|---|---|
| 6/24/2026 | Price change | $3,595-1.5%$1/sqft |
Source: Zillow Rentals Report a problem | ||
| 5/11/2026 | Listed for rent | $3,650+4.3%$1/sqft |
Source: Zillow Rentals Report a problem | ||
| 3/1/2023 | Listing removed | -- |
Source: GPRMLS #22302775 Report a problem | ||
| 2/21/2023 | Listed for rent | $3,500$1/sqft |
Source: GPRMLS #22302775 Report a problem | ||
| 2/21/2023 | Listing removed | -- |
Source: Zillow Rentals #22302775 Report a problem | ||
| 2/10/2023 | Listed for rent | $3,500$1/sqft |
Source: Zillow Rentals #22302775 Report a problem | ||
| 9/27/2022 | Listing removed | -- |
Source: Zillow Rental Manager Report a problem | ||
| 9/1/2022 | Price change | $3,500-7.9%$1/sqft |
Source: Zillow Rental Manager Report a problem | ||
| 8/15/2022 | Listed for rent | $3,800$1/sqft |
Source: Zillow Rental Manager Report a problem | ||
| 4/1/2019 | Sold | $500,000-9.1%$155/sqft |
Source:  GPRMLS #21820210 Report a problem GPRMLS #21820210 Report a problem | ||
| 11/6/2018 | Price change | $550,000-8.3%$170/sqft |
Source: NP Dodge Real Estate #21820210 Report a problem | ||
| 10/19/2018 | Listed for sale | $599,900+151%$186/sqft |
Source: NP Dodge Real Estate #21820210 Report a problem | ||
| 5/28/1998 | Sold | $239,000$74/sqft |
Source: GPRMLS #9800769 Report a problem | ||
Neighborhood: Benson
Nearby schools
GreatSchools rating
- 8/10Harrison Elementary SchoolGrades: PK-6Distance: 0.2 mi
- 4/10Lewis & Clark Middle SchoolGrades: 6-8Distance: 1.5 mi
- 1/10Benson Magnet High SchoolGrades: 9-12Distance: 1.1 mi