Welcome home to this beautifully renovated 3-bedroom, 2 full bath gem in the heart of Lyndhurst! Move-in ready and thoughtfully updated throughout, this modernized and comfortable home is just waiting for its next owners.
Step inside to find hardwood floors flowing throughout, complemented by fresh interior paint and updated lighting. The expanded kitchen features quartz countertops, ceramic tile flooring, high-quality appliances, new lighting, and improved functionality with added space. The living area is filled with natural light thanks to new windows, creating a warm and inviting atmosphere.
Upstairs, enjoy a completely remodeled and expanded full bathroom with all-new fixtures, along with updated high-tech ceiling fans. The third floor offers a freshly painted bonus space—perfect for a home office, playroom, or cozy retreat.
The finished basement provides additional living space with new lighting, fresh paint, and a full bath featuring an updated vanity, toilet, shower tile, and a stylish barn-style closet door.
Exterior improvements include fresh paint, a new front porch, a remodeled back porch, new French doors leading to a two-tiered deck, updated lighting, and a new overhang at the side door. The home also offers a 2-car detached garage and refreshed landscaping.
Situated on a charming tree-lined street near shopping, medical, schools, and freeway access, this home has been thoughtfully improved to offer both style and comfort for its future owners. 1 year Home Warranty included in the sale of the home!
Closed
$249,000
5115 Oakmont Dr, Lyndhurst, OH 44124
3beds
1,756sqft
Single Family Residence
Built in 1923
6,185 Square Feet Lot
$250,100 Zestimate®
$142/sqft
$2,128 Estimated rent
Home value
$250,100
$235,000 - $265,000
$2,128/mo
Zestimate® history
Owner options
List your home for rent
$2,128/mo
Rent Zestimate®
Find your next renter with Zillow Rental Manager. Plus, with online applications, you can quickly screen prospective tenants – for free.
$2,128/mo
Rent Zestimate®
Refinance and save
$1,838/mo
Est. payment
Refinancing to a lower rate could help reduce your monthly payments and save thousands over the life of the loan.
$1,838/mo
Est. payment
Explore your selling options
Work with a Zillow partner agent
Leverage their expertise and Zillow's premium Showcase listings to get your home seen by more buyers.
Get startedList with your own agent
Get your home in front of millions of buyers by listing it on Zillow.
Learn how to do itSell it yourself
Take full control of how buyers see your home on Zillow by listing For Sale by Owner (FSBO).
List your homeWhat's special
Expanded kitchenFreshly painted bonus spaceHardwood floors flowing throughoutNew front porchUpdated high-tech ceiling fansHigh-quality appliancesFresh interior paint
Zillow last checked:
Listing updated:
Listed by:
Karla Gerhard 216-408-5355 karlagerhard@howardhanna.com,
Howard Hanna
Bought with:
Rebecca L Schilling, 418523
RE/MAX Haven Realty
Source: MLS Now,MLS#: 5200335
Facts & features
Interior
Bedrooms & bathrooms
- Bedrooms: 3
- Bathrooms: 2
- Full bathrooms: 2
Heating
- Forced Air
Cooling
- Central Air
Appliances
- Included: Dishwasher, Disposal, Microwave, Range, Refrigerator
Features
- Basement: Finished
- Has fireplace: No
Interior area
- Total structure area: 1,756
- Total interior livable area: 1,756 sqft
- Finished area above ground: 1,180
- Finished area below ground: 576
Property
Parking
- Parking features: Detached, Garage
- Garage spaces: 2
Features
- Levels: Three Or More
- Patio & porch: Porch
- Exterior features: Other
Lot
- Size: 6,185 Square Feet
- Dimensions: 50 x 124
Details
- Parcel number: 71312032
- Lease amount: $0
- Special conditions: Standard
Construction
Type & style
- Home type: SingleFamily
- Architectural style: Colonial
- Property subtype: Single Family Residence
Materials
- Frame
- Roof: Asphalt
Condition
- Year built: 1923
Details
- Warranty included: Yes
Utilities & green energy
- Sewer: Public Sewer
- Water: Public
Community & HOA
Community
- Subdivision: Oakmont
HOA
- Has HOA: No
Location
- Region: Lyndhurst
Financial & listing details
- Price per square foot: $142/sqft
- Tax assessed value: $140,300
- Annual tax amount: $3,855
- Date on market: 4/10/2026
- Cumulative days on market: 28 days
- Listing agreement: Exclusive Right To Sell
Price history
| Date | Event | Price |
|---|---|---|
| 6/18/2026 | Sold | $249,000-0.4%$142/sqft |
Source: Public Record Report a problem | ||
| 5/18/2026 | Pending sale | $249,900$142/sqft |
Source: MLS Now #5200335 Report a problem | ||
| 5/12/2026 | Listed for sale | $249,900$142/sqft |
Source: MLS Now #5200335 Report a problem | ||
| 5/4/2026 | Contingent | $249,900$142/sqft |
Source: MLS Now #5200335 Report a problem | ||
| 4/25/2026 | Listed for sale | $249,900$142/sqft |
Source: MLS Now #5200335 Report a problem | ||
| 4/15/2026 | Pending sale | $249,900$142/sqft |
Source: MLS Now #5200335 Report a problem | ||
| 4/10/2026 | Listed for sale | $249,900+127.2%$142/sqft |
Source: MLS Now #5200335 Report a problem | ||
| 9/15/2025 | Sold | $110,000+94.7%$63/sqft |
Source: Public Record Report a problem | ||
| 6/16/2011 | Sold | $56,500-1.6%$32/sqft |
Source: MLS Now #3205562 Report a problem | ||
| 4/15/2011 | Listed for sale | $57,400+7.6%$33/sqft |
Source: RE/MAX Premiere Properties (RMPP, Inc.) #3205562 Report a problem | ||
| 3/15/2011 | Sold | $53,334-7.2%$30/sqft |
Source: Public Record Report a problem | ||
| 2/26/2011 | Listed for sale | $57,500-43.2%$33/sqft |
Source: RE/MAX Premiere Properties (RMPP, Inc.) #3205562 Report a problem | ||
| 11/10/1999 | Sold | $101,300+32.4%$58/sqft |
Source: Public Record Report a problem | ||
| 9/12/1992 | Sold | $76,500$44/sqft |
Source: MLS Now #516078 Report a problem | ||
Public tax history
| Year | Property taxes | Tax assessment |
|---|---|---|
| 2025 | $3,690 +11.7% | $49,110 |
| 2024 | $3,303 -6.9% | $49,110 +15.2% |
| 2023 | $3,549 +0.6% | $42,630 |
| 2022 | $3,528 +0.9% | $42,630 |
| 2021 | $3,497 +7% | $42,630 +22% |
| 2020 | $3,268 +8.2% | $34,930 |
| 2019 | $3,021 -4.3% | $34,930 |
| 2018 | $3,157 +0.8% | $34,930 +9.8% |
| 2017 | $3,133 +0.8% | $31,820 |
| 2016 | $3,108 | $31,820 |
| 2015 | $3,108 -1.3% | $31,820 -2% |
| 2014 | $3,148 +1.4% | $32,480 |
| 2013 | $3,104 +2.3% | $32,480 |
| 2012 | $3,035 +872.4% | $32,480 -14.6% |
| 2011 | $312 -89.7% | $38,050 |
| 2010 | $3,037 +0.6% | $38,050 |
| 2009 | $3,019 -2.8% | $38,050 -9% |
| 2008 | $3,105 +8.8% | $41,830 |
| 2007 | $2,853 +0.6% | $41,830 |
| 2006 | $2,837 +8.1% | $41,830 +13.4% |
| 2005 | $2,625 +8.9% | $36,890 |
| 2004 | $2,411 +6.6% | $36,890 |
| 2003 | $2,261 +5.8% | $36,890 +10.5% |
| 2002 | $2,137 -46.2% | $33,390 |
| 2001 | $3,970 +7.1% | $33,390 |
| 2000 | $3,706 | $33,390 |
Find assessor info on the county website
Neighborhood: 44124
Nearby homes
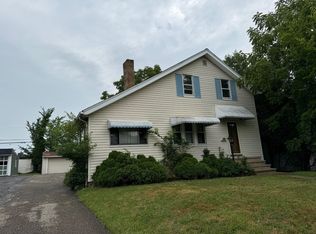
- $159,7002 bd2 ba1.1k sqft5111 Oakmont Dr, Lyndhurst, OH 44124Off Market
- $170,0004 bd2 ba1.5k sqft5119 Oakmont Dr, Lyndhurst, OH 44124Sold
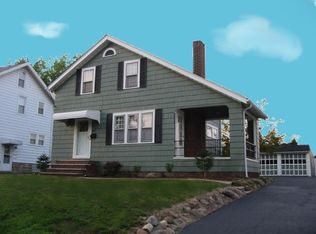
- $146,3002 bd1 ba1k sqft5107 Oakmont Dr, Lyndhurst, OH 44124Off Market
- $176,7002 bd1 ba1.1k sqft5123 Oakmont Dr, Lyndhurst, OH 44124Off Market
- $172,5003 bd1 ba1.2k sqft5114 Oakmont Dr, Lyndhurst, OH 44124Off Market
- $213,3003 bd2 ba1.2k sqft5099 Oakmont Dr, Lyndhurst, OH 44124Off Market
- $249,6005 bd2 ba1.8k sqft5112 Oakmont Dr, Lyndhurst, OH 44124Off Market
- $199,0002 bd2 ba1.1k sqft5120 Oakmont Dr, Lyndhurst, OH 44124Pending
Nearby schools
GreatSchools rating
- 9/10Sunview Elementary SchoolGrades: K-3Distance: 0.9 mi
- 5/10Memorial Junior High SchoolGrades: 7-8Distance: 0.8 mi
- 5/10Brush High SchoolGrades: 9-12Distance: 0.5 mi
Schools provided by the listing agent
- District: South Euclid-Lyndhurst - 1829
Source: MLS Now. This data may not be complete. We recommend contacting the local school district to confirm school assignments for this home.
Get a cash offer in 3 minutes
Find out how much your home could sell for in as little as 3 minutes with a no-obligation cash offer.
Estimated market value
$250,100
Get a cash offer in 3 minutes
Find out how much your home could sell for in as little as 3 minutes with a no-obligation cash offer.
Estimated market value
$250,100
- Ohio
- Cuyahoga County
- Lyndhurst
- 44124
- 5115 Oakmont Dr
Nearby cities
Nearby zip codes
Other Lyndhurst Topics
