Skip main navigation
Sold for $1,690,000
  • $1,690,000

    5115 Pine River Trail, Castle Rock, CO 80108

    3beds
    5,788sqft
    Single Family Residence
    Built in 2006
    0.32 Acres Lot
    $1,768,700 Zestimate®
    $292/sqft
    $4,428 Estimated rent

    Home value

    $1,768,700

    $1.64M - $1.91M

    $4,428/mo

    Zestimate® history
    Loading
    Loading...

    Owner options

    List your home for rent

    $4,428/mo

    Rent Zestimate®

    Find your next renter with Zillow Rental Manager. Plus, with online applications, you can quickly screen prospective tenants – for free.

    Learn more

    $4,428/mo

    Rent Zestimate®

    Refinance and save

    $8,318/mo

    Est. payment

    Refinancing to a lower rate could help reduce your monthly payments and save thousands over the life of the loan.

    See today's rates

    $8,318/mo

    Est. payment

    Explore your selling options

    Work with a Zillow partner agent

    Leverage their expertise and Zillow's premium Showcase listings to get your home seen by more buyers.

    Get started

    List with your own agent

    Get your home in front of millions of buyers by listing it on Zillow.

    Learn how to do it

    Sell it yourself

    Take full control of how buyers see your home on Zillow by listing For Sale by Owner (FSBO).

    List your home

    What's special

    Elegant ranchSee-thru fireplaceCastle pinesCovered deckPrivate securityWalk-in pantryFamily room
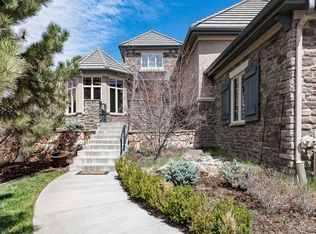
    Elegant ranch walk-out low maintenance patio home in gated golf course community, The Village at Castle Pines. Private security. Quiet, end of cul-de-sac location. 3 car garage. Master, guest suite, den/office, powder rm, dining room and laundry all on main level. Walking distance to tennis, rec center, pool, fitness. Exceptional curb-appeal. Indulge your passion for cooking with a gourmet kitchen equipped with newer Wolf double oven, Sub-Zero refrigerator and Cove dishwasher. Island with quartz counter-to. Access to covered deck from kitchen and owners suite. Cherrywood cabinets throughout, granite counters and walk-in pantry. 4" hardwood on main level. Master bath w/huge enclosed shower, jetted tub and custom walk-in closet. Lower level family room with see-thru fireplace to covered enclosed patio, Media room with new projector. Quality that can't be matched, meticulous maintained. Home is engineered for a retrofit elevator option. Showing start Sunday .(Driver's License or Photo ID are required at the gate)

    Zillow last checked:

    Listing updated:

    Listed by:

    Doreen Sanford 720-201-5419 dasanford@mac.com,

    HomeSmart

    Bought with:

    Stacie Chadwick, 100081858

    LIV Sotheby's International Realty

    Source: REcolorado as distributed by MLS GRID,MLS#: 3310404MLS Logo

    Facts & features

    Interior

    Bedrooms & bathrooms
    • Bedrooms: 3
    • Bathrooms: 4
    • Full bathrooms: 2
    • 3/4 bathrooms: 1
    • 1/2 bathrooms: 1
    • Main level bathrooms: 3
    • Main level bedrooms: 2
    Primary bedroom
    • Description: Access Door From Owners Suite To Covered Deck. Bay Windows, En-Suite Bath And Walk-In Closet
    • Level: Main
    Bedroom
    • Description: Private Main Level Guest Room
    • Level: Main
    Bedroom
    • Description: Light Filled Guest Room With Door To Covered Patio
    • Level: Basement
    Primary bathroom
    • Description: Spacious Master Bath With Jacuzzi Tub
    • Level: Main
    Bathroom
    • Description: Full Private Guest Bath
    • Level: Main
    Bathroom
    • Description: Powder Room
    • Level: Main
    Bathroom
    • Description: Walk-In Shower, Private Access From Guest Suite
    • Level: Basement
    Dining room
    • Description: Elegant, Spacious, Crown Molding
    • Level: Main
    Family room
    • Description: Family Room With See-Through Stone Fireplace To Patio, Bar With Microwave And Dishwasher, Flexible Space For Billiards/Recreation, Door To Patio
    • Level: Basement
    Great room
    • Description: Open Plan, Gas Fireplace, Large Windows With Open Space Views
    • Level: Main
    Kitchen
    • Description: Newer Sub Zero Refrigerator, Cove Dishwasher And Wolf Ovens. Cherrywood Cabinets, Fireplace In Breakfast Nook
    • Level: Main
    Laundry
    • Description: Storage, Cabinets, Utility Sink
    • Level: Main
    Media room
    • Description: New Projector
    • Level: Basement
    Office
    • Description: Double Glass Doors, Custom Cherry Built-Ins
    • Level: Main
    Utility room
    • Description: Utility/Mechanical, Abundant Storage Space
    • Level: Basement
    Heating
    • Forced Air
    Cooling
    • Central Air
    Appliances
    • Included: Bar Fridge, Convection Oven, Cooktop, Dishwasher, Disposal, Double Oven, Microwave, Range, Refrigerator
    Features
    • Built-in Features, Ceiling Fan(s), Eat-in Kitchen, Five Piece Bath, Granite Counters, High Ceilings, Kitchen Island, Open Floorplan, Primary Suite, Quartz Counters, Sound System, Walk-In Closet(s), Wet Bar
    • Flooring: Carpet, Wood
    • Windows: Bay Window(s), Double Pane Windows, Window Coverings
    • Basement: Finished,Full,Walk-Out Access
    • Number of fireplaces: 3
    • Fireplace features: Family Room, Great Room, Kitchen
    Interior area
    • Total structure area: 5,788
    • Total interior livable area: 5,788 sqft
    • Finished area above ground: 2,922
    • Finished area below ground: 2,042

    Property

    Parking
    • Total spaces: 3
    • Parking features: Concrete, Dry Walled, Insulated Garage
    • Attached garage spaces: 3
    Features
    • Levels: One
    • Stories: 1
    • Patio & porch: Covered, Deck, Patio
    • Exterior features: Gas Valve
    Lot
    • Size: 0.32 Acres
    • Features: Cul-De-Sac, Greenbelt, Irrigated, Landscaped, Many Trees, Open Space
    Details
    • Parcel number: R0444067
    • Zoning: PDU
    • Special conditions: Standard

    Construction

    Type & style
    • Home type: SingleFamily
    • Architectural style: Traditional
    • Property subtype: Single Family Residence
    Materials
    • Frame, Stone, Stucco
    • Foundation: Structural
    • Roof: Concrete
    Condition
    • Year built: 2006

    Utilities & green energy

    • Sewer: Public Sewer
    • Water: Public

    Community & neighborhood

    Security
    • Security features: Carbon Monoxide Detector(s), Security System
    Location
    • Region: Castle Rock
    • Subdivision: Castle Pines Village

    HOA & financial

    HOA
    • Has HOA: Yes
    • HOA fee: $300 monthly
    • Amenities included: Fitness Center, Gated, Playground, Pool, Security, Tennis Court(s), Trail(s)
    • Services included: Reserve Fund, Irrigation, Maintenance Grounds, Recycling, Road Maintenance, Security, Trash
    • Association name: Castle Pines Village
    • Association phone: 303-814-1345
    • Second HOA fee: $258 monthly
    • Second association name: Village Lake Homes
    • Second association phone: 720-974-4236

    Other

    Other facts
    • Listing terms: Cash,Conventional
    • Ownership: Individual

    Price history

    DateEventPrice
    10/10/2023Sold$1,690,000$292/sqft
    Source: REcolorado as distributed by MLS GRID #3310404 Report a problem
    8/18/2023Pending sale$1,690,000$292/sqft
    Source: HomeSmart #3310404 Report a problem
    8/13/2023Listed for sale$1,690,000+54.3%$292/sqft
    Source: HomeSmart #3310404 Report a problem
    4/13/2006Sold$1,095,500$189/sqft
    Source: Public Record Report a problem

    Public tax history

    YearProperty taxesTax assessment
    2025$12,344 +5.9%$104,880 -4.7%
    2024$11,659 +54%$110,110 -1%
    2023$7,572 -3.7%$111,180 +50.5%
    2022$7,859 $73,890 -2.8%
    2021-- $76,010 +4.8%
    2020$8,306 +4.9%$72,540
    2019$7,916 +11.8%$72,540 +6.7%
    2018$7,078 -5.8%$67,970
    2017$7,512 +103.3%$67,970 +3.1%
    2016$3,695 -1.7%$65,920
    2015$3,760 -49.4%$65,920 +6.5%
    2014$7,430 $61,890
    2013-- $61,890 -19.1%
    2012-- $76,530
    2011-- $76,530 -13.1%
    2010-- $88,080 +31%
    2009$7,988 $67,220
    2008-- $67,220 +114.3%
    2007-- $31,360
    2006$3,598 +1948.8%$31,360 +7%
    2004$176 $29,320

    Find assessor info on the county website

    Neighborhood: 80108

    Nearby schools

    GreatSchools rating
    Schools provided by the listing agent
    • Elementary: Buffalo Ridge
    • Middle: Rocky Heights
    • High: Rock Canyon
    • District: Douglas RE-1

    Source: REcolorado as distributed by MLS GRID. This data may not be complete. We recommend contacting the local school district to confirm school assignments for this home.

    Get a cash offer in 3 minutes
    Find out how much your home could sell for in as little as 3 minutes with a no-obligation cash offer.
    Estimated market value
    $1,768,700
    Get a cash offer in 3 minutes
    Find out how much your home could sell for in as little as 3 minutes with a no-obligation cash offer.
    Estimated market value
    $1,768,700